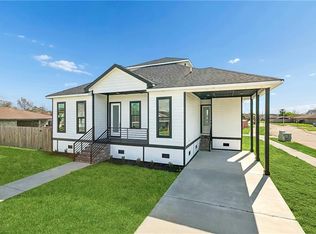
Welcome to this beautifully crafted new construction home in the heart of Chalmette. This raised 4-bedroom, 3-full-bath residence blends modern finishes with an easy, open layout that feels both spacious and inviting from the moment you step inside. The living room flows seamlessly into the kitchen and dining area, all wrapped in rich luxury vinyl plank flooring, soft recessed lighting, and a striking oversized ceiling fan that keeps the whole space comfortable. At the center of it all is a stunning kitchen featuring crisp gray shaker cabinetry, gleaming granite countertops, a generous center island, and pantry that offers all the storage a busy household could ask for. Just off the kitchen you'll find a laundry room with additional storage that connects directly to the one-car garage, a seamless fit that's perfect for rainy days, hauling groceries, and keeping up with little ones.
The primary suite is a true retreat, boasting generous space, an oversized walk-in closet, and a spa-like ensuite featuring a walk-in shower built for two a double vanity finished in granite. One of the additional bedrooms enjoys its own full bathroom, making it ideal for guests, extended family, or a private space all its own, while the remaining bedrooms share a third full bath and offer wonderful flexibility for child's playroom, a home office, or hobbies room.
Step outside to a welcoming rear porch overlooking the backyard, perfect for weekend cookouts, quiet evenings, or simply enjoying the Louisiana sunshine. With everything brand new and nothing left to do but move in, this home offers the comfort, space, and modern style buyers are searching for, perfectly positioned in Chalmette near shopping, dining, schools, and just a short drive from New Orleans.
Agent/owner
Pending
Price cut: $10K (7/11)
$379,000
4008 Kings Dr, Chalmette, LA 70043
4beds
2,161sqft
Single Family Residence
Built in 2025
8,500 Square Feet Lot
$376,500 Zestimate®
$175/sqft
$-- HOA
What's special
Crisp gray shaker cabinetrySpacious and invitingSoft recessed lightingEasy open layoutOversized walk-in closetStunning kitchenGenerous center island
- 45 days |
- 413 |
- 20 |
Zillow last checked:
Listing updated:
Listed by:
Anitra Preston 504-416-1511,
eXp Realty, LLC 337-522-7554
Source: GSREIN,MLS#: 2561366
Facts & features
Interior
Bedrooms & bathrooms
- Bedrooms: 4
- Bathrooms: 3
- Full bathrooms: 3
Primary bedroom
- Description: Flooring: Plank,Simulated Wood
- Level: Lower
- Dimensions: 15 x 17.5
Bedroom
- Description: Flooring: Plank,Simulated Wood
- Level: Lower
- Dimensions: 14 x 12.7
Bedroom
- Description: Flooring: Plank,Simulated Wood
- Level: Lower
- Dimensions: 11.4 x 12.3
Bedroom
- Description: Flooring: Plank,Simulated Wood
- Level: Lower
- Dimensions: 11.6 x 15.9
Primary bathroom
- Description: Flooring: Tile
- Level: Lower
- Dimensions: 9.1 x 15.2
Bathroom
- Description: Flooring: Tile
- Level: Lower
- Dimensions: 8.5 x 5
Bathroom
- Description: Flooring: Tile
- Level: Lower
- Dimensions: 11.9 x 5.1
Dining room
- Description: Flooring: Plank,Simulated Wood
- Level: Lower
- Dimensions: 14.7 x 9
Foyer
- Description: Flooring: Plank,Simulated Wood
- Level: Lower
- Dimensions: 6.7 x 6.3
Living room
- Description: Flooring: Plank,Simulated Wood
- Level: Lower
- Dimensions: 15.6 x 23.1
Heating
- Central
Cooling
- Central Air
Features
- Has fireplace: No
- Fireplace features: None
Interior area
- Total structure area: 2,602
- Total interior livable area: 2,161 sqft
Property
Parking
- Total spaces: 1
- Parking features: Garage, One Space
- Has garage: Yes
Features
- Levels: One
- Stories: 1
Lot
- Size: 8,500 Square Feet
- Dimensions: 85 x 100
- Features: City Lot, Rectangular Lot
Details
- Parcel number: 30050220747A
- Special conditions: None
Construction
Type & style
- Home type: SingleFamily
- Architectural style: Traditional
- Property subtype: Single Family Residence
Materials
- Foundation: Raised
- Roof: Shingle
Condition
- New Construction
- New construction: Yes
- Year built: 2025
Utilities & green energy
- Sewer: Public Sewer
- Water: Public
Community & HOA
HOA
- Has HOA: No
Location
- Region: Chalmette
Financial & listing details
- Price per square foot: $175/sqft
- Tax assessed value: $27,630
- Annual tax amount: $420
- Date on market: 6/4/2026
Estimated market value
$376,500
$358,000 - $395,000
$2,520/mo
Price history
| Date | Event | Price |
|---|---|---|
| 7/15/2026 | Pending sale | $379,000$175/sqft |
Source:  GSREIN #2561366 Report a problem GSREIN #2561366 Report a problem | ||
| 7/11/2026 | Price change | $379,000-2.6%$175/sqft |
Source: GSREIN #2561366 Report a problem | ||
| 6/6/2026 | Listed for sale | $389,000+34.1%$180/sqft |
Source: GSREIN #2561366 Report a problem | ||
| 3/9/2026 | Listing removed | $290,000$134/sqft |
Source: eXp Realty #2538804 Report a problem | ||
| 1/29/2026 | Price change | $290,000-4.9%$134/sqft |
Source: GSREIN #2538804 Report a problem | ||
| 1/26/2026 | Price change | $305,000-3.2%$141/sqft |
Source: GSREIN #2538804 Report a problem | ||
| 1/18/2026 | Listed for sale | $315,000-19%$146/sqft |
Source: GSREIN #2538804 Report a problem | ||
| 1/15/2026 | Listing removed | $389,000$180/sqft |
Source: GSREIN #2487703 Report a problem | ||
| 8/27/2025 | Listed for sale | $389,000$180/sqft |
Source: GSREIN #2487703 Report a problem | ||
| 8/19/2025 | Listing removed | $389,000$180/sqft |
Source: GSREIN #2487703 Report a problem | ||
| 2/19/2025 | Listed for sale | $389,000$180/sqft |
Source: GSREIN #2487703 Report a problem | ||
| 5/14/2021 | Sold | -- |
Source: Public Record Report a problem | ||
Public tax history
| Year | Property taxes | Tax assessment |
|---|---|---|
| 2025 | $420 | $2,763 |
| 2024 | $420 -0.7% | $2,763 |
| 2023 | $423 +8.5% | $2,763 |
| 2021 | $390 | $2,763 +62.5% |
| 2020 | -- | $1,700 |
| 2019 | -- | $1,700 |
| 2018 | -- | $1,700 |
| 2017 | -- | $1,700 |
Find assessor info on the county website
Monthly payment
Est. payment
Payment breakdown
Explore the cost of this home by adjusting the details. Changes won't be saved.Climate risks
Neighborhood: 70043
Nearby schools
GreatSchools rating
- 8/10Arabi Elementary SchoolGrades: PK-5Distance: 1.8 mi
- 5/10Andrew Jackson Middle SchoolGrades: 6-8Distance: 1.1 mi
- 7/10Chalmette High SchoolGrades: 9-12Distance: 1.9 mi
- $12,000-- bd-- ba-- sqft4000 Kings Dr, Chalmette, LA 70043Off Market
- $388,500-- bd-- ba2k sqft4016 Kings Dr, Chalmette, LA 70043Off Market
- $--0.253 Acres4001 Kings Dr, Chalmette, LA 70043Sold

- $---- bd-- ba-- sqft4001 Kings Dr, Chalmette, LA 70043Sold
- $10,000-- bd-- ba-- sqft4005 Kings Dr, Chalmette, LA 70043Off Market
- $97,500-- bd-- ba-- sqft4004 Kings Dr, Chalmette, LA 70043Off Market
- $224,600-- bd-- ba1.8k sqft4004 Kings Dr, Chalmette, LA 70043Off Market
- $33,000-- bd-- ba-- sqft3933 Kings Dr, Chalmette, LA 70043Off Market
A local agent can set up tours, give advice and negotiate with sellers.
A local lender can help you make sure your offer is ready when you are.
Similar homes
- $320,0004 bd2 ba1.9k sqft2720 Palmetto St, Chalmette, LA 70043For Sale

 MLS ID #2567353, Kameron Rome, Compass Kenner. GSREIN
 - $289,9003 bd2 ba1.6k sqft8433 Colonel Dr, Chalmette, LA 70043For Sale
 MLS ID #2564827, Amanda Miller, Amanda Miller Realty, LLC. GSREIN
 - $448,0004 bd3 ba2.1k sqft3401 Plaza Dr, Chalmette, LA 70043New Construction
 MLS ID #2546597, Amanda Campo, Southern Real Estate Professionals, LLC. GSREIN
 - $349,9004 bd3 ba2.2k sqft5744 Oxford Pl, New Orleans, LA 70131For Sale
 MLS ID #2565133, Gia Misuraca, ALC REALTY. GSREIN
 - $250,0003 bd3 ba1.6k sqft2220 Fenelon St, Chalmette, LA 70043For SaleMLS ID #2565752, Amanda Miller, Amanda Miller Realty, LLC. GSREIN
- $385,0003 bd3 ba2k sqft1823 Alexander Ave, Arabi, LA 70032New ConstructionMLS ID #2553091, Lara Schultz, REVE, REALTORS. GSREIN
- $340,0003 bd2 ba1.7k sqft334 Wagner St, New Orleans, LA 70114New ConstructionMLS ID #2547458, Michael Verderosa, Historic 504 Properties. GSREIN
- $389,0004 bd2 ba2.2k sqft119 Pi St, Belle Chasse, LA 70037For SaleMLS ID #2559917, Harriet Reynolds, Compass Westbank. GSREIN
- $364,0004 bd4 ba1.8k sqft606 Whitney Ave, New Orleans, LA 70114New ConstructionMLS ID #2524851, Contrissa Smith, Homesmart Realty South. GSREIN
- $349,0004 bd3 ba1.8k sqft5109 Feliciana Dr, New Orleans, LA 70126New ConstructionMLS ID #2565778, Troy Lee, Keller Williams Realty New Orleans. GSREIN
- $359,0003 bd2 ba1.6k sqft6125 Eads St, New Orleans, LA 70122For SaleMLS ID #2564356, Lane Washburn, REVE, REALTORS. GSREIN
- $489,0004 bd3 ba2.4k sqft409 Llama Dr, Arabi, LA 70032For SaleMLS ID #2554955, Nicole Pellerin, The Pellerin Group NOLA LLC. GSREIN
- $329,9005 bd2 ba1.9k sqft676 W Marlin Ct, Gretna, LA 70056For SaleMLS ID #2563597, Feras Ayyad, NOLA Living Realty. GSREIN
- $375,0004 bd3 ba2.2k sqft808 Dandelion Dr, Waggaman, LA 70094For SaleMLS ID #2552646, Liz Tardo, Compass Uptown. GSREIN
- $440,0003 bd2 ba1.8k sqft693 Saint George Ave, Jefferson, LA 70121New ConstructionMLS ID #2568406, Randie Leggio, Compass Metro. GSREIN
- $375,0003 bd3 ba2k sqft9213 S Claiborne Ave, New Orleans, LA 70118For SaleMLS ID #2528479, Jacques Alfonso, REVE, REALTORS. GSREIN
- $254,9004 bd3 ba1.3k sqft7223 Friscoville Ave, Arabi, LA 70032For SaleMLS ID #2556327, Danielle Lemoine, Southern Real Estate Professionals, LLC. GSREIN
- $299,9003 bd2 ba1.7k sqft2708 Marquez Dr, Meraux, LA 70075For SaleMLS ID #2562041, Gia Misuraca, ALC REALTY. GSREIN
- $324,9003 bd3 ba2.4k sqft5160 Metropolitan Dr, New Orleans, LA 70126For SaleMLS ID #2555225, Erica Williams, Keller Williams Realty New Orleans. GSREIN
- $239,9004 bd3 ba1.6k sqft4742 Virgilian St, New Orleans, LA 70126For SaleMLS ID #2508438, Diana Parsons, United Real Estate Partners LLC. GSREIN
