Set on a generous .37-acre lot in Mt. Pleasant, this inviting Colonial offers a comfortable layout with character and updates already in place. The heart of the home is a vaulted family room with a natural fireplace and gas starter, complemented by an L-shaped living/dining room filled with natural light. Remodeled in 2018, the kitchen features new cabinetry, SS appliances, and quartz countertops, flowing into a vaulted, wood-ceiling three-season room overlooking the expansive yard. All four bedrooms and a full bath are on the upper level, while a main-floor half bath and laundry room add everyday ease. Newer mechanicals (2018), an attached two-car garage, and a full basement with endless potential round out this well-kept home. Virtual staging.
Contingent
$389,900
4008 Mallard LANE, Mount Pleasant, WI 53405
4beds
2,064sqft
Single Family Residence
Built in 1973
0.37 Acres Lot
$389,100 Zestimate®
$189/sqft
$-- HOA
What's special
Full basementQuartz countertopsAttached two-car garageMain-floor half bathVaulted family roomVaulted wood-ceiling three-season roomLaundry room
- 31 days
- 286
- 13
Likely to sell faster than
Zillow last checked:
Listing updated:
Listed by:
Anthony Veranth 262-909-9690,
Mahler Sotheby's International Realty
Source: WIREX MLS,MLS#: 1976735 Originating MLS: Metro MLS
Originating MLS: Metro MLSFacts & features
Interior
Bedrooms & bathrooms
- Bedrooms: 4
- Bathrooms: 2
- Full bathrooms: 1
- 1/2 bathrooms: 1
Primary bedroom
- Level: Upper
- Area: 156
- Dimensions: 13 x 12
Bedroom 2
- Level: Upper
- Area: 154
- Dimensions: 14 x 11
Bedroom 3
- Level: Upper
- Area: 132
- Dimensions: 12 x 11
Bedroom 4
- Level: Upper
- Area: 110
- Dimensions: 11 x 10
Bathroom
- Features: Shower Over Tub
Dining room
- Level: Main
- Area: 110
- Dimensions: 11 x 10
Family room
- Level: Main
- Area: 266
- Dimensions: 19 x 14
Kitchen
- Level: Main
- Area: 242
- Dimensions: 22 x 11
Living room
- Level: Main
- Area: 266
- Dimensions: 19 x 14
Heating
- Natural Gas, Forced Air
Cooling
- Central Air, Wall/Window Unit(s)
Appliances
- Included: Window A/C, Dishwasher, Disposal, Dryer, Microwave, Oven, Range, Refrigerator, Washer
Features
- High Speed Internet, Cathedral/vaulted ceiling
- Windows: Skylight(s)
- Basement: Full,Sump Pump
Interior area
- Total structure area: 2,064
- Total interior livable area: 2,064 sqft
- Finished area above ground: 2,064
Property
Parking
- Total spaces: 2
- Parking features: Garage Door Opener, Attached, 2 Car, 1 Space
- Attached garage spaces: 2
Features
- Levels: Two
- Stories: 2
- Patio & porch: Patio
Lot
- Size: 0.37 Acres
Details
- Parcel number: 151032330187000
- Zoning: Res
Construction
Type & style
- Home type: SingleFamily
- Architectural style: Colonial
- Property subtype: Single Family Residence
Materials
- Aluminum Siding, Aluminum/Steel, Brick, Brick/Stone, Vinyl Siding
Condition
- 21+ Years
- New construction: No
- Year built: 1973
Utilities & green energy
- Sewer: Public Sewer
- Water: Public
- Utilities for property: Cable Available
Community & HOA
Location
- Region: Mount Pleasant
- Municipality: Mount Pleasant
Financial & listing details
- Price per square foot: $189/sqft
- Tax assessed value: $342,700
- Annual tax amount: $5,534
- Date on market: 8/19/2026
- Inclusions: Oven/Range, Refrigerator, Dishwasher, Disposal, Microwave, (2) Washers, Dryer
- Exclusions: Seller's Personal Property
Estimated market value
$389,100
$370,000 - $409,000
$2,610/mo
Price history
| Date | Event | Price |
|---|---|---|
| 8/21/2026 | Contingent | $389,900$189/sqft |
Source:  WIREX MLS #1976735 Report a problem WIREX MLS #1976735 Report a problem | ||
| 8/19/2026 | Listed for sale | $389,900+75.3%$189/sqft |
Source: WIREX MLS #1976735 Report a problem | ||
| 5/9/2007 | Sold | $222,400$108/sqft |
Source: Public Record Report a problem | ||
Public tax history
| Year | Property taxes | Tax assessment |
|---|---|---|
| 2025 | $5,534 +5.7% | $342,700 +6% |
| 2024 | $5,237 -1.5% | $323,200 +2.1% |
| 2023 | $5,319 +13.2% | $316,600 +13.6% |
| 2022 | $4,697 -4.1% | $278,800 +8% |
| 2021 | $4,897 | $258,200 +13.5% |
| 2020 | -- | $227,500 -12% |
| 2019 | $4,611 +17.4% | $258,400 +24.1% |
| 2018 | $3,928 +6.7% | $208,200 +8.6% |
| 2017 | $3,682 -0.9% | $191,700 +5.5% |
| 2016 | $3,714 | $181,700 |
| 2015 | $3,714 +5.9% | $181,700 |
| 2014 | $3,508 -5.9% | $181,700 |
| 2013 | $3,727 -4.6% | $181,700 -0.4% |
| 2012 | $3,906 -8.3% | $182,400 -13.5% |
| 2011 | $4,261 +0.9% | $210,900 -9.3% |
| 2010 | $4,224 +2.7% | $232,600 |
| 2009 | $4,111 +6.3% | $232,600 -3.2% |
| 2008 | $3,867 +5.5% | $240,200 |
| 2007 | $3,666 -1.2% | $240,200 |
| 2006 | $3,710 +12.8% | $240,200 +35.7% |
| 2005 | $3,288 -0.5% | $177,000 |
| 2004 | $3,306 +5.1% | $177,000 |
| 2003 | $3,144 -0.6% | $177,000 +12.3% |
| 2002 | $3,164 -1.8% | $157,600 |
| 2001 | $3,221 +3% | $157,600 |
| 2000 | $3,127 | $157,600 |
Find assessor info on the county website
Monthly payment
Est. payment
Payment breakdown
Explore the cost of this home by adjusting the details. Changes won't be saved.Climate risks
Neighborhood: 53405
Nearby schools
Schools provided by the listing agent
- Elementary: Dr Jones
- Middle: Mitchell
- District: Racine
Source: WIREX MLS. This data may not be complete. We recommend contacting the local school district to confirm school assignments for this home.

Similar homes
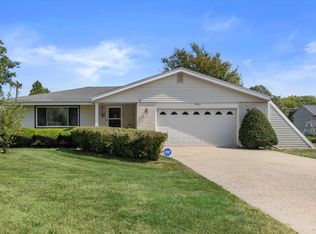
- $420,0004 bd3 ba1.7k sqft4328 Pennington LANE, Mount Pleasant, WI 53403Active
 MLS ID #1980055, Jacob Heinitz. WIREX MLS
 - $339,9004 bd2 ba1.8k sqft1638 Meadowlane AVENUE, Mount Pleasant, WI 53406Active
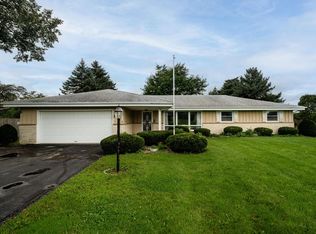 MLS ID #1980848, Carolyn Jacobson. WIREX MLS
 - $425,0003 bd4 ba2.5k sqft4349 Woodbury LANE, Mount Pleasant, WI 53403Active
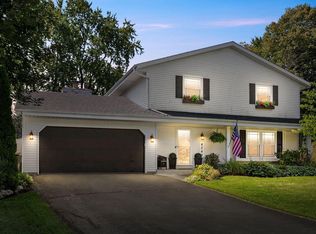 MLS ID #1980339, Anthony Veranth. WIREX MLS
 - $430,0004 bd3 ba2.1k sqft4512 Pennington LANE, Mount Pleasant, WI 53403Active
 MLS ID #1977861, Rottino Kuiper Real Estate Team*. WIREX MLS
