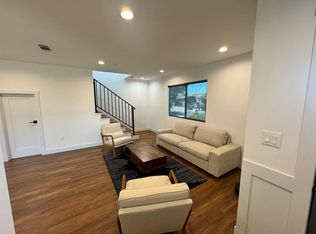
Welcome to luxury living at its finest! This brand-new two-story masterpiece offers the ultimate blend of sophistication, comfort, and eco-conscious features. With 4 bedrooms, 3.5 bathrooms, and 1563 square feet of living space, this home is designed to exceed your expectations.
Located in a sought-after neighborhood, this home boasts solar panels, ensuring energy efficiency and sustainability while reducing utility costs. Fire sprinklers, save on the home owners insurance. The expansive 440-square-foot garage is EV-ready and features insulated walls and ceilings, providing the perfect space for your electric vehicle or a potential ADU conversion—ideal for additional rental income or multi-generational living.
Upon entry, you'll be greeted by the timeless charm of wainscoting in the foyer, setting the stage for the exquisite craftsmanship found throughout. The main level features laminate flooring and a convenient powder room, perfect for guests.
The heart of the home is the custom kitchen, complete with self-closing cabinets, a farm sink, and quartz countertops—a chef's dream! Entertain with ease in the open-concept living and dining areas, where indoor-outdoor LED lighting creates the perfect ambiance for any occasion.
With two primary bedrooms—one upstairs and one downstairs—this home offers flexibility and convenience for a variety of living arrangements. Upstairs, two additional bedrooms provide ample space and comfort for family and guests alike.
Oil-rubbed bronze door handles and wood shaker doors add a touch of elegance throughout the home. Experience year-round comfort with central air and heat, along with a tankless water heater for on-demand hot water.
Sold for $849,000
Listed by: REALTY MASTERS & ASSOCIATES • JESSE GARCIA • Contact: 323-722-5514
Bought with: eHomes
$849,000
4008 Maris Ave, Pico Rivera, CA 90660
4beds
1,563sqft
Single Family Residence
Built in 2024
3,000 Square Feet Lot
$869,800 Zestimate®
$543/sqft
$4,543 Estimated rent
Home value
$869,800
$826,000 - $913,000
$4,543/mo
Zestimate® history
Owner options
List your home for rent
$4,543/mo
Rent Zestimate®
Find your next renter with Zillow Rental Manager. Plus, with online applications, you can quickly screen prospective tenants – for free.
$4,543/mo
Rent Zestimate®
Refinance and save
$5,493/mo
Est. payment
Refinancing to a lower rate could help reduce your monthly payments and save thousands over the life of the loan.
$5,493/mo
Est. payment
Explore your selling options
Work with a Zillow partner agent
Leverage their expertise and Zillow's premium Showcase listings to get your home seen by more buyers.
Get startedList with your own agent
Get your home in front of millions of buyers by listing it on Zillow.
Learn how to do itSell it yourself
Take full control of how buyers see your home on Zillow by listing For Sale by Owner (FSBO).
List your homeWhat's special
Zillow last checked:
Listing updated:
Listed by:
JESSE GARCIA DRE #01260007 323-722-5514,
REALTY MASTERS & ASSOCIATES
Bought with:
Paul Martinez, DRE #02102275
eHomes
Source: CRMLS,MLS#: MB24098871 Originating MLS: California Regional MLS
Originating MLS: California Regional MLSFacts & features
Interior
Bedrooms & bathrooms
- Bedrooms: 4
- Bathrooms: 4
- Full bathrooms: 3
- 1/2 bathrooms: 1
- Main level bathrooms: 2
- Main level bedrooms: 1
Rooms
- Room types: Entry/Foyer, Foyer, Laundry, Primary Bathroom, Primary Bedroom, Dining Room
Primary bedroom
- Features: Main Level Primary
Primary bedroom
- Features: Primary Suite
Bathroom
- Features: Bathroom Exhaust Fan, Quartz Counters, Separate Shower, Tub Shower, Walk-In Shower
Kitchen
- Features: Quartz Counters, Self-closing Cabinet Doors, Self-closing Drawers, Walk-In Pantry
Heating
- Central, ENERGY STAR Qualified Equipment, Forced Air
Cooling
- Central Air, ENERGY STAR Qualified Equipment
Appliances
- Laundry: Electric Dryer Hookup, Gas Dryer Hookup, Laundry Room, Upper Level
Features
- Separate/Formal Dining Room, Eat-in Kitchen, In-Law Floorplan, Paneling/Wainscoting, Quartz Counters, Recessed Lighting, Entrance Foyer, Main Level Primary, Primary Suite
- Flooring: Laminate, Tile
- Doors: ENERGY STAR Qualified Doors, Insulated Doors, Mirrored Closet Door(s), Panel Doors, Sliding Doors
- Windows: ENERGY STAR Qualified Windows, Insulated Windows, Low-Emissivity Windows
- Has fireplace: No
- Fireplace features: None
- Common walls with other units/homes: No Common Walls
Interior area
- Total interior livable area: 1,563 sqft
Property
Parking
- Total spaces: 2
- Parking features: Concrete, Door-Multi, Driveway, Electric Vehicle Charging Station(s), Garage, Garage Door Opener, Garage Faces Rear
- Garage spaces: 2
Accessibility
- Accessibility features: Accessible Doors, Accessible Hallway(s)
Features
- Levels: Two
- Stories: 2
- Entry location: Living room
- Exterior features: Lighting
- Pool features: None
- Spa features: None
- Fencing: Chain Link,New Condition,Wood,Wrought Iron
- Has view: Yes
- View description: City Lights, Courtyard, Mountain(s), Neighborhood
Lot
- Size: 3,000 Square Feet
- Features: Back Yard, Front Yard, Garden
Details
- Parcel number: 5272014020
- Zoning: PRSF*
- Special conditions: Standard
Construction
Type & style
- Home type: SingleFamily
- Architectural style: Contemporary
- Property subtype: Single Family Residence
Materials
- Drywall, Frame, Concrete, Stucco
- Foundation: Slab
- Roof: Composition,Common Roof,Shingle
Condition
- Turnkey
- New construction: Yes
- Year built: 2024
Utilities & green energy
- Electric: Standard
- Sewer: Public Sewer
- Water: Public
- Utilities for property: Electricity Connected, Natural Gas Connected, Sewer Connected, Water Connected
Community & HOA
Community
- Features: Biking, Fishing, Golf, Gutter(s), Hiking, Park, Street Lights, Suburban
- Security: Carbon Monoxide Detector(s), Fire Detection System, Fire Sprinkler System, Smoke Detector(s)
Location
- Region: Pico Rivera
Financial & listing details
- Price per square foot: $543/sqft
- Date on market: 5/15/2024
- Cumulative days on market: 11 days
- Listing terms: Cash to Existing Loan,Conventional,Cal Vet Loan,1031 Exchange,FHA
- Road surface type: Paved
Price history
| Date | Event | Price |
|---|---|---|
| 6/27/2024 | Sold | $849,000$543/sqft |
Source:  CRMLS #MB24098871 Report a problem CRMLS #MB24098871 Report a problem | ||
| 5/29/2024 | Pending sale | $849,000$543/sqft |
Source: CRMLS #MB24098871 Report a problem | ||
| 5/16/2024 | Listed for sale | $849,000$543/sqft |
Source: CRMLS #MB24098871 Report a problem | ||
Public tax history
Tax history is unavailable.
Neighborhood: 90660
Nearby homes
- $486,3002 bd1 ba604 sqft4004 Maris Ave, Pico Rivera, CA 90660Off Market
- $849,000-- bd-- ba-- sqft4004 Maris Ave, Pico Rivera, CA 90660Sold
- $--1 bd1 ba210 sqft4008 Maris Ave ROOM 1, Pico Rivera, CA 90660Off Market
- $702,2003 bd1 ba1k sqft4012 Maris Ave, Pico Rivera, CA 90660Off Market
- $674,3003 bd1 ba1k sqft4002 Maris Ave, Pico Rivera, CA 90660Off Market
- $744,1004 bd2 ba1.2k sqft4009 Maris Ave, Pico Rivera, CA 90660Off Market
- $726,2003 bd3 ba1.2k sqft4016 Maris Ave, Pico Rivera, CA 90660Off Market
- $781,6003 bd3 ba1.5k sqft8938 Isora St, Pico Rivera, CA 90660Off Market
Nearby schools
GreatSchools rating
- 5/10North Ranchito Elementary SchoolGrades: K-5Distance: 0.6 mi
- 3/10North Park Middle SchoolGrades: 6-8Distance: 0.6 mi
- 6/10El Rancho High SchoolGrades: 9-12Distance: 2.2 mi
Schools provided by the listing agent
- High: El Rancho
Source: CRMLS. This data may not be complete. We recommend contacting the local school district to confirm school assignments for this home.
Get a cash offer in 3 minutes
Find out how much your home could sell for in as little as 3 minutes with a no-obligation cash offer.
Estimated market value
$869,800
Get a cash offer in 3 minutes
Find out how much your home could sell for in as little as 3 minutes with a no-obligation cash offer.
Estimated market value
$869,800
- California
- Los Angeles County
- Pico Rivera
- 90660
- 4008 Maris Ave
Nearby cities
Nearby zip codes
Other Pico Rivera Topics
