Charming two-story family home on 71 ft wide lot with beautiful mature trees sits on a coveted quarter acre lot on the University Park fairway. Walk to Hyer Elementary, Smith Park, and Preston Center! 4 Bedroom (all have walk-in closets and private baths, downstairs primary), 4.5 baths, office, formal living room, dining room, family room, pantry, oversized 2 car garage and guest house. ALL NEW: exterior siding, fresh paint, new impact resistant roof, Bevolo lanterns, landscaping, 2 new HVACs, garage door and custom exterior electric gate. Primary bathroom recently updated with heated floors. Home has vaulted ceilings, Lutron smart switches, and NO carpet, only hardwood flooring. Attic recently professionally vacuumed and re-insulated! Lots of storage.
Sold
Price Unknown
4008 Marquette St, Dallas, TX 75225
4beds
3,319sqft
Single Family Residence
Built in 1948
10,497 Square Feet Lot
$3,058,500 Zestimate®
$--/sqft
$-- Estimated rent
Home value
$3,058,500
$2.75M - $3.43M
Not available
Zestimate® history
Owner options
List your home for rent
Find your next renter with Zillow Rental Manager. Plus, with online applications, you can quickly screen prospective tenants – for free.
Refinance and save
Refinancing to a lower rate could help reduce your monthly payments and save thousands over the life of the loan.
Explore your selling options
Work with a Zillow partner agent
Leverage their expertise and Zillow's premium Showcase listings to get your home seen by more buyers.
Get startedList with your own agent
Get your home in front of millions of buyers by listing it on Zillow.
Learn how to do itSell it yourself
Take full control of how buyers see your home on Zillow by listing For Sale by Owner (FSBO).
List your homeWhat's special
Lutron smart switchesNew impact resistant roofVaulted ceilingsWalk-in closetsHardwood flooringPrivate bathsExterior siding
Zillow last checked:
Listing updated:
Listed by:
Christine McKenny 0610300 214-521-7355,
Allie Beth Allman & Assoc. 214-521-7355
Bought with:
Nora Ling Lane
Allie Beth Allman & Assoc.
Source: NTREIS,MLS#: 20545280
Facts & features
Interior
Bedrooms & bathrooms
- Bedrooms: 4
- Bathrooms: 5
- Full bathrooms: 4
- 1/2 bathrooms: 1
Primary bedroom
- Level: First
- Dimensions: 13 x 14
Bedroom
- Level: First
- Dimensions: 12 x 14
Bedroom
- Level: First
- Dimensions: 12 x 12
Bedroom
- Level: First
- Dimensions: 13 x 12
Dining room
- Level: First
- Dimensions: 13 x 12
Kitchen
- Level: First
- Dimensions: 17 x 12
Living room
- Level: First
- Dimensions: 13 x 21
Office
- Level: First
- Dimensions: 13 x 9
Heating
- Central
Cooling
- Central Air
Appliances
- Included: Dishwasher, Disposal
Features
- Cable TV, Wired for Sound
- Flooring: Carpet, Wood
- Has basement: No
- Number of fireplaces: 1
- Fireplace features: Gas Log, Gas Starter
Interior area
- Total interior livable area: 3,319 sqft
Property
Parking
- Total spaces: 2
- Parking features: Covered, Garage, Garage Door Opener
- Garage spaces: 2
Features
- Levels: One
- Stories: 1
- Pool features: None
- Fencing: Wood
Lot
- Size: 10,497 Square Feet
- Dimensions: 71 x 156
Details
- Parcel number: 60218500470070000
Construction
Type & style
- Home type: SingleFamily
- Architectural style: Detached
- Property subtype: Single Family Residence
- Attached to another structure: Yes
Materials
- Foundation: Pillar/Post/Pier
- Roof: Composition
Condition
- Year built: 1948
Utilities & green energy
- Sewer: Public Sewer
- Water: Public
- Utilities for property: Sewer Available, Water Available, Cable Available
Community & HOA
Community
- Security: Security System, Carbon Monoxide Detector(s), Security Service
- Subdivision: University Heights
HOA
- Has HOA: No
Location
- Region: Dallas
Financial & listing details
- Tax assessed value: $2,750,860
- Annual tax amount: $28,086
- Date on market: 4/4/2024
- Cumulative days on market: 3 days
- Listing terms: See Agent
Price history
| Date | Event | Price |
|---|---|---|
| 4/1/2024 | Sold | -- |
Source: NTREIS #20545280 Report a problem | ||
| 3/10/2024 | Pending sale | $2,595,000$782/sqft |
Source: NTREIS #20545280 Report a problem | ||
| 3/7/2024 | Contingent | $2,595,000$782/sqft |
Source: NTREIS #20545280 Report a problem | ||
| 3/1/2024 | Listed for sale | $2,595,000+95.8%$782/sqft |
Source: NTREIS #20545280 Report a problem | ||
| 3/24/2021 | Listing removed | -- |
Source: Owner Report a problem | ||
| 5/5/2020 | Listing removed | $6,900$2/sqft |
Source: Owner Report a problem | ||
| 4/27/2020 | Listed for rent | $6,900$2/sqft |
Source: Owner Report a problem | ||
| 4/3/2019 | Listing removed | $1,325,000$399/sqft |
Source: Gilchrist & Company #14032763 Report a problem | ||
| 4/3/2019 | Listed for sale | $1,325,000$399/sqft |
Source: Gilchrist & Company #14032763 Report a problem | ||
| 3/9/2019 | Pending sale | $1,325,000$399/sqft |
Source: Gilchrist & Company #14032763 Report a problem | ||
| 3/1/2019 | Listed for sale | $1,325,000$399/sqft |
Source: Gilchrist & Company #14032763 Report a problem | ||
Public tax history
| Year | Property taxes | Tax assessment |
|---|---|---|
| 2025 | $33,764 +71.6% | $2,750,860 +45.4% |
| 2024 | $19,673 +7.6% | $1,891,730 +12.8% |
| 2023 | $18,287 -5.7% | $1,677,600 |
| 2022 | $19,392 +3.3% | $1,677,600 +41.8% |
| 2021 | $18,765 -2.2% | $1,183,480 |
| 2020 | $19,183 +6.1% | $1,183,480 +6.7% |
| 2019 | $18,077 +2.9% | $1,108,880 +0.4% |
| 2018 | $17,560 +11.7% | $1,104,980 +16.3% |
| 2017 | $15,725 +2.5% | $950,000 |
| 2016 | $15,339 +9% | $950,000 +9.5% |
| 2015 | $14,068 | $867,260 |
| 2014 | $14,068 | $867,260 |
| 2013 | -- | -- |
| 2012 | -- | -- |
| 2011 | -- | -- |
| 2010 | -- | -- |
| 2009 | -- | -- |
| 2008 | -- | -- |
| 2007 | -- | -- |
| 2005 | -- | -- |
| 2004 | -- | -- |
| 2003 | -- | -- |
| 2002 | -- | -- |
| 2001 | -- | -- |
Find assessor info on the county website
Neighborhood: University Heights
Nearby homes
- $2,950,7004 bd4 ba4.2k sqft4004 Marquette St, Dallas, TX 75225Off Market
- $4,196,9005 bd6 ba5.9k sqft4012 Marquette St, Dallas, TX 75225Off Market
- $5,234,5005 bd5 ba6.1k sqft4000 Marquette St, Dallas, TX 75225Off Market
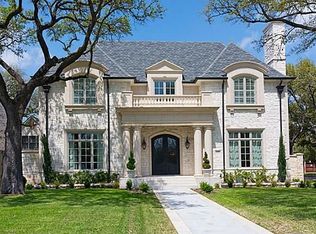
- $2,737,5004 bd2 ba3.4k sqft4016 Marquette St, Dallas, TX 75225Off Market
- $3,771,2005 bd5 ba4.4k sqft4005 Marquette St, Dallas, TX 75225Off Market
- $3,082,1004 bd3 ba3.7k sqft4020 Marquette St, Dallas, TX 75225Off Market
- $4,140,7005 bd5 ba6k sqft4017 Centenary Ave, Dallas, TX 75225Off Market
- $2,793,0004 bd3 ba3.7k sqft4009 Marquette St, Dallas, TX 75225Off Market
Nearby schools
GreatSchools rating
- 10/10Hyer Elementary SchoolGrades: PK-4Distance: 0.2 mi
- 10/10Highland Park Middle SchoolGrades: 7-8Distance: 1.6 mi
- 9/10Highland Park High SchoolGrades: 9-12Distance: 1 mi
Schools provided by the listing agent
- Elementary: Hyer
- Middle: Highland Park
- High: Highland Park
- District: Highland Park ISD
Source: NTREIS. This data may not be complete. We recommend contacting the local school district to confirm school assignments for this home.
Get a cash offer in 3 minutes
Find out how much your home could sell for in as little as 3 minutes with a no-obligation cash offer.
Estimated market value
$3,058,500
Get a cash offer in 3 minutes
Find out how much your home could sell for in as little as 3 minutes with a no-obligation cash offer.
Estimated market value
$3,058,500
- Texas
- Dallas County
- University Park
- 75225
- University Heights
- 4008 Marquette St
