Welcome to a fully renovated home brought back to life. The classic facade has been updated with a new showstopping color scheme with copper gutters and black shutters, and a new front porch as well as a new roof, garage door, and driveway. If that doesn’t pique your interest enough, enter your front door to an updated home with stylish new finishes plus peace-of-mind updates – new electrical panel, water heater, newer furnace and AC (2023), lighting, paint, flooring…the list goes on and on but seriously, check out your jaw dropping new kitchen with a massive island and apron sink, new shaker cabinets and quartz counters, to the ceiling splash, and separate ‘prep’ area of your kitchen with a 2nd sink and brand new appliances. The updates continue through the pocket door into your new laundry/mudroom with custom bench, drop zone and folding counter, and a new stacked laundry unit plus new door to your finished 2-car garage. A sizable living/dining space + gorgeous, sleek fireplace, drool worthy full bath and 3 bedrooms (one being a walk-thru that would be great for WFH) round out the main while a 4th bedroom with massive walk-in closet, 2nd bathroom with even more great tile work, sizable family room with another fireplace and a great bar area complete the lower level. But wait, there’s more! Don’t miss the sizable workshop utility room plus another bonus space that would make for great storage or even a hobby room, or head outside to your deck and enjoy the fully fenced backyard - there’s something for everyone in this house. Everything’s already done for you – move in and make this house your home!
Closed
$481,000
4008 Maryland Ave N, New Hope, MN 55427
4beds
2,700sqft
Single Family
Built in 1962
9,147 Square Feet Lot
$492,000 Zestimate®
$178/sqft
$3,117 Estimated rent
Home value
$492,000
$453,000 - $536,000
$3,117/mo
Zestimate® history
Owner options
List your home for rent
$3,117/mo
Rent Zestimate®
Find your next renter with Zillow Rental Manager. Plus, with online applications, you can quickly screen prospective tenants – for free.
$3,117/mo
Rent Zestimate®
Refinance and save
$3,136/mo
Est. payment
Refinancing to a lower rate could help reduce your monthly payments and save thousands over the life of the loan.
$3,136/mo
Est. payment
Explore your selling options
Work with a Zillow partner agent
Leverage their expertise and Zillow's premium Showcase listings to get your home seen by more buyers.
Get startedList with your own agent
Get your home in front of millions of buyers by listing it on Zillow.
Learn how to do itSell it yourself
Take full control of how buyers see your home on Zillow by listing For Sale by Owner (FSBO).
List your homeWhat's special
Zillow last checked:
Listing updated:
Listed by:
Cantry Owen Ganz 612-481-9418,
Edina Realty, Inc.
Bought with:
Jill Warner
Ruby Realty
Source: NorthstarMLS as distributed by MLS GRID,MLS#: 6700612
Facts & features
Interior
Bedrooms & bathrooms
- Bedrooms: 4
- Bathrooms: 2
- Full bathrooms: 1
- 3/4 bathrooms: 1
Bedroom
- Level: Main
- Area: 132 Square Feet
- Dimensions: 11x12
Bedroom 2
- Level: Main
- Area: 126.5 Square Feet
- Dimensions: 11x11.5
Bedroom 3
- Level: Main
- Area: 115 Square Feet
- Dimensions: 10x11.5
Bedroom 4
- Level: Lower
- Area: 188.5 Square Feet
- Dimensions: 13x14.5
Other
- Level: Lower
- Area: 88 Square Feet
- Dimensions: 11x8
Deck
- Level: Main
- Area: 208 Square Feet
- Dimensions: 16x13
Dining room
- Level: Main
- Area: 128 Square Feet
- Dimensions: 8x16
Family room
- Level: Lower
- Area: 266 Square Feet
- Dimensions: 19x14
Kitchen
- Level: Main
- Area: 276 Square Feet
- Dimensions: 23x12
Laundry
- Level: Main
- Area: 102 Square Feet
- Dimensions: 12x8.5
Living room
- Level: Main
- Area: 208 Square Feet
- Dimensions: 13x16
Porch
- Level: Main
- Area: 76 Square Feet
- Dimensions: 8x9.5
Storage
- Level: Lower
- Area: 160 Square Feet
- Dimensions: 20x8
Utility room
- Level: Lower
- Area: 270.25 Square Feet
- Dimensions: 23.5x11.5
Heating
- Forced Air
Cooling
- Central Air
Appliances
- Included: Dishwasher, Disposal, Dryer, Exhaust Fan, Humidifier, Gas Water Heater, Microwave, Range, Refrigerator, Stainless Steel Appliance(s), Washer
- Laundry: Laundry Room, Main Level
Features
- Basement: Drain Tiled,Finished,Full,Sump Pump
- Number of fireplaces: 2
- Fireplace features: Family Room, Living Room
Interior area
- Total structure area: 2,700
- Total interior livable area: 2,700 sqft
- Finished area above ground: 1,350
- Finished area below ground: 735
Property
Parking
- Total spaces: 2
- Parking features: Attached, Asphalt, Garage, Garage Door Opener
- Attached garage spaces: 2
- Has uncovered spaces: Yes
- Details: Garage Dimensions (20x20), Garage Door Height (7), Garage Door Width (15)
Accessibility
- Accessibility features: None
Features
- Levels: One
- Stories: 1
- Patio & porch: Deck, Front Porch
- Fencing: Chain Link,Full
Lot
- Size: 9,147 Square Feet
- Dimensions: 75 x 120
- Features: Near Public Transit, Tree Coverage - Light
Details
- Additional structures: Storage Shed
- Foundation area: 1350
- Parcel number: 1711821240028
- Zoning description: Residential-Single Family
Construction
Type & style
- Home type: SingleFamily
- Property subtype: Single Family
Materials
- Roof: Age 8 Years or Less,Architectural Shingle
Condition
- New construction: No
- Year built: 1962
Utilities & green energy
- Electric: Circuit Breakers
- Gas: Natural Gas
- Sewer: City Sewer/Connected
- Water: City Water/Connected
Community & HOA
Community
- Subdivision: Rockford Park
HOA
- Has HOA: No
Location
- Region: New Hope
Financial & listing details
- Price per square foot: $178/sqft
- Tax assessed value: $305,700
- Annual tax amount: $4,734
- Date on market: 4/10/2025
- Cumulative days on market: 2 days
Price history
| Date | Event | Price |
|---|---|---|
| 5/12/2025 | Sold | $481,000+9.3%$178/sqft |
Source:  NorthstarMLS as distributed by MLS GRID #6700612 Report a problem NorthstarMLS as distributed by MLS GRID #6700612 Report a problem | ||
| 4/14/2025 | Pending sale | $439,900$163/sqft |
Source: NorthstarMLS as distributed by MLS GRID #6700612 Report a problem | ||
| 4/12/2025 | Listed for sale | $439,900+78.5%$163/sqft |
Source: NorthstarMLS as distributed by MLS GRID #6700612 Report a problem | ||
| 10/31/2024 | Sold | $246,500$91/sqft |
Source: Public Record Report a problem | ||
| 5/24/2006 | Sold | $246,500+97.2%$91/sqft |
Source: Public Record Report a problem | ||
| 1/13/1997 | Sold | $125,000$46/sqft |
Source: Public Record Report a problem | ||
Public tax history
| Year | Property taxes | Tax assessment |
|---|---|---|
| 2025 | $4,734 +12.6% | $305,700 -4.3% |
| 2024 | $4,203 -2.9% | $319,400 +11.6% |
| 2023 | $4,328 -1% | $286,300 -6.1% |
| 2022 | $4,373 +13.5% | $305,000 +14.7% |
| 2021 | $3,852 -1.4% | $266,000 +9% |
| 2020 | $3,906 +1.4% | $244,000 +4.3% |
| 2019 | $3,852 -1.4% | $234,000 +4.9% |
| 2018 | $3,906 +10.3% | $223,000 +16.1% |
| 2017 | $3,540 +9.3% | $192,000 +1.1% |
| 2016 | $3,238 +0.6% | $190,000 +8% |
| 2015 | $3,219 +13.4% | $176,000 +8% |
| 2014 | $2,838 +15.4% | $163,000 +6.5% |
| 2013 | $2,460 -16.7% | $153,000 -15.9% |
| 2012 | $2,954 +5.6% | $182,000 -1.6% |
| 2011 | $2,796 -4.1% | $185,000 -11.5% |
| 2010 | $2,916 -0.8% | $209,000 -5.4% |
| 2009 | $2,940 +4.8% | $221,000 +1.4% |
| 2006 | $2,805 +8% | $218,000 +12.7% |
| 2005 | $2,597 +7.6% | $193,500 +15% |
| 2004 | $2,414 +13.2% | $168,300 +12% |
| 2002 | $2,132 -44.9% | $150,300 |
| 2001 | $3,869 | -- |
Find assessor info on the county website
Neighborhood: 55427
Nearby homes
- $365,0003 bd2 ba2.4k sqft4014 Maryland Ave N, New Hope, MN 55427Sold
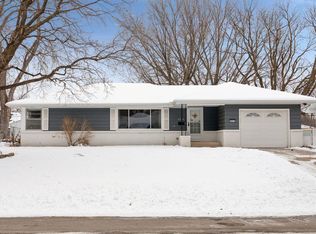
- $396,4005 bd2 ba1.9k sqft7150 40th Ave N, New Hope, MN 55427Off Market
- $304,1003 bd2 ba1.5k sqft4009 Louisiana Ave N, New Hope, MN 55427Off Market

- $277,6003 bd1 ba1k sqft4001 Louisiana Ave N, New Hope, MN 55427Off Market
- $422,2004 bd2 ba2.3k sqft4017 Louisiana Ave N, New Hope, MN 55427Off Market
- $313,8003 bd1 ba1.6k sqft4020 Maryland Ave N, New Hope, MN 55427Off Market
- $337,6003 bd2 ba1.5k sqft4011 Maryland Ave N, New Hope, MN 55427Off Market
- $362,6003 bd2 ba1k sqft4017 Maryland Ave N, New Hope, MN 55427Off Market
Nearby schools
GreatSchools rating
- 3/10Forest Elementary SchoolGrades: PK-5Distance: 0.8 mi
- 3/10Robbinsdale Middle SchoolGrades: 6-8Distance: 1.3 mi
- 3/10Robbinsdale Cooper Senior High SchoolGrades: 9-12Distance: 1.1 mi
Get a cash offer in 3 minutes
Find out how much your home could sell for in as little as 3 minutes with a no-obligation cash offer.
Estimated market value
$492,000
Get a cash offer in 3 minutes
Find out how much your home could sell for in as little as 3 minutes with a no-obligation cash offer.
Estimated market value
$492,000
- Minnesota
- Hennepin County
- New Hope
- 55427
- 4008 Maryland Ave N
Nearby cities
Nearby zip codes
Other New Hope Topics
