$15,000 Seller Concession Available! North-Facing Door. Luxury Home in Viridian, Arlington TX
Take advantage of a generous $15,000 seller concession with an acceptable offer—use it toward closing costs, a rate buy-down, or personalized updates!
Welcome to luxury living in the award-winning master-planned community of Viridian. This impressive 3,539 sq ft, 2-story home offers 4 spacious bedrooms and 3.5 bathrooms, including two bedrooms with private ensuite baths conveniently located on the first floor—ideal for multigenerational living or guest accommodations.
The grand formal dining room greets you with soaring ceilings and sets a tone of elegance from the moment you enter. The open-concept kitchen and living room are perfect for entertaining, featuring granite countertops, stainless steel appliances, an oversized island, and ample storage.
Enjoy movie nights in the dedicated media room or gather with friends in the upstairs game room. Step outside to a covered patio overlooking a large backyard—ideal for outdoor dining, weekend grilling, or simply unwinding under the stars.
Situated within walking distance to Viridian Elementary and Children’s Lighthouse of Viridian, this home offers unparalleled convenience for families. Enjoy access to Viridian's resort-style amenities, including multiple pools, tennis and pickleball courts, a private lake with boat docks and sandy beach, a sailing center, miles of biking and hiking trails, and a vibrant community center.
Located minutes from Arlington’s Entertainment District, you’re close to AT&T Stadium, Globe Life Field, Texas Live, shopping, dining, and major employers. Easy access to Hwy 360, I-30, and DFW Airport makes commuting across DFW a breeze.
Don’t miss this rare opportunity to own a luxurious, move-in-ready home in one of the most sought-after communities in Arlington TX real estate. Experience the perfect blend of elegance, comfort, and convenience—schedule your private tour today!
Sold
Price Unknown
4008 Melody Pond Way, Arlington, TX 76005
4beds
3,539sqft
Single Family Residence
Built in 2014
7,230 Square Feet Lot
$732,800 Zestimate®
$--/sqft
$4,768 Estimated rent
Home value
$732,800
$674,000 - $791,000
$4,768/mo
Zestimate® history
Owner options
List your home for rent
$4,768/mo
Rent Zestimate®
Find your next renter with Zillow Rental Manager. Plus, with online applications, you can quickly screen prospective tenants – for free.
$4,768/mo
Rent Zestimate®
Refinance and save
$330/mo
Est. payment
Refinancing to a lower rate could help reduce your monthly payments and save thousands over the life of the loan.
$330/mo
Est. payment
Explore your selling options
Work with a Zillow partner agent
Leverage their expertise and Zillow's premium Showcase listings to get your home seen by more buyers.
Get startedList with your own agent
Get your home in front of millions of buyers by listing it on Zillow.
Learn how to do itSell it yourself
Take full control of how buyers see your home on Zillow by listing For Sale by Owner (FSBO).
List your homeWhat's special
Expansive backyardStainless steel appliancesDramatic formal dining roomSpacious bedroomsGranite countertopsCovered patioGame room
Zillow last checked:
Listing updated:
Listed by:
Nick Termini 0662076 972-270-2100,
CENTURY 21 Judge Fite Co. 972-270-2100
Bought with:
Colin Dehorney
Keller Williams Urban Dallas
Source: NTREIS,MLS#: 20872882
Facts & features
Interior
Bedrooms & bathrooms
- Bedrooms: 4
- Bathrooms: 4
- Full bathrooms: 3
- 1/2 bathrooms: 1
Primary bedroom
- Features: Closet Cabinetry, En Suite Bathroom, Sitting Area in Primary, Walk-In Closet(s)
- Level: First
- Dimensions: 17 x 14
Bedroom
- Level: Second
- Dimensions: 11 x 14
Bedroom
- Level: Second
- Dimensions: 12 x 12
Bedroom
- Features: En Suite Bathroom, Walk-In Closet(s)
- Level: First
- Dimensions: 11 x 12
Breakfast room nook
- Level: First
- Dimensions: 10 x 11
Dining room
- Features: Butler's Pantry
- Level: First
- Dimensions: 11 x 15
Game room
- Level: Second
- Dimensions: 20 x 14
Kitchen
- Features: Built-in Features, Butler's Pantry, Eat-in Kitchen, Granite Counters, Kitchen Island, Pantry, Walk-In Pantry
- Level: First
- Dimensions: 21 x 14
Living room
- Features: Fireplace
- Level: First
- Dimensions: 19 x 16
Media room
- Level: Second
- Dimensions: 18 x 14
Utility room
- Features: Built-in Features
- Level: First
- Dimensions: 6 x 8
Heating
- Central, Natural Gas
Cooling
- Central Air, Ceiling Fan(s), Electric
Appliances
- Included: Dishwasher, Electric Oven, Gas Cooktop, Disposal, Microwave, Tankless Water Heater, Vented Exhaust Fan
- Laundry: Laundry in Utility Room
Features
- Dry Bar, Decorative/Designer Lighting Fixtures, Eat-in Kitchen, Granite Counters, High Speed Internet, In-Law Floorplan, Kitchen Island, Cable TV, Vaulted Ceiling(s), Walk-In Closet(s)
- Flooring: Carpet, Ceramic Tile, Wood
- Windows: Window Coverings
- Has basement: No
- Number of fireplaces: 1
- Fireplace features: Gas, Gas Log, Stone
Interior area
- Total interior livable area: 3,539 sqft
Property
Parking
- Total spaces: 2
- Parking features: Alley Access, Garage, Garage Door Opener, Garage Faces Rear
- Attached garage spaces: 2
Features
- Levels: Two
- Stories: 2
- Patio & porch: Patio, Covered
- Exterior features: Lighting, Private Entrance, Private Yard, Rain Gutters
- Pool features: None, Community
- Fencing: Wood
- Has view: Yes
- View description: Park/Greenbelt
Lot
- Size: 7,230 Square Feet
- Features: Back Yard, Interior Lot, Irregular Lot, Lawn, Landscaped, Level, Subdivision, Sprinkler System
Details
- Parcel number: 41624718
Construction
Type & style
- Home type: SingleFamily
- Architectural style: Traditional,Detached
- Property subtype: Single Family Residence
Materials
- Brick, Rock, Stone
- Foundation: Slab
- Roof: Asphalt
Condition
- Year built: 2014
Utilities & green energy
- Sewer: Public Sewer
- Water: Public
- Utilities for property: Natural Gas Available, Sewer Available, Separate Meters, Water Available, Cable Available
Community & HOA
Community
- Features: Clubhouse, Dock, Lake, Marina, Playground, Park, Pool, Tennis Court(s), Trails/Paths, Curbs
- Security: Security System, Carbon Monoxide Detector(s), Fire Alarm, Smoke Detector(s)
- Subdivision: Viridian Village 1b
HOA
- Has HOA: Yes
- Services included: All Facilities, Association Management
- HOA fee: $330 quarterly
- HOA name: CCMC
- HOA phone: 469-246-3500
Location
- Region: Arlington
Financial & listing details
- Tax assessed value: $733,485
- Annual tax amount: $18,440
- Date on market: 3/20/2025
- Cumulative days on market: 41 days
- Listing terms: Cash,Conventional,VA Loan
- Exclusions: sellers personal items
Price history
| Date | Event | Price |
|---|---|---|
| 6/2/2025 | Sold | -- |
Source: NTREIS #20872882 Report a problem | ||
| 5/7/2025 | Pending sale | $769,000$217/sqft |
Source: NTREIS #20872882 Report a problem | ||
| 4/30/2025 | Contingent | $769,000$217/sqft |
Source: NTREIS #20872882 Report a problem | ||
| 4/27/2025 | Price change | $769,000-0.1%$217/sqft |
Source: NTREIS #20872882 Report a problem | ||
| 4/24/2025 | Price change | $769,999-2.5%$218/sqft |
Source: NTREIS #20872882 Report a problem | ||
| 4/3/2025 | Price change | $789,999-1.3%$223/sqft |
Source: NTREIS #20872882 Report a problem | ||
| 3/20/2025 | Listed for sale | $799,999+19.5%$226/sqft |
Source: NTREIS #20872882 Report a problem | ||
| 1/3/2022 | Sold | -- |
Source: NTREIS #14704997 Report a problem | ||
| 12/30/2021 | Pending sale | $669,500$189/sqft |
Source: NTREIS #14704997 Report a problem | ||
| 11/22/2021 | Contingent | $669,500$189/sqft |
Source: NTREIS #14704997 Report a problem | ||
| 11/19/2021 | Listed for sale | $669,500$189/sqft |
Source: NTREIS #14704997 Report a problem | ||
Public tax history
| Year | Property taxes | Tax assessment |
|---|---|---|
| 2025 | $17,185 +2.4% | $733,485 |
| 2024 | $16,774 +10.1% | $733,485 +9.6% |
| 2023 | $15,237 -4.2% | $669,500 +12.3% |
| 2022 | $15,901 +25.9% | $596,123 +31.7% |
| 2021 | $12,628 +1.9% | $452,597 +3.6% |
| 2020 | $12,387 -4.1% | $436,803 -3.5% |
| 2019 | $12,915 +93.9% | $452,481 +5.3% |
| 2018 | $6,659 -42% | $429,505 +10% |
| 2017 | $11,490 +1.4% | $390,459 +3.4% |
| 2016 | $11,332 +448.3% | $377,749 +10.7% |
| 2015 | $2,067 | $341,299 +387.6% |
| 2014 | $2,067 | $70,000 +677.8% |
| 2013 | -- | $9,000 |
Find assessor info on the county website
Neighborhood: North
Nearby homes
- $671,3005 bd4 ba3.1k sqft4010 Melody Pond Way, Arlington, TX 76005Off Market
- $552,9004 bd3 ba2.3k sqft4006 Melody Pond Way, Arlington, TX 76005Off Market
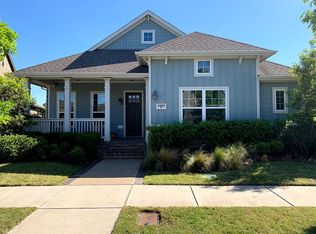
- $532,3003 bd3 ba2.3k sqft4004 Melody Pond Way, Arlington, TX 76005Off Market

- $726,0003 bd2 ba3.8k sqft4012 Melody Pond Way, Arlington, TX 76005Off Market
- $599,4004 bd3 ba3k sqft4022 Jasmine Fox Ln, Arlington, TX 76005Off Market
- $664,8004 bd3 ba3k sqft4000 Lemon Grass Way, Arlington, TX 76005Off Market
- $740,8003 bd3 ba4k sqft4020 Jasmine Fox Ln, Arlington, TX 76005Off Market
- $756,0003 bd4 ba3.2k sqft4024 Jasmine Fox Ln, Arlington, TX 76005Off Market
Nearby schools
GreatSchools rating
- 10/10Viridian Elementary SchoolGrades: PK-6Distance: 0.2 mi
- 9/10Harwood Junior High SchoolGrades: 7-9Distance: 4.1 mi
- 6/10Trinity High SchoolGrades: 10-12Distance: 3 mi
Schools provided by the listing agent
- Elementary: Viridian
- High: Trinity
- District: Hurst-Euless-Bedford ISD
Source: NTREIS. This data may not be complete. We recommend contacting the local school district to confirm school assignments for this home.
Get a cash offer in 3 minutes
Find out how much your home could sell for in as little as 3 minutes with a no-obligation cash offer.
Estimated market value
$732,800
Get a cash offer in 3 minutes
Find out how much your home could sell for in as little as 3 minutes with a no-obligation cash offer.
Estimated market value
$732,800
- Texas
- Tarrant County
- Arlington
- 76005
- North
- 4008 Melody Pond Way
Nearby cities
Nearby neighborhoods
Nearby zip codes
Other Arlington Topics
