Skip main navigation
Sold
  • Price Unknown

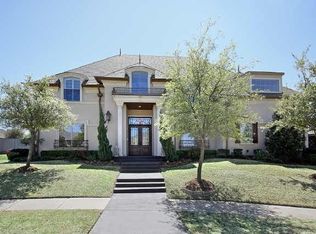
    4008 Memorial Ct, Carrollton, TX 75010

    5beds
    5,282sqft
    Single Family Residence
    Built in 2013
    0.28 Acres Lot
    $1,797,200 Zestimate®
    $--/sqft
    $7,248 Estimated rent

    Home value

    $1,797,200

    $1.67M - $1.92M

    $7,248/mo

    Zestimate® history
    Loading
    Loading...

    Owner options

    List your home for rent

    $7,248/mo

    Rent Zestimate®

    Find your next renter with Zillow Rental Manager. Plus, with online applications, you can quickly screen prospective tenants – for free.

    Learn more

    $7,248/mo

    Rent Zestimate®

    Refinance and save

    $1,159/mo

    Est. payment

    Refinancing to a lower rate could help reduce your monthly payments and save thousands over the life of the loan.

    See today's rates

    $1,159/mo

    Est. payment

    Explore your selling options

    Work with a Zillow partner agent

    Leverage their expertise and Zillow's premium Showcase listings to get your home seen by more buyers.

    Get started

    List with your own agent

    Get your home in front of millions of buyers by listing it on Zillow.

    Learn how to do it

    Sell it yourself

    Take full control of how buyers see your home on Zillow by listing For Sale by Owner (FSBO).

    List your home

    What's special

    High-end finishesBackyard oasisPristine hardwood floorsWork-out roomCovered patioAbundance of built-insCustom home
    A true one-of-a-kind custom home located in highly-desired Gates of Prestonwood. With no detail neglected, high-end finishes, & open floorplan, this masterpiece provides luxurious & comfort living. Pristine hardwood floors lead you to living room featuring vaulted ceilings, beams & alluring stone fireplace. Chef's kitchen contains oversized island with farm sink, lavish quartz counters, SS appliances including double oven, wine fridge, abundance of built-ins, & magnificent light fixtures. Private primary bed & bath has separate vanities, rain head shower, & dual closets. Media room with projector & screen, study, secondary bedroom, & laundry room with separate sink make up remaining of 1st level. Upstairs has three secondary bedrooms, each has own bath, work-out room, & game room. Step out to backyard oasis. Inviting pool & spa combo, firepit, putting green, & covered patio with remote-powered screens is perfect for hosting any gathering or event! 3-car garage and gated driveway.

    Zillow last checked:

    Listing updated:

    Listed by:

    Trent Havens 214-705-7827,

    Monument Realty 214-705-7827

    Bought with:

    Ana Lam

    Sixteen 33 Realty

    Source: NTREIS,MLS#: 20359559

    Facts & features

    Interior

    Bedrooms & bathrooms
    • Bedrooms: 5
    • Bathrooms: 6
    • Full bathrooms: 5
    • 1/2 bathrooms: 1
    Primary bedroom
    • Features: Sitting Area in Primary
    • Level: First
    Bedroom
    • Features: Walk-In Closet(s)
    • Level: First
    Bedroom
    • Features: Walk-In Closet(s)
    • Level: Second
    Bedroom
    • Features: Walk-In Closet(s)
    • Level: Second
    Bedroom
    • Features: Walk-In Closet(s)
    • Level: Second
    Primary bathroom
    • Features: Built-in Features, Dual Sinks, Double Vanity, Separate Shower, Walk-In Closet(s)
    • Level: First
    Bathroom
    • Features: Built-in Features, Fireplace
    • Level: First
    Exercise room
    • Level: Second
    Game room
    • Level: Second
    Kitchen
    • Features: Breakfast Bar, Built-in Features, Butler's Pantry, Eat-in Kitchen, Kitchen Island, Pantry, Stone Counters, Utility Sink, Walk-In Pantry
    • Level: First
    Laundry
    • Features: Utility Room, Utility Sink
    • Level: First
    Living room
    • Features: Fireplace
    Media room
    • Level: First
    Office
    • Level: First
    Heating
    • Central, Fireplace(s), Natural Gas, Zoned
    Cooling
    • Central Air, Ceiling Fan(s), Electric, Zoned
    Appliances
    • Included: Some Gas Appliances, Built-In Gas Range, Double Oven, Dishwasher, Gas Cooktop, Disposal, Microwave, Plumbed For Gas, Refrigerator, Wine Cooler
    • Laundry: Washer Hookup, Electric Dryer Hookup, Laundry in Utility Room
    Features
    • Built-in Features, Chandelier, Decorative/Designer Lighting Fixtures, Double Vanity, Eat-in Kitchen, High Speed Internet, Kitchen Island, Open Floorplan, Pantry, Cable TV, Vaulted Ceiling(s), Walk-In Closet(s)
    • Flooring: Ceramic Tile, Hardwood
    • Has basement: No
    • Number of fireplaces: 1
    • Fireplace features: Family Room, Gas Log, Living Room, Stone
    Interior area
    • Total interior livable area: 5,282 sqft

    Property

    Parking
    • Total spaces: 6
    • Parking features: Circular Driveway, Driveway, Epoxy Flooring, Electric Gate, Garage, Garage Door Opener, Gated, Oversized, Garage Faces Side
    • Attached garage spaces: 3
    • Carport spaces: 3
    • Covered spaces: 6
    • Has uncovered spaces: Yes
    Features
    • Levels: Two
    • Stories: 2
    • Patio & porch: Enclosed, Front Porch, Patio, Screened, Covered, Mosquito System
    • Exterior features: Built-in Barbecue, Barbecue, Fire Pit, Lighting, Outdoor Grill, Rain Gutters
    • Pool features: Heated, In Ground, Outdoor Pool, Pool, Water Feature
    • Has spa: Yes
    • Spa features: Hot Tub
    • Fencing: Fenced,Full,High Fence,Wood
    Lot
    • Size: 0.28 Acres
    • Features: Cul-De-Sac, Interior Lot, Landscaped, Subdivision, Sprinkler System, Few Trees
    Details
    • Parcel number: R242444
    • Other equipment: Home Theater

    Construction

    Type & style
    • Home type: SingleFamily
    • Architectural style: Contemporary/Modern,Mediterranean,Traditional,Detached
    • Property subtype: Single Family Residence
    Materials
    • Rock, Stone, Stucco
    • Foundation: Slab
    • Roof: Composition
    Condition
    • Year built: 2013

    Utilities & green energy

    • Sewer: Public Sewer
    • Water: Public
    • Utilities for property: Natural Gas Available, Sewer Available, Separate Meters, Water Available, Cable Available

    Community & HOA

    Community
    • Features: Curbs, Gated, Sidewalks
    • Security: Security System, Carbon Monoxide Detector(s), Fire Alarm, Security Gate, Gated Community, Smoke Detector(s)
    • Subdivision: Gates Of Prestonwood
    HOA
    • Has HOA: Yes
    • Services included: Association Management, Maintenance Grounds
    • HOA fee: $1,159 semi-annually
    • HOA name: Gates of Prestonwood HOA
    • HOA phone: 469-939-4928
    Location
    • Region: Carrollton

    Financial & listing details

    • Tax assessed value: $1,480,000
    • Annual tax amount: $23,653
    • Date on market: 6/19/2023
    • Cumulative days on market: 4 days
    • Listing terms: Cash,Conventional

    Price history

    DateEventPrice
    8/1/2023Sold--
    Source: NTREIS #20359559 Report a problem
    7/13/2023Pending sale$1,799,000$341/sqft
    Source: NTREIS #20359559 Report a problem
    6/24/2023Contingent$1,799,000$341/sqft
    Source: NTREIS #20359559 Report a problem
    6/24/2023Listed for sale$1,799,000$341/sqft
    Source: NTREIS #20359559 Report a problem
    6/24/2023Contingent$1,799,000$341/sqft
    Source: NTREIS #20359559 Report a problem
    6/19/2023Listed for sale$1,799,000$341/sqft
    Source: NTREIS #20359559 Report a problem

    Public tax history

    YearProperty taxesTax assessment
    2025$23,653 +8.2%$1,457,500 +10%
    2024$21,868 +17%$1,325,000 +15%
    2023$18,692 -3.8%$1,152,630 +10%
    2022$19,437 -8.8%$1,047,845 -2.9%
    2021$21,310 +2.1%$1,078,909 +3.7%
    2020$20,878 -0.2%$1,039,943 -1.5%
    2019$20,924 +6.3%$1,055,537 +11.1%
    2018$19,691 +9.8%$950,312 +5%
    2017$17,939 $905,448 +6.5%
    2016$17,939 +0.2%$850,356 +5.5%
    2015$17,908 $806,088 -0.3%
    2014$17,908 $808,795 +642%
    2013$17,908 $109,000 +149%
    2012-- $43,770
    2011-- $43,770
    2010-- $43,770 -44.2%
    2009-- $78,465 -14.8%
    2005$1,865 $92,105 +2%
    2004-- $90,299 +5.8%
    2003-- $85,320
    Find assessor info on the county website

    Neighborhood: 75010

    Nearby schools

    GreatSchools rating
    Schools provided by the listing agent
    • Elementary: Indian Creek
    • Middle: Arbor Creek
    • High: Hebron
    • District: Lewisville ISD

    Source: NTREIS. This data may not be complete. We recommend contacting the local school district to confirm school assignments for this home.

    Get a cash offer in 3 minutes
    Find out how much your home could sell for in as little as 3 minutes with a no-obligation cash offer.
    Estimated market value
    $1,797,200
    Get a cash offer in 3 minutes
    Find out how much your home could sell for in as little as 3 minutes with a no-obligation cash offer.
    Estimated market value
    $1,797,200