Located just a short walk from Bob Woodruff Park, this well-maintained brick home offers the perfect blend of style, comfort, and modern upgrades. With three bedrooms, two and a half bathrooms, and multiple living areas, this home is ideal for both family living and entertaining. It also includes a living room, library, formal dining room, bonus room, and a two-car garage.
Upon entering, you'll notice the new luxury vinyl wood-style flooring throughout, adding a sleek and durable finish. The home is filled with natural light, enhanced by updated light fixtures that create a welcoming ambiance in every room.
The kitchen is a chef's dream, featuring stainless steel appliances, including a double oven and side-by-side fridge. Adjacent to the kitchen is the cozy living room, while the bonus room offers extra space for relaxation or a media area. Enjoy the peaceful indoor sun parlor, a perfect retreat for morning coffee or reading.
Two fireplaces add warmth and character to the home: a gas fireplace in the primary bedroom for added comfort, and a wood-burning fireplace in the library, creating a classic touch. The home is also brightened by three skylights, one of which has been newly replaced and two others revealed during roof repairs, filling the spaces with sunlight.
The home features significant upgrades, including a tear-off roof replacement with Class 4 impact-rated materials, the highest level of protection against the elements. The roof comes with a fully transferable lifetime warranty, ensuring peace of mind. The gutter system has been fully replaced with aluminum seamless downspouts and Snap-in K Style PVC Gutter Guards, designed for efficient water management and minimal maintenance.
Also included are a new hot water heater and new garbage disposal, ensuring the home’s systems are in top condition.
This home is move-in ready and waiting for its next owners!
Sold
Street View
Price Unknown
4008 Mesa Dr, Plano, TX 75074
3beds
2,486sqft
Single Family Residence
Built in 1982
9,147 Square Feet Lot
$451,000 Zestimate®
$--/sqft
$2,515 Estimated rent
Home value
$451,000
$424,000 - $478,000
$2,515/mo
Zestimate® history
Owner options
List your home for rent
$2,515/mo
Rent Zestimate®
Find your next renter with Zillow Rental Manager. Plus, with online applications, you can quickly screen prospective tenants – for free.
$2,515/mo
Rent Zestimate®
Refinance and save
Refinancing to a lower rate could help reduce your monthly payments and save thousands over the life of the loan.
Explore your selling options
Work with a Zillow partner agent
Leverage their expertise and Zillow's premium Showcase listings to get your home seen by more buyers.
Get startedList with your own agent
Get your home in front of millions of buyers by listing it on Zillow.
Learn how to do itSell it yourself
Take full control of how buyers see your home on Zillow by listing For Sale by Owner (FSBO).
List your homeWhat's special
Updated light fixturesWell-maintained brick homeFilled with natural lightStainless steel appliancesBonus roomTwo fireplacesPeaceful indoor sun parlor
Zillow last checked:
Listing updated:
Listed by:
Floyd Mullen 0755386 888-455-6040,
Fathom Realty LLC 888-455-6040
Bought with:
Don Nguyen
Lone Star Realty Group, LLC
Source: NTREIS,MLS#: 20888972
Facts & features
Interior
Bedrooms & bathrooms
- Bedrooms: 3
- Bathrooms: 3
- Full bathrooms: 2
- 1/2 bathrooms: 1
Primary bedroom
- Features: Double Vanity, Garden Tub/Roman Tub, Separate Shower, Walk-In Closet(s)
- Level: First
- Dimensions: 17 x 15
Bedroom
- Level: First
- Dimensions: 11 x 9
Bedroom
- Level: First
- Dimensions: 14 x 10
Bonus room
- Level: First
- Dimensions: 13 x 18
Breakfast room nook
- Level: First
- Dimensions: 9 x 7
Dining room
- Level: First
- Dimensions: 10 x 11
Kitchen
- Level: First
- Dimensions: 12 x 12
Living room
- Level: First
- Dimensions: 20 x 13
Living room
- Level: First
- Dimensions: 13 x 17
Utility room
- Level: First
- Dimensions: 4 x 6
Heating
- Central, Natural Gas
Cooling
- Central Air, Ceiling Fan(s), Electric
Appliances
- Included: Some Gas Appliances, Double Oven, Dishwasher, Electric Oven, Gas Cooktop, Disposal, Plumbed For Gas
- Laundry: Electric Dryer Hookup
Features
- Paneling/Wainscoting, Cable TV
- Flooring: Carpet, Ceramic Tile, Vinyl
- Windows: Skylight(s)
- Has basement: No
- Number of fireplaces: 2
- Fireplace features: Gas Log, Masonry, Primary Bedroom, Wood Burning
Interior area
- Total interior livable area: 2,486 sqft
Property
Parking
- Total spaces: 2
- Parking features: Garage
- Attached garage spaces: 2
Features
- Levels: One
- Stories: 1
- Patio & porch: Deck
- Exterior features: Storage
- Pool features: None
Lot
- Size: 9,147 Square Feet
Details
- Parcel number: R027900302401
Construction
Type & style
- Home type: SingleFamily
- Architectural style: Detached
- Property subtype: Single Family Residence
Materials
- Brick
- Foundation: Slab
- Roof: Composition
Condition
- Year built: 1982
Utilities & green energy
- Sewer: Public Sewer
- Water: Public
- Utilities for property: Sewer Available, Water Available, Cable Available
Community & HOA
Community
- Security: Security System, Fire Alarm, Smoke Detector(s)
- Subdivision: Los Rios Add Ph 7
HOA
- Has HOA: No
Location
- Region: Plano
Financial & listing details
- Tax assessed value: $420,251
- Annual tax amount: $6,955
- Date on market: 4/9/2025
- Cumulative days on market: 32 days
- Listing terms: Cash,Conventional,FHA,VA Loan
- Exclusions: Washer and Dryer (Negotiable)
Price history
| Date | Event | Price |
|---|---|---|
| 6/16/2025 | Sold | -- |
Source: NTREIS #20888972 Report a problem | ||
| 5/30/2025 | Pending sale | $468,000$188/sqft |
Source: NTREIS #20888972 Report a problem | ||
| 5/12/2025 | Contingent | $468,000$188/sqft |
Source: NTREIS #20888972 Report a problem | ||
| 4/9/2025 | Listed for sale | $468,000+66.5%$188/sqft |
Source: NTREIS #20888972 Report a problem | ||
| 2/28/2020 | Sold | -- |
Source: Agent Provided Report a problem | ||
| 2/2/2020 | Pending sale | $281,000$113/sqft |
Source: Denise Hamilton, Realtors #14265336 Report a problem | ||
| 1/22/2020 | Listed for sale | $281,000-1.5%$113/sqft |
Source: Denise Hamilton, Realtors #14265336 Report a problem | ||
| 10/11/2017 | Listing removed | $1,900$1/sqft |
Source: VBRG, LLC Report a problem | ||
| 9/21/2017 | Price change | $1,900+0.8%$1/sqft |
Source: VBRG, LLC Report a problem | ||
| 9/19/2017 | Listing removed | $285,200$115/sqft |
Source: WILLIAM DAVIS REALTY #13688138 Report a problem | ||
| 9/6/2017 | Listed for sale | $285,200+14.1%$115/sqft |
Source: WILLIAM DAVIS REALTY #13688138 Report a problem | ||
| 9/1/2017 | Listed for rent | $1,885$1/sqft |
Source: WILLIAM DAVIS REALTY #13684817 Report a problem | ||
| 7/18/2017 | Listing removed | $250,000$101/sqft |
Source: WILLIAM DAVIS REALTY #13616432 Report a problem | ||
| 6/4/2017 | Pending sale | $250,000$101/sqft |
Source: WILLIAM DAVIS REALTY #13616432 Report a problem | ||
| 6/4/2017 | Listed for sale | $250,000$101/sqft |
Source: WILLIAM DAVIS REALTY #13616432 Report a problem | ||
Public tax history
| Year | Property taxes | Tax assessment |
|---|---|---|
| 2025 | $5,254 -24.5% | $420,251 +2.2% |
| 2024 | $6,955 -7.4% | $411,397 -5.4% |
| 2023 | $7,508 +9.4% | $434,990 +21.2% |
| 2022 | $6,861 +13% | $359,021 +19.2% |
| 2021 | $6,073 +3.8% | $301,139 +4.3% |
| 2020 | $5,850 +8.2% | $288,789 +9% |
| 2019 | $5,409 -3.1% | $264,900 +2.6% |
| 2018 | $5,579 +20.4% | $258,123 -5.6% |
| 2017 | $4,634 | $273,578 +12.2% |
| 2016 | $4,634 +15.9% | $243,927 +12.7% |
| 2015 | $3,999 | $216,357 +7.8% |
| 2014 | $3,999 | $200,752 +12.2% |
| 2013 | -- | $178,954 +1.7% |
| 2012 | -- | $175,940 -6.8% |
| 2011 | -- | $188,816 -0.3% |
| 2010 | -- | $189,436 +2.3% |
| 2009 | -- | $185,186 +1.1% |
| 2008 | -- | $183,242 -0.3% |
| 2007 | -- | $183,827 -0.4% |
| 2006 | -- | $184,627 +3.9% |
| 2005 | -- | $177,628 -0.9% |
| 2004 | -- | $179,205 +2% |
| 2003 | -- | $175,700 +2.5% |
| 2002 | -- | $171,472 +5.8% |
| 2001 | -- | $162,104 +9.1% |
| 2000 | -- | $148,515 |
Find assessor info on the county website
Neighborhood: Los Rios
Nearby homes
- $391,0003 bd2 ba1.9k sqft4012 Mesa Dr, Plano, TX 75074Off Market
- $404,3003 bd2 ba2k sqft4004 Mesa Dr, Plano, TX 75074Off Market
- $--3 bd2 ba1.9k sqft4009 Sonora Dr, Plano, TX 75074Sold
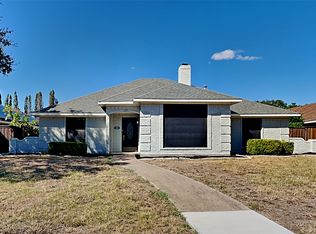
- $399,1004 bd2 ba2.1k sqft4013 Sonora Dr, Plano, TX 75074Off Market
- $399,1003 bd2 ba1.9k sqft4016 Mesa Dr, Plano, TX 75074Off Market
- $411,3003 bd2 ba1.9k sqft4000 Mesa Dr, Plano, TX 75074Off Market
- $461,6003 bd3 ba2.3k sqft4005 Sonora Dr, Plano, TX 75074Off Market
- $333,2003 bd2 ba1.7k sqft4017 Sonora Dr, Plano, TX 75074Off Market
Nearby schools
GreatSchools rating
- 6/10Dooley Elementary SchoolGrades: K-5Distance: 0.3 mi
- 4/10Armstrong Middle SchoolGrades: 6-8Distance: 0.9 mi
- 8/10Plano East Sr High SchoolGrades: 9-12Distance: 0.6 mi
Schools provided by the listing agent
- Elementary: Dooley
- Middle: Armstrong
- High: Mcmillen
- District: Plano ISD
Source: NTREIS. This data may not be complete. We recommend contacting the local school district to confirm school assignments for this home.
Get a cash offer in 3 minutes
Find out how much your home could sell for in as little as 3 minutes with a no-obligation cash offer.
Estimated market value
$451,000
Get a cash offer in 3 minutes
Find out how much your home could sell for in as little as 3 minutes with a no-obligation cash offer.
Estimated market value
$451,000
- Texas
- Collin County
- Plano
- 75074
- Los Rios
- 4008 Mesa Dr
Nearby cities
Nearby neighborhoods
Nearby zip codes
Other Plano Topics
