Welcome home to this Bel Aire gem featuring excellent curb appeal with a partial stone facade, front fence set in brick pavers, lush green grass, and well-manicured landscaping. The covered front porch offers a great spot to relax and enjoy your morning coffee. Inside, the sunken living room features vaulted ceilings and a striking stone fireplace flanked by windows, creating a cozy and inviting space. The dining room is spacious and opens to the back deck through sliding glass doors, making it easy to enjoy indoor-outdoor living. The kitchen offers plenty of cabinet space, solid surface countertops and a window overlooking the back yard. The primary bedroom includes a double closet and a convenient half bath with a stacked washer and dryer. Another bedroom and a full bathroom complete the main floor. Downstairs, you’ll find a massive family/recreation room complete with a wood stove, rustic brick walls, and plenty of space to relax, play, or gather. There’s also a bonus room for whatever suits your needs, plus ample unfinished space for storage. Out back, enjoy summer evenings with an east facing backyard, large deck perfect for seating or grilling, mature trees, a storage shed, sprinkler system, and the kind of green grass that makes you want to kick off your shoes and stay a while. All of this is located just a short walk from Aurora Park and close to shopping, dining, and quick highway access. Schedule your private showing today before this one slips away!
Sold-co-op w/mbr
Price Unknown
4008 N Edgemoor St, Wichita, KS 67220
2beds
1,662sqft
Single Family Onsite Built
Built in 1978
8,712 Square Feet Lot
$224,000 Zestimate®
$--/sqft
$1,544 Estimated rent
Home value
$224,000
$202,000 - $249,000
$1,544/mo
Zestimate® history
Owner options
List your home for rent
$1,544/mo
Rent Zestimate®
Find your next renter with Zillow Rental Manager. Plus, with online applications, you can quickly screen prospective tenants – for free.
$1,544/mo
Rent Zestimate®
Refinance and save
Refinancing to a lower rate could help reduce your monthly payments and save thousands over the life of the loan.
Explore your selling options
Work with a Zillow partner agent
Leverage their expertise and Zillow's premium Showcase listings to get your home seen by more buyers.
Get startedList with your own agent
Get your home in front of millions of buyers by listing it on Zillow.
Learn how to do itSell it yourself
Take full control of how buyers see your home on Zillow by listing For Sale by Owner (FSBO).
List your homeWhat's special
Zillow last checked:
Listing updated:
Listed by:
Phillip Graves 316-644-2508,
Heritage 1st Realty
Bought with:
Charissa Bozarth, 00048683
Source: SCKMLS as distributed by MLS GRID,MLS#: 655180
Facts & features
Interior
Bedrooms & bathrooms
- Bedrooms: 2
- Bathrooms: 2
- Full bathrooms: 1
- 1/2 bathrooms: 1
Primary bedroom
- Description: Carpet
- Level: Main
- Area: 150.8
- Dimensions: 11.6x13
Kitchen
- Description: Wood Laminate
- Level: Main
- Area: 89.18
- Dimensions: 9.8x9.10
Living room
- Description: Carpet
- Level: Main
- Area: 258.4
- Dimensions: 19x13.6
Heating
- Forced Air, Natural Gas
Cooling
- Central Air, Electric
Appliances
- Included: Dishwasher, Range
- Laundry: Main Level
Features
- Ceiling Fan(s), Vaulted Ceiling(s)
- Flooring: Laminate
- Basement: Finished
- Number of fireplaces: 2
- Fireplace features: Two, Living Room, Family Room, Wood Burning Stove
Interior area
- Total interior livable area: 1,662 sqft
- Finished area above ground: 1,112
- Finished area below ground: 550
Property
Parking
- Total spaces: 2
- Parking features: Attached
- Garage spaces: 2
Features
- Levels: One
- Stories: 1
- Patio & porch: Deck
- Exterior features: Guttering - ALL, Sprinkler System
- Fencing: Wood,Wrought Iron
Lot
- Size: 8,712 Square Feet
- Features: Standard
Details
- Additional structures: Storage
- Parcel number: 2017300272623
Construction
Type & style
- Home type: SingleFamily
- Architectural style: Ranch
- Property subtype: Single Family Onsite Built
Materials
- Stone, Frame w/Less than 50% Mas
- Foundation: Full, No Egress Window(s)
- Roof: Composition
Condition
- Year built: 1978
Utilities & green energy
- Gas: Natural Gas Available
- Utilities for property: Sewer Available, Natural Gas Available, Public
Community & HOA
Community
- Subdivision: BEL AIRE VILLAGE
HOA
- Has HOA: No
Location
- Region: Wichita
Financial & listing details
- Annual tax amount: $2,955
- Date on market: 5/9/2025
- Cumulative days on market: 2 days
- Ownership: Trust
- Road surface type: Paved
Price history
Price history is unavailable.
Public tax history
Tax history is unavailable.
Neighborhood: 67220
Nearby homes
- $205,0002 bd2 ba1.1k sqft4008 N Edgemoor Dr, Wichita, KS 67220Off Market
- $220,2003 bd-- ba1.6k sqft4000 N Edgemoor St, Wichita, KS 67220Off Market
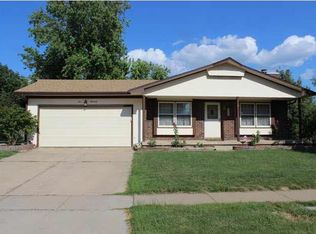
- $224,9003 bd2 ba1.6k sqft4000 N Edgemoor Dr, Wichita, KS 67220Off Market
- $278,6004 bd3 ba1.1k sqft4039 N Edgemoor Dr, Wichita, KS 67220Off Market
- $216,1003 bd2 ba1.2k sqft4009 N Auburn St, Wichita, KS 67220Off Market
- $227,2004 bd2 ba1.6k sqft3958 N Edgemoor Dr, Wichita, KS 67220Off Market
- $217,8003 bd2 ba1.1k sqft4001 N Auburn St, Wichita, KS 67220Off Market
- $215,4003 bd-- ba988 sqft3958 N Edgemoor St, Wichita, KS 67220Off Market
Nearby schools
GreatSchools rating
- 5/10Isely Traditional Magnet Elementary SchoolGrades: PK-5Distance: 1.7 mi
- 2/10Stucky Middle SchoolGrades: 6-8Distance: 1.1 mi
- 1/10Heights High SchoolGrades: 9-12Distance: 2.4 mi
Schools provided by the listing agent
- Elementary: Isely Magnet (NH)
- Middle: Stucky
- High: Heights
Source: SCKMLS as distributed by MLS GRID. This data may not be complete. We recommend contacting the local school district to confirm school assignments for this home.
Sell for more on Zillow
Get a Zillow Showcase℠ listing at no additional cost and you could sell for .
$224,000
2% more
+$4,480
With Zillow Showcase(estimated)
$228,480
Sell for more on Zillow
Get a Zillow Showcase℠ listing at no additional cost and you could sell for .
$224,000
2% more
+$4,480
With Zillow Showcase(estimated)
$228,480
- Kansas
- Sedgwick County
- Bel Aire
- 67220
- 4008 N Edgemoor St
