**All offers due by 7:00 pm on Sunday 8/27 - No escalation clauses please** This stately colonial in highly desirable Terramere has everything you have been looking for and more! Prepare to be immediately impressed by the timeless look of the brick facade and mature trees in the front yard. Upon entering this gorgeous home you will notice the custom leaded glass front door with side panels, the expanded foyer and stunning hardwood floors through the first and second floors. Not only has this home been impeccably maintained by the same owner for over 30 years, but all bathrooms and kitchen have been stylishly updated as well. The gorgeous eat-in kitchen features 42 in. white cabinets, under cabinet lighting, granite countertops, a nice work island and stainless steel appliances including a convenient wine fridge. Adjacent to the kitchen is the warm and inviting family room featuring a gas fireplace with gas logs and newer Andersen French doors leading to the expansive deck. Beautiful mature landscaping for plenty of privacy and a partially fenced backyard is an extra added bonus for your outdoor entertaining. Next to the kitchen is a large laundry room with a very big closet and a door leading to the backyard. As you head upstairs, you will be greeted with all four bedrooms, a hallway full bathroom and a fabulous master suite with large walk-in closet and another full bathroom. The full basement is unfinished, with no crawl, which means there is no shortage of storage and you have the option of finishing to your liking. Recent home improvements includes beautifully updated kitchen and bathrooms, roof(2019), furnace(2020), water heater(2019), Andersen windows(2011), refrigerator(2021), microwave(2021)and new carpet in guest bedrooms. Literally nothing to do except unpack your bags and move right in!
Closed
$620,000
4008 N Highland Ave, Arlington Heights, IL 60004
4beds
2,610sqft
Single Family Residence
Built in 1984
8,537 Square Feet Lot
$760,900 Zestimate®
$238/sqft
$4,308 Estimated rent
Home value
$760,900
$715,000 - $814,000
$4,308/mo
Zestimate® history
Owner options
List your home for rent
$4,308/mo
Rent Zestimate®
Find your next renter with Zillow Rental Manager. Plus, with online applications, you can quickly screen prospective tenants – for free.
$4,308/mo
Rent Zestimate®
Refinance and save
$4,413/mo
Est. payment
Refinancing to a lower rate could help reduce your monthly payments and save thousands over the life of the loan.
$4,413/mo
Est. payment
Explore your selling options
Work with a Zillow partner agent
Leverage their expertise and Zillow's premium Showcase listings to get your home seen by more buyers.
Get startedList with your own agent
Get your home in front of millions of buyers by listing it on Zillow.
Learn how to do itSell it yourself
Take full control of how buyers see your home on Zillow by listing For Sale by Owner (FSBO).
List your homeWhat's special
Gas fireplaceGorgeous homeGas logsBeautifully updated kitchenBrick facadeSide panelsStunning hardwood floors
Zillow last checked:
Listing updated:
Listed by:
Linda Goland 847-494-0961,
Baird & Warner,
Ashley Thompson 847-338-6408,
Baird & Warner
Bought with:
Neil Ackerson
Coldwell Banker Realty
Source: MRED as distributed by MLS GRID,MLS#: 11863397
Facts & features
Interior
Bedrooms & bathrooms
- Bedrooms: 4
- Bathrooms: 3
- Full bathrooms: 2
- 1/2 bathrooms: 1
Rooms
- Room types: Office
Primary bedroom
- Features: Bathroom (Full)
- Level: Second
- Area: 260 Square Feet
- Dimensions: 13X20
Bedroom 2
- Features: Flooring (Carpet)
- Level: Second
- Area: 150 Square Feet
- Dimensions: 15X10
Bedroom 3
- Features: Flooring (Carpet)
- Level: Second
- Area: 168 Square Feet
- Dimensions: 14X12
Bedroom 4
- Features: Flooring (Carpet)
- Level: Second
- Area: 150 Square Feet
- Dimensions: 10X15
Dining room
- Features: Flooring (Hardwood)
- Level: Main
- Area: 182 Square Feet
- Dimensions: 14X13
Family room
- Features: Flooring (Hardwood)
- Level: Main
- Area: 247 Square Feet
- Dimensions: 19X13
Kitchen
- Features: Kitchen (Eating Area-Table Space, Island)
- Level: Main
- Area: 216 Square Feet
- Dimensions: 18X12
Laundry
- Level: Main
- Area: 120 Square Feet
- Dimensions: 20X6
Living room
- Features: Flooring (Hardwood)
- Level: Main
- Area: 247 Square Feet
- Dimensions: 19X13
Office
- Features: Flooring (Carpet)
- Level: Basement
- Area: 182 Square Feet
- Dimensions: 14X13
Heating
- Natural Gas, Forced Air
Cooling
- Central Air
Appliances
- Included: Range, Microwave, Dishwasher, Refrigerator, Washer, Dryer, Stainless Steel Appliance(s), Wine Refrigerator
- Laundry: Main Level
Features
- Walk-In Closet(s)
- Flooring: Hardwood
- Basement: Unfinished,Full
- Number of fireplaces: 1
- Fireplace features: Gas Log, Gas Starter, Family Room
Interior area
- Total structure area: 0
- Total interior livable area: 2,610 sqft
Property
Parking
- Total spaces: 2
- Parking features: Garage Door Opener, On Site, Garage Owned, Attached, Garage
- Attached garage spaces: 2
- Has uncovered spaces: Yes
Accessibility
- Accessibility features: No Disability Access
Features
- Stories: 2
- Patio & porch: Deck
Lot
- Size: 8,537 Square Feet
- Dimensions: 102X86X81X106
- Features: Mature Trees
Details
- Parcel number: 03062180230000
- Special conditions: None
Construction
Type & style
- Home type: SingleFamily
- Property subtype: Single Family Residence
Materials
- Combination
Condition
- New construction: No
- Year built: 1984
Details
- Builder model: ASHLEIGH
Utilities & green energy
- Sewer: Public Sewer
- Water: Lake Michigan
Community & HOA
Community
- Features: Park, Lake, Curbs, Sidewalks, Street Lights, Street Paved
- Subdivision: Terramere
HOA
- Services included: None
Location
- Region: Arlington Heights
Financial & listing details
- Price per square foot: $238/sqft
- Tax assessed value: $457,830
- Annual tax amount: $11,490
- Date on market: 8/24/2023
- Listing terms: Conventional
- Ownership: Fee Simple
Price history
| Date | Event | Price |
|---|---|---|
| 10/3/2023 | Sold | $620,000+1.6%$238/sqft |
Source:  MRED as distributed by MLS GRID #11863397 Report a problem MRED as distributed by MLS GRID #11863397 Report a problem | ||
| 8/28/2023 | Contingent | $610,000$234/sqft |
Source: MRED as distributed by MLS GRID #11863397 Report a problem | ||
| 8/24/2023 | Listed for sale | $610,000$234/sqft |
Source: MRED as distributed by MLS GRID #11863397 Report a problem | ||
Public tax history
| Year | Property taxes | Tax assessment |
|---|---|---|
| 2024 | $14,924 +19.6% | $45,783 +0% |
| 2023 | $12,478 +5.4% | $45,782 |
| 2022 | $11,836 +3% | $45,782 +16.8% |
| 2021 | $11,491 +1.5% | $39,210 |
| 2020 | $11,322 +0% | $39,210 -9.5% |
| 2019 | $11,320 +1.1% | $43,326 +10.8% |
| 2018 | $11,197 +1.5% | $39,104 |
| 2017 | $11,026 +1.4% | $39,104 |
| 2016 | $10,871 -20.7% | $39,104 -12.9% |
| 2015 | $13,713 +1.2% | $44,907 |
| 2014 | $13,544 +3% | $44,907 |
| 2013 | $13,144 +9.5% | $44,907 +2.8% |
| 2012 | $12,000 -10.2% | $43,694 -12.4% |
| 2011 | $13,358 +11.1% | $49,892 |
| 2010 | $12,027 +0.2% | $49,892 -7.8% |
| 2009 | $12,009 +12.6% | $54,114 -7% |
| 2008 | $10,666 +8.6% | $58,188 |
| 2007 | $9,822 +9.6% | $58,188 +22.8% |
| 2006 | $8,960 +1.4% | $47,391 |
| 2005 | $8,837 +7.8% | $47,391 |
| 2004 | $8,195 +7% | $47,391 +26.3% |
| 2003 | $7,659 +5.5% | $37,530 |
| 2002 | $7,258 +24% | $37,530 |
| 2001 | $5,853 +1.4% | $37,530 +21.5% |
| 2000 | $5,774 +1.4% | $30,879 |
| 1999 | $5,694 | $30,879 |
Find assessor info on the county website
Neighborhood: 60004
Nearby homes
- $807,9005 bd3 ba3.2k sqft4012 N Highland Ave, Arlington Heights, IL 60004Off Market
- $775,2004 bd3 ba2.6k sqft4004 N Highland Ave, Arlington Heights, IL 60004Off Market
- $685,0004 bd-- ba2.2k sqft4005 Mitchell Dr, Arlington Heights, IL 60004Sold
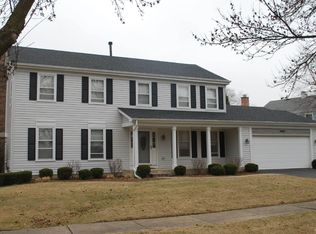
- $621,3004 bd3 ba2.2k sqft4005 N Mitchell Dr, Arlington Heights, IL 60004Off Market

- $688,0004 bd3 ba2.6k sqft4009 N Mitchell Dr, Arlington Heights, IL 60004Off Market
- $731,9004 bd2 ba2.6k sqft4009 Mitchell Dr, Arlington Heights, IL 60004Off Market
- $831,4004 bd3 ba3.2k sqft4013 Mitchell Dr, Arlington Heights, IL 60004Off Market
- $714,7004 bd2 ba2.7k sqft4016 N Highland Ave, Arlington Heights, IL 60004Off Market
Nearby schools
GreatSchools rating
- 7/10Henry W Longfellow Elementary SchoolGrades: K-5Distance: 0.3 mi
- 7/10Cooper Middle SchoolGrades: 6-8Distance: 0.3 mi
- 9/10Buffalo Grove High SchoolGrades: 9-12Distance: 0.6 mi
Schools provided by the listing agent
- Elementary: Henry W Longfellow Elementary Sc
- Middle: Cooper Middle School
- High: Buffalo Grove High School
- District: 21
Source: MRED as distributed by MLS GRID. This data may not be complete. We recommend contacting the local school district to confirm school assignments for this home.
Get a cash offer in 3 minutes
Find out how much your home could sell for in as little as 3 minutes with a no-obligation cash offer.
Estimated market value
$760,900
Get a cash offer in 3 minutes
Find out how much your home could sell for in as little as 3 minutes with a no-obligation cash offer.
Estimated market value
$760,900
- Illinois
- Cook County
- Arlington Heights
- 60004
- 4008 N Highland Ave
Nearby cities
Nearby neighborhoods
Nearby zip codes
Other Arlington Heights Topics
- Apartments for Rent in 60004
- Houses for Sale in 60004
- Houses for Rent in 60004
- 60004 Real Estate
- Arlington Heights Condos
- Houses for Sale in Arlington Heights
- Newest Listings in Arlington Heights
- Arlington Heights Home Values
- Arlington Heights Real Estate Agents
- Arlington Heights Refinance
- Arlington Heights Mortgage Rates
