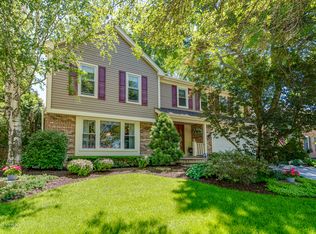
Looking for SPACE + an awesome LOCATION in Arlington Heights? Not only 5 bedrooms upstairs, but T-W-O separate offices on the first floor! Find this fabulous home in the wonderful Lake Terramere community. Water views of beautiful Lake Terramere from the front of the home, directly across from Terramere park, the hub of the neighborhood. Largest model in this subdivision. With an ideal light, bright and airy floor plan carrying into the chef inspired eat-in kitchen with multiple prepping areas and endless storage options. The warm and welcoming family room is highlighted by a classic stone fireplace, overlooking the private fenced backyard space, plus a shaded pergola area, gas grill and outdoor patio. This layout provides the perfect space for entertaining family and friends. Beautiful hardwood floors throughout the first floor plus new carpet (2022) throughout the upstairs. Presenting an enormous primary en-suite, with a deluxe closet and luxury bathroom including a soaking tub for relaxation. As an added bonus, all of the bathrooms have been updated and provide elegance and grace. A total of 3.1 bathrooms throughout the home, PLUS a sauna in the lower level to relax and enjoy. In addition, on the lowest level, unlike the conventional drop ceilings, the elevated height creates an expansive atmosphere, making the space feel larger and more inviting. All of the comforts of being home all in one place. Outside find a beautifully landscaped private backyard with an additional privacy screen of trees added to back fence line and a native flower garden added to the front landscaping. Pride of ownership shown throughout the home. Updates include: New roof 2020, basement painted 2023 and majority of rest of home freshly painted 2022, water heater 2021. Newly formed, optional, Terramere Neighborhood Association, featuring events and fun activities for the neighborhood all year long with special events, social events and food trucks (right out your front door). In addition, blocks from all three public schools, tennis and pickle ball courts, miles of trails conveniently located at the Buffalo Creek Forest Preserve, Walter Payton's Hill and AHPD 9 hole golf course. Close to Metra and easy access to all major highways. Newly formed, optional, Terramere Neighborhood Association, featuring events and fun activities for the neighborhood all year long with special events, social events and food trucks. Plus always enjoy what downtown Arlington Heights & Kildeer/Deer Park has to offer! What more could you want from your new neighborhood?
Closed
$727,000
4008 N Kennicott Ave, Arlington Heights, IL 60004
5beds
3,395sqft
Single Family Residence
Built in 1984
9,539 Square Feet Lot
$886,900 Zestimate®
$214/sqft
$4,835 Estimated rent
Home value
$886,900
$843,000 - $940,000
$4,835/mo
Zestimate® history
Owner options
List your home for rent
$4,835/mo
Rent Zestimate®
Find your next renter with Zillow Rental Manager. Plus, with online applications, you can quickly screen prospective tenants – for free.
$4,835/mo
Rent Zestimate®
Refinance and save
$4,279/mo
Est. payment
Refinancing to a lower rate could help reduce your monthly payments and save thousands over the life of the loan.
$4,279/mo
Est. payment
Explore your selling options
Work with a Zillow partner agent
Leverage their expertise and Zillow's premium Showcase listings to get your home seen by more buyers.
Get startedList with your own agent
Get your home in front of millions of buyers by listing it on Zillow.
Learn how to do itSell it yourself
Take full control of how buyers see your home on Zillow by listing For Sale by Owner (FSBO).
List your homeWhat's special
Classic stone fireplaceWater viewsBeautiful lake terramereGas grillBeautiful hardwood floors throughoutClose to metraFreshly painted
Zillow last checked:
Listing updated:
Listed by:
Robin Chessick 847-381-7100,
Jameson Sotheby's International Realty
Bought with:
Non Member
NON MEMBER
Source: MRED as distributed by MLS GRID,MLS#: 11916423
Facts & features
Interior
Bedrooms & bathrooms
- Bedrooms: 5
- Bathrooms: 4
- Full bathrooms: 3
- 1/2 bathrooms: 1
Rooms
- Room types: Bedroom 5, Den, Office, Recreation Room
Primary bedroom
- Features: Flooring (Wood Laminate), Window Treatments (All), Bathroom (Full)
- Level: Second
- Area: 240 Square Feet
- Dimensions: 20X12
Bedroom 2
- Features: Flooring (Carpet), Window Treatments (All)
- Level: Second
- Area: 208 Square Feet
- Dimensions: 16X13
Bedroom 3
- Features: Flooring (Carpet), Window Treatments (All)
- Level: Second
- Area: 143 Square Feet
- Dimensions: 13X11
Bedroom 4
- Features: Flooring (Carpet)
- Level: Second
- Area: 180 Square Feet
- Dimensions: 15X12
Bedroom 5
- Features: Flooring (Carpet), Window Treatments (All)
- Level: Second
- Area: 168 Square Feet
- Dimensions: 14X12
Den
- Features: Flooring (Wood Laminate), Window Treatments (All)
- Level: Main
- Area: 140 Square Feet
- Dimensions: 14X10
Dining room
- Features: Flooring (Hardwood), Window Treatments (All)
- Level: Main
- Area: 195 Square Feet
- Dimensions: 15X13
Family room
- Features: Flooring (Hardwood), Window Treatments (All)
- Level: Main
- Area: 308 Square Feet
- Dimensions: 22X14
Kitchen
- Features: Kitchen (Eating Area-Table Space, Pantry-Closet), Flooring (Hardwood), Window Treatments (All)
- Level: Main
- Area: 135 Square Feet
- Dimensions: 15X09
Laundry
- Features: Flooring (Other)
- Level: Basement
- Area: 100 Square Feet
- Dimensions: 10X10
Living room
- Features: Flooring (Hardwood), Window Treatments (All)
- Level: Main
- Area: 368 Square Feet
- Dimensions: 23X16
Office
- Features: Flooring (Wood Laminate)
- Level: Main
- Area: 140 Square Feet
- Dimensions: 14X10
Recreation room
- Features: Flooring (Wood Laminate)
- Level: Basement
- Area: 1512 Square Feet
- Dimensions: 42X36
Heating
- Natural Gas, Forced Air
Cooling
- Central Air
Appliances
- Included: Range, Microwave, Dishwasher, Refrigerator, Washer, Dryer, Stainless Steel Appliance(s), Humidifier
- Laundry: Laundry Chute
Features
- Wet Bar
- Flooring: Hardwood, Laminate
- Basement: Finished,Full
- Number of fireplaces: 2
- Fireplace features: Family Room, Master Bedroom
Interior area
- Total structure area: 0
- Total interior livable area: 3,395 sqft
Property
Parking
- Total spaces: 2
- Parking features: Asphalt, Garage Door Opener, On Site, Garage Owned, Attached, Garage
- Attached garage spaces: 2
- Has uncovered spaces: Yes
Accessibility
- Accessibility features: No Disability Access
Features
- Stories: 2
- Patio & porch: Patio
Lot
- Size: 9,539 Square Feet
- Dimensions: 117 X 181
Details
- Parcel number: 03061040100000
- Special conditions: None
- Other equipment: Central Vacuum, Ceiling Fan(s), Sump Pump, Radon Mitigation System
Construction
Type & style
- Home type: SingleFamily
- Architectural style: Colonial
- Property subtype: Single Family Residence
Materials
- Aluminum Siding, Vinyl Siding, Brick
- Foundation: Concrete Perimeter
- Roof: Asphalt
Condition
- New construction: No
- Year built: 1984
Details
- Builder model: BRISTOWE
Utilities & green energy
- Sewer: Public Sewer, Storm Sewer
- Water: Lake Michigan
Community & HOA
Community
- Features: Park, Lake, Sidewalks, Street Lights, Street Paved
- Security: Carbon Monoxide Detector(s)
- Subdivision: Terramere
HOA
- Services included: None
Location
- Region: Arlington Heights
Financial & listing details
- Price per square foot: $214/sqft
- Tax assessed value: $532,710
- Annual tax amount: $14,986
- Date on market: 10/26/2023
- Listing terms: Conventional
- Ownership: Fee Simple
Price history
| Date | Event | Price |
|---|---|---|
| 11/27/2023 | Sold | $727,000+1.7%$214/sqft |
Source:  MRED as distributed by MLS GRID #11916423 Report a problem MRED as distributed by MLS GRID #11916423 Report a problem | ||
| 11/2/2023 | Contingent | $715,000$211/sqft |
Source: MRED as distributed by MLS GRID #11916423 Report a problem | ||
| 10/26/2023 | Listed for sale | $715,000+30.2%$211/sqft |
Source: MRED as distributed by MLS GRID #11916423 Report a problem | ||
| 10/9/2020 | Sold | $549,000-0.1%$162/sqft |
Source: MRED as distributed by MLS GRID #10815146 Report a problem | ||
| 8/26/2020 | Pending sale | $549,800$162/sqft |
Source: Jameson Sothebys International Realty #10815146 Report a problem | ||
| 8/12/2020 | Price change | $549,800-1.6%$162/sqft |
Source: Jameson Sothebys International Realty #10815146 Report a problem | ||
| 7/11/2020 | Price change | $559,000-2.8%$165/sqft |
Source: Jameson Sothebys International Realty #10815146 Report a problem | ||
| 6/11/2020 | Price change | $575,000-1.7%$169/sqft |
Source: Jameson Sothebys International Realty #10744065 Report a problem | ||
| 5/15/2020 | Listed for sale | $585,000+8.1%$172/sqft |
Source: Jameson Sothebys International Realty #10744065 Report a problem | ||
| 9/22/2003 | Sold | $541,000$159/sqft |
Source: Public Record Report a problem | ||
Public tax history
| Year | Property taxes | Tax assessment |
|---|---|---|
| 2024 | -- | $53,271 |
| 2023 | $15,656 +1.6% | $53,271 -3.1% |
| 2022 | $15,406 +2.8% | $55,000 +17.9% |
| 2021 | $14,986 +2.2% | $46,650 |
| 2020 | $14,663 +0% | $46,650 -9.5% |
| 2019 | $14,661 -4.8% | $51,548 +5.8% |
| 2018 | $15,408 -2.7% | $48,739 -4.1% |
| 2017 | $15,835 -2.5% | $50,810 -6.8% |
| 2016 | $16,234 +12.9% | $54,496 +21.1% |
| 2015 | $14,382 -4.8% | $45,003 -5.7% |
| 2014 | $15,106 +7.7% | $47,742 |
| 2013 | $14,026 +4.6% | $47,742 -1.6% |
| 2012 | $13,410 +3.3% | $48,535 |
| 2011 | $12,979 +1.2% | $48,535 |
| 2010 | $12,819 -1.1% | $48,535 -16.2% |
| 2009 | $12,960 +12.2% | $57,931 -7% |
| 2008 | $11,551 +8.1% | $62,292 |
| 2007 | $10,687 +3.6% | $62,292 +18.7% |
| 2006 | $10,319 +3.6% | $52,495 |
| 2005 | $9,962 +7.7% | $52,495 |
| 2004 | $9,250 +4.1% | $52,495 +21.4% |
| 2003 | $8,882 +5.5% | $43,228 |
| 2002 | $8,416 +24.9% | $43,228 -1.7% |
| 2001 | $6,737 +1.4% | $43,970 +24.8% |
| 2000 | $6,645 +1.4% | $35,236 |
| 1999 | $6,555 | $35,236 |
Find assessor info on the county website
Neighborhood: 60004
Nearby homes
- $688,0003 bd2 ba2.2k sqft4012 N Kennicott Ave, Arlington Heights, IL 60004Off Market
- $712,0004 bd3 ba2.3k sqft4004 N Kennicott Ave, Arlington Heights, IL 60004Off Market

- $685,0004 bd3 ba2.3k sqft4009 N Harvard Ave, Arlington Heights, IL 60004Sold
- $668,4004 bd2 ba2.1k sqft4005 N Harvard Ave, Arlington Heights, IL 60004Off Market
- $760,7004 bd2 ba2.6k sqft4013 N Harvard Ave, Arlington Heights, IL 60004Off Market
- $743,0005 bd2 ba2.8k sqft4020 N Kennicott Ave, Arlington Heights, IL 60004Off Market
- $899,1005 bd2 ba3.1k sqft915 W Kingsley Dr, Arlington Heights, IL 60004Off Market
- $608,0004 bd3 ba2.4k sqft912 W Nichols Rd, Arlington Heights, IL 60004Sold
Nearby schools
GreatSchools rating
- 7/10Henry W Longfellow Elementary SchoolGrades: K-5Distance: 0.6 mi
- 7/10Cooper Middle SchoolGrades: 6-8Distance: 0.6 mi
- 9/10Buffalo Grove High SchoolGrades: 9-12Distance: 0.8 mi
Schools provided by the listing agent
- Elementary: Henry W Longfellow Elementary Sc
- Middle: Cooper Middle School
- High: Buffalo Grove High School
- District: 21
Source: MRED as distributed by MLS GRID. This data may not be complete. We recommend contacting the local school district to confirm school assignments for this home.
Get a cash offer in 3 minutes
Find out how much your home could sell for in as little as 3 minutes with a no-obligation cash offer.
Estimated market value
$886,900
Get a cash offer in 3 minutes
Find out how much your home could sell for in as little as 3 minutes with a no-obligation cash offer.
Estimated market value
$886,900
- Illinois
- Cook County
- Arlington Heights
- 60004
- 4008 N Kennicott Ave
Nearby cities
Nearby neighborhoods
Nearby zip codes
Other Arlington Heights Topics
- Apartments for Rent in 60004
- Houses for Sale in 60004
- Houses for Rent in 60004
- 60004 Real Estate
- Arlington Heights Condos
- Houses for Sale in Arlington Heights
- Newest Listings in Arlington Heights
- Arlington Heights Home Values
- Arlington Heights Real Estate Agents
- Arlington Heights Refinance
- Arlington Heights Mortgage Rates
