Step into this beautifully remodeled 3-bedroom, 1-bath home nestled in the peaceful Liberty Park neighborhood of Westmont, offering low taxes and a location rich with amenities. This property has undergone extensive updates, leaving no detail untouched, ensuring a seamless move-in for its new owners. As you enter, be welcomed by a stunning kitchen remodel complete with crisp white shaker cabinets, sleek stainless steel appliances, and fresh luxury vinyl plank flooring that extends throughout the home. The attention to detail is evident with new crown molding, base molding, and fixtures enhancing each room's aesthetic and functionality. You will also be pleased to find your fully remodeled bathroom with a sleek new vanity, medicine cabinet, and matching shower fixtures that finish the space nicely. The home's exterior is just as impressive, with a new roof, siding, gutters, and central A/C equipment, all recently installed to guarantee comfort and efficiency. Enjoy the benefits of a full, partially finished basement, offering abundant space for storage or potential future expansion. Additionally, the convenience of laundry hookups in the basement and upstairs adds a layer of practicality to everyday living. Outside, the property features fresh landscaping, including new sod, bushes, and mulch, creating a welcoming curb appeal and a lovely space for outdoor relaxation. The detached two-car garage provides ample vehicle storage and additional space for tools and toys. Located close to schools, parks, shopping, Route 83, and all that the Ogden Corridor has to offer, this home is ideally situated for enjoying the best of Westmont's community and conveniences. With nothing left to do but move in, this home is a perfect blend of comfort, style, and practicality. Don't miss the opportunity to own a slice of suburban serenity in a highly sought-after area. Welcome to your new home in Liberty Park, where every update has been meticulously completed with you in mind.
Closed
$325,000
4008 N Park St, Westmont, IL 60559
3beds
900sqft
Single Family Residence
Built in 1950
7,405 Square Feet Lot
$347,300 Zestimate®
$361/sqft
$2,696 Estimated rent
Home value
$347,300
$316,000 - $382,000
$2,696/mo
Zestimate® history
Owner options
List your home for rent
$2,696/mo
Rent Zestimate®
Find your next renter with Zillow Rental Manager. Plus, with online applications, you can quickly screen prospective tenants – for free.
$2,696/mo
Rent Zestimate®
Refinance and save
$2,313/mo
Est. payment
Refinancing to a lower rate could help reduce your monthly payments and save thousands over the life of the loan.
$2,313/mo
Est. payment
Explore your selling options
Work with a Zillow partner agent
Leverage their expertise and Zillow's premium Showcase listings to get your home seen by more buyers.
Get startedList with your own agent
Get your home in front of millions of buyers by listing it on Zillow.
Learn how to do itSell it yourself
Take full control of how buyers see your home on Zillow by listing For Sale by Owner (FSBO).
List your homeWhat's special
Fresh landscapingSleek stainless steel appliancesNew sodFully remodeled bathroomKitchen remodelNew crown moldingCrisp white shaker cabinets
Zillow last checked:
Listing updated:
Listed by:
Joe Enzbigilis 630-297-5429,
Keller Williams Experience
Bought with:
Janice Wolak
Long Realty
Source: MRED as distributed by MLS GRID,MLS#: 12221240
Facts & features
Interior
Bedrooms & bathrooms
- Bedrooms: 3
- Bathrooms: 1
- Full bathrooms: 1
Rooms
- Room types: Bonus Room, Storage
Primary bedroom
- Features: Flooring (Vinyl), Window Treatments (Double Pane Windows, Screens)
- Level: Main
- Area: 160 Square Feet
- Dimensions: 10X16
Bedroom 2
- Features: Flooring (Vinyl), Window Treatments (Double Pane Windows, Screens)
- Level: Main
- Area: 130 Square Feet
- Dimensions: 10X13
Bedroom 3
- Features: Flooring (Vinyl), Window Treatments (Double Pane Windows, Screens)
- Level: Main
- Area: 88 Square Feet
- Dimensions: 8X11
Bonus room
- Level: Basement
- Area: 154 Square Feet
- Dimensions: 11X14
Bonus room
- Features: Window Treatments (Garden Window(s))
- Level: Basement
- Area: 154 Square Feet
- Dimensions: 11X14
Dining room
- Level: Main
- Dimensions: COMBO
Kitchen
- Features: Kitchen (Eating Area-Table Space, Updated Kitchen), Flooring (Vinyl), Window Treatments (Double Pane Windows, Screens)
- Level: Main
- Area: 135 Square Feet
- Dimensions: 9X15
Laundry
- Features: Window Treatments (Garden Window(s))
- Level: Basement
- Area: 130 Square Feet
- Dimensions: 10X13
Living room
- Features: Flooring (Vinyl), Window Treatments (Double Pane Windows, Screens)
- Level: Main
- Area: 176 Square Feet
- Dimensions: 11X16
Storage
- Level: Basement
- Area: 80 Square Feet
- Dimensions: 8X10
Heating
- Natural Gas, Forced Air
Cooling
- Central Air
Appliances
- Included: Range, Microwave, Dishwasher, Refrigerator, Stainless Steel Appliance(s), Humidifier, Gas Water Heater
- Laundry: Gas Dryer Hookup, Multiple Locations
Features
- Basement: Partially Finished,Storage Space,Full
Interior area
- Total structure area: 0
- Total interior livable area: 900 sqft
Property
Parking
- Total spaces: 2
- Parking features: Asphalt, Garage Door Opener, On Site, Garage Owned, Detached, Garage
- Garage spaces: 2
- Has uncovered spaces: Yes
Accessibility
- Accessibility features: No Disability Access
Features
- Stories: 1
- Patio & porch: Deck
Lot
- Size: 7,405 Square Feet
- Dimensions: 50X150
Details
- Parcel number: 0904207022
- Special conditions: None
- Other equipment: Water-Softener Owned, Ceiling Fan(s), Fan-Attic Exhaust, Sump Pump
Construction
Type & style
- Home type: SingleFamily
- Architectural style: Ranch
- Property subtype: Single Family Residence
Materials
- Vinyl Siding
- Foundation: Block
- Roof: Asphalt
Condition
- New construction: No
- Year built: 1950
Utilities & green energy
- Electric: Circuit Breakers
- Sewer: Public Sewer
- Water: Shared Well
Community & HOA
Community
- Features: Street Paved
- Security: Carbon Monoxide Detector(s)
HOA
- Services included: None
Location
- Region: Westmont
Financial & listing details
- Price per square foot: $361/sqft
- Tax assessed value: $80,291
- Annual tax amount: $4,075
- Date on market: 2/6/2025
- Listing terms: Cash
- Ownership: Fee Simple
Price history
| Date | Event | Price |
|---|---|---|
| 2/21/2025 | Sold | $325,000+0%$361/sqft |
Source:  MRED as distributed by MLS GRID #12221240 Report a problem MRED as distributed by MLS GRID #12221240 Report a problem | ||
| 2/9/2025 | Contingent | $324,900$361/sqft |
Source: MRED as distributed by MLS GRID #12221240 Report a problem | ||
| 2/6/2025 | Listed for sale | $324,900+58.5%$361/sqft |
Source: MRED as distributed by MLS GRID #12221240 Report a problem | ||
| 8/3/2005 | Sold | $205,000+75.2%$228/sqft |
Source: Public Record Report a problem | ||
| 4/3/1997 | Sold | $117,000$130/sqft |
Source: Public Record Report a problem | ||
Public tax history
| Year | Property taxes | Tax assessment |
|---|---|---|
| 2024 | $4,297 +5.4% | $80,291 +8.8% |
| 2023 | $4,075 +7.4% | $73,810 +7.1% |
| 2022 | $3,794 +4% | $68,900 +1.1% |
| 2021 | $3,647 +2.3% | $68,120 +2% |
| 2020 | $3,566 +3.8% | $66,770 |
| 2019 | $3,435 +9.7% | -- |
| 2018 | $3,131 -2.6% | $57,090 -1.8% |
| 2017 | $3,215 +14% | $58,160 +4.8% |
| 2016 | $2,821 +2% | $55,510 +6.3% |
| 2015 | $2,767 -0.2% | $52,230 +2.8% |
| 2014 | $2,773 -11.3% | $50,790 -5.2% |
| 2013 | $3,127 +3% | $53,590 -4.3% |
| 2012 | $3,036 +7.4% | $56,000 -6.1% |
| 2011 | $2,828 -1.1% | $59,640 -6.8% |
| 2010 | $2,858 +3.8% | $63,990 -5.8% |
| 2009 | $2,754 +1.2% | $67,920 |
| 2008 | $2,722 +3.4% | $67,920 +5.9% |
| 2007 | $2,632 +0.3% | $64,140 +4.9% |
| 2006 | $2,625 +13.6% | $61,130 +7.7% |
| 2005 | $2,310 +3.8% | $56,760 +7% |
| 2004 | $2,225 +3% | $53,040 +10% |
| 2003 | $2,160 +7.5% | $48,220 +12.4% |
| 2002 | $2,010 +7.1% | $42,910 +6.8% |
| 2001 | $1,877 +1.7% | $40,180 +3.5% |
| 2000 | $1,846 | $38,820 |
Find assessor info on the county website
Neighborhood: 60559
Nearby homes
- $452,200-- bd2 ba1.7k sqft4010 N Park St, Westmont, IL 60559Off Market
- $353,3002 bd1 ba1k sqft4006 N Park St, Westmont, IL 60559Off Market
- $425,5004 bd2 ba1.1k sqft4004 N Park St, Westmont, IL 60559Off Market
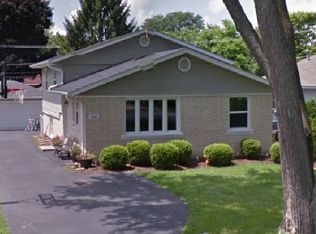
- $388,4003 bd2 ba1.4k sqft4012 N Park St, Westmont, IL 60559Off Market
- $333,600-- bd1 ba1.5k sqft4007 Williams St, Downers Grove, IL 60515Off Market
- $33,896-- bd-- ba-- sqft4007 Williams St, Downers Grove, IL 60515Off Market
- $342,500-- bd1 ba1.1k sqft4002 N Park St, Westmont, IL 60559Off Market
- $282,900-- bd1 ba832 sqft4014 N Park St, Westmont, IL 60559Off Market
Nearby schools
GreatSchools rating
- NAC E Miller Elementary SchoolGrades: K-1Distance: 0.6 mi
- 9/10Westmont Jr High SchoolGrades: 6-8Distance: 1.1 mi
- 9/10Westmont High SchoolGrades: 9-12Distance: 1.3 mi
Schools provided by the listing agent
- Elementary: C E Miller Elementary School
- Middle: Westmont Junior High School
- High: Westmont High School
- District: 201
Source: MRED as distributed by MLS GRID. This data may not be complete. We recommend contacting the local school district to confirm school assignments for this home.
Get a cash offer in 3 minutes
Find out how much your home could sell for in as little as 3 minutes with a no-obligation cash offer.
Estimated market value
$347,300
Get a cash offer in 3 minutes
Find out how much your home could sell for in as little as 3 minutes with a no-obligation cash offer.
Estimated market value
$347,300
- Illinois
- DuPage County
- Westmont
- 60559
- 4008 N Park St
Nearby cities
Nearby zip codes
Other Westmont Topics
