Welcome home to 4008 N Walnut, nestled in the heart of the vibrant Lake Terramere community. Terramere offers a complete lifestyle for families, including Lake Terramere, the larger of the 2 parks and the lively hub of the neighborhood, a 9 hole golf course, a walking path at Nickol Knoll and an active neighborhood. Welcome to a cozy home designed for both comfort and everyday practicality. Throughout the first floor, you'll find new beautiful hardwood floors that deliver a unique, updated, and timeless finish. The large kitchen, with its warm ambiance and ample space for culinary adventures, invites you to gather with family and friends. From here, step easily through the door to your private entertaining area in the large, fully fenced backyard and newer patio. Just a few steps away, the inviting family room features a classic stone fireplace, the perfect spot for relaxation and quality time. This thoughtful layout creates natural opportunities for intimate conversations, with each room flowing seamlessly into the next. You'll appreciate the charm of a well-loved space designed for connection. A separate versatile room-ideal as a dining room, formal living room, or second family room-awaits your personal touch. This blank-canvas space is flooded with generous natural light from large windows, giving you the freedom to reimagine it as a charming home office, a cozy mini library filled with your favorite books, or whatever your heart desires. Upstairs, the enormous primary suite is a true retreat, complete with a deluxe walk-in closet and en-suite bathroom to meet all your wardrobe and self-care needs. Completing the second floor are three additional large bedrooms and another full bathroom. The second floor radiates elegance and comfort. The lower/basement level could also be used for a playroom or workspace. Comforts of being home all in one place. Pride of ownership shown throughout the home. THE perfect location, blocks from all three public schools, tennis and pickle ball courts, miles of trails conveniently located at the Buffalo Creek Forest Preserve and Walter Payton's Hill. Close to Metra and easy access to all major highways. Plus, an optional, Terramere Neighborhood Group (not an HOA), featuring events and fun activities for the neighborhood all year long with special events, social events, and food trucks. Plus, always enjoy what downtown Arlington Heights and Kildeer/Deer Park has to offer! What more could you want from your new neighborhood! UPDATES INCLUDE: First floor hardwood floors, carpeting throughout home including basement, guest bathroom updated, upstairs painted and vanities and tubs reglazed * 2025: Siding, main floor painted and expanded patio and concrete * 2021: Chimney * 2016: Roof * 2013: HVAC & Hot Water * 2008: Windows * Garage has polyspardic *
Closed
$760,000
4008 N Walnut Ave, Arlington Heights, IL 60004
4beds
2,573sqft
Single Family Residence
Built in 1982
0.26 Acres Lot
$705,600 Zestimate®
$295/sqft
$4,125 Estimated rent
Home value
$705,600
$670,000 - $741,000
$4,125/mo
Zestimate® history
Owner options
List your home for rent
$4,125/mo
Rent Zestimate®
Find your next renter with Zillow Rental Manager. Plus, with online applications, you can quickly screen prospective tenants – for free.
$4,125/mo
Rent Zestimate®
Refinance and save
$4,473/mo
Est. payment
Refinancing to a lower rate could help reduce your monthly payments and save thousands over the life of the loan.
$4,473/mo
Est. payment
Explore your selling options
Work with a Zillow partner agent
Leverage their expertise and Zillow's premium Showcase listings to get your home seen by more buyers.
Get startedList with your own agent
Get your home in front of millions of buyers by listing it on Zillow.
Learn how to do itSell it yourself
Take full control of how buyers see your home on Zillow by listing For Sale by Owner (FSBO).
List your homeWhat's special
Three additional large bedroomsEn-suite bathroomGuest bathroom updatedNewer patioNew beautiful hardwood floorsDeluxe walk-in closet
Zillow last checked:
Listing updated:
Listed by:
Robin Chessick 773-326-6500,
Baird & Warner
Bought with:
Anna Klarck, ABR,AHWD,CIPS,CNC,CRS,CSC,E-PRO,GRI,SFR,SRES,TRC
AK Homes
Source: MRED as distributed by MLS GRID,MLS#: 12712322
Facts & features
Interior
Bedrooms & bathrooms
- Bedrooms: 4
- Bathrooms: 3
- Full bathrooms: 2
- 1/2 bathrooms: 1
Rooms
- Room types: Office, Bonus Room, Recreation Room, Utility Room-Lower Level, Storage, Foyer
Primary bedroom
- Features: Flooring (Carpet), Bathroom (Full)
- Area: 285 Square Feet
- Dimensions: 19X15
Bedroom 2
- Features: Flooring (Carpet)
- Area: 156 Square Feet
- Dimensions: 13X12
Bedroom 3
- Features: Flooring (Carpet)
- Area: 182 Square Feet
- Dimensions: 13X14
Bedroom 4
- Features: Flooring (Carpet)
- Area: 140 Square Feet
- Dimensions: 14X10
Bonus room
- Features: Flooring (Carpet)
- Level: Basement
- Area: 192 Square Feet
- Dimensions: 16X12
Dining room
- Features: Flooring (Hardwood)
- Level: Main
- Area: 156 Square Feet
- Dimensions: 13X12
Family room
- Features: Flooring (Hardwood)
- Level: Main
- Area: 247 Square Feet
- Dimensions: 19X13
Foyer
- Features: Flooring (Hardwood)
- Level: Main
- Area: 162 Square Feet
- Dimensions: 09X18
Kitchen
- Features: Kitchen (Eating Area-Table Space, Island), Flooring (Hardwood)
- Level: Main
- Area: 140 Square Feet
- Dimensions: 14X10
Laundry
- Features: Flooring (Hardwood)
- Level: Main
- Area: 90 Square Feet
- Dimensions: 18X05
Living room
- Features: Flooring (Hardwood)
- Level: Main
- Area: 247 Square Feet
- Dimensions: 19X13
Office
- Features: Flooring (Carpet)
- Level: Basement
- Area: 168 Square Feet
- Dimensions: 14X12
Recreation room
- Features: Flooring (Carpet)
- Level: Basement
- Area: 714 Square Feet
- Dimensions: 42X17
Storage
- Features: Flooring (Other)
- Level: Basement
- Area: 100 Square Feet
- Dimensions: 20X05
Other
- Features: Flooring (Other)
- Level: Basement
- Area: 132 Square Feet
- Dimensions: 11X12
Heating
- Forced Air
Cooling
- Central Air
Appliances
- Included: Double Oven, Microwave, Dishwasher, Refrigerator, Washer, Dryer, Humidifier
Features
- Basement: Finished,Full
- Number of fireplaces: 1
- Fireplace features: Wood Burning, Gas Starter, Family Room
Interior area
- Total structure area: 3,793
- Total interior livable area: 2,573 sqft
- Finished area below ground: 1,087
Property
Parking
- Total spaces: 2
- Parking features: Side Driveway, Garage Door Opener, Yes, Garage Owned, Attached, Garage
- Attached garage spaces: 2
- Has uncovered spaces: Yes
Accessibility
- Accessibility features: No Disability Access
Features
- Stories: 2
- Patio & porch: Patio
- Body of water: LAKE TERRAMERE
Lot
- Size: 0.26 Acres
- Features: Corner Lot
Details
- Parcel number: 03062090110000
- Special conditions: None
- Other equipment: Water-Softener Owned, TV-Cable, Ceiling Fan(s), Sump Pump, Backup Sump Pump;
Construction
Type & style
- Home type: SingleFamily
- Architectural style: Colonial
- Property subtype: Single Family Residence
Materials
- Vinyl Siding
- Foundation: Concrete Perimeter
- Roof: Asphalt
Condition
- New construction: No
- Year built: 1982
Details
- Builder model: Expanded Ashlie
Utilities & green energy
- Electric: 200+ Amp Service
- Sewer: Public Sewer, Storm Sewer
- Water: Lake Michigan, Public
Community & HOA
Community
- Subdivision: Terramere
HOA
- Services included: None
Location
- Region: Arlington Heights
Financial & listing details
- Price per square foot: $295/sqft
- Tax assessed value: $491,880
- Annual tax amount: $15,723
- Date on market: 9/11/2026
- Listing terms: Conventional
- Ownership: Fee Simple
Price history
| Date | Event | Price |
|---|---|---|
| 10/30/2026 | Sold | $760,000+10.1%$295/sqft |
Source:  MRED as distributed by MLS GRID #12712322 Report a problem | ||
| 9/15/2026 | Contingent | $690,000$268/sqft |
Source: MRED as distributed by MLS GRID #12712322 Report a problem | ||
| 9/11/2026 | Listed for sale | $690,000+55.1%$268/sqft |
Source: MRED as distributed by MLS GRID #12712322 Report a problem | ||
| 4/19/2002 | Sold | $445,000$173/sqft |
Source: Public Record Report a problem | ||
Public tax history
| Year | Property taxes | Tax assessment |
|---|---|---|
| 2024 | $14,328 -0.3% | $49,188 |
| 2023 | $14,376 +5.2% | $49,188 |
| 2022 | $13,670 +9.1% | $49,188 +24.4% |
| 2021 | $12,524 +2.1% | $39,534 |
| 2020 | $12,267 +0% | $39,534 -9.5% |
| 2019 | $12,266 -4.7% | $43,685 +5.9% |
| 2018 | $12,865 +1.7% | $41,260 |
| 2017 | $12,647 +1% | $41,260 -3.2% |
| 2016 | $12,527 -3.6% | $42,622 +4.2% |
| 2015 | $12,993 -3.4% | $40,912 -4.4% |
| 2014 | $13,457 +7.7% | $42,811 |
| 2013 | $12,493 -2.8% | $42,811 -8.2% |
| 2012 | $12,856 +3.3% | $46,631 |
| 2011 | $12,448 +7.9% | $46,631 |
| 2010 | $11,534 -1.1% | $46,631 -11.5% |
| 2009 | $11,658 +9.8% | $52,705 -9.1% |
| 2008 | $10,616 +8.6% | $57,956 |
| 2007 | $9,773 +11.7% | $57,956 +25.2% |
| 2006 | $8,753 +1.8% | $46,308 |
| 2005 | $8,598 +7.9% | $46,308 |
| 2004 | $7,971 +5.8% | $46,308 +25.3% |
| 2003 | $7,534 +5.5% | $36,946 |
| 2002 | $7,139 +26.1% | $36,946 |
| 2001 | $5,662 +1.4% | $36,946 +23.4% |
| 2000 | $5,585 +1.4% | $29,935 |
| 1999 | $5,507 | $29,935 |
Find assessor info on the county website
Neighborhood: 60004
Nearby homes
- $815,2005 bd3 ba3.3k sqft4012 N Walnut Ave, Arlington Heights, IL 60004Off Market
- $704,8004 bd3 ba2.6k sqft614 W Kingsley Dr, Arlington Heights, IL 60004Off Market
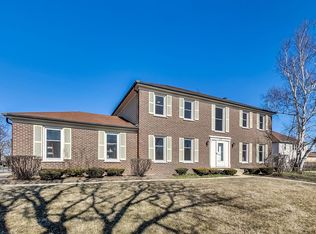
- $627,7004 bd2 ba2.4k sqft4016 N Walnut Ave, Arlington Heights, IL 60004Off Market
- $638,5004 bd3 ba2.2k sqft4007 N Walnut Ave, Arlington Heights, IL 60004Off Market
- $860,0005 bd3 ba3.2k sqft4019 N Ridge Ave, Arlington Heights, IL 60004Sold
- $886,1005 bd3 ba3.8k sqft4009 N Ridge Ave, Arlington Heights, IL 60004Off Market
- $705,7004 bd2 ba2.4k sqft4009 N Walnut Ave, Arlington Heights, IL 60004Off Market
- $641,3004 bd2 ba2.7k sqft609 W Kingsley Dr, Arlington Heights, IL 60004Off Market
Nearby schools
GreatSchools rating
- 7/10Henry W Longfellow Elementary SchoolGrades: K-5Distance: 0.4 mi
- 7/10Cooper Middle SchoolGrades: 6-8Distance: 0.4 mi
- 9/10Buffalo Grove High SchoolGrades: 9-12Distance: 0.7 mi
Schools provided by the listing agent
- Elementary: Henry W Longfellow Elementary Sc
- Middle: Cooper Middle School
- High: Buffalo Grove High School
- District: 21
Source: MRED as distributed by MLS GRID. This data may not be complete. We recommend contacting the local school district to confirm school assignments for this home.
Get a cash offer in 3 minutes
Find out how much your home could sell for in as little as 3 minutes with a no-obligation cash offer.
Estimated market value
$705,600
Get a cash offer in 3 minutes
Find out how much your home could sell for in as little as 3 minutes with a no-obligation cash offer.
Estimated market value
$705,600
- Illinois
- Cook County
- Arlington Heights
- 60004
- 4008 N Walnut Ave
Nearby cities
Nearby neighborhoods
Nearby zip codes
Other Arlington Heights Topics
- Apartments for Rent in 60004
- Houses for Sale in 60004
- Houses for Rent in 60004
- 60004 Real Estate
- Arlington Heights Condos
- Houses for Sale in Arlington Heights
- Newest Listings in Arlington Heights
- Arlington Heights Home Values
- Arlington Heights Real Estate Agents
- Arlington Heights Refinance
- Arlington Heights Mortgage Rates
