Welcome to this inviting single-level ranch-style home in the desirable Sherwood area! This 3-bedroom, 2-bathroom, 1,617 sq. ft. home offers a bright, open layout with both a formal living room and a separate family room - ideal for flexible everyday living. The spacious kitchen features a granite island and abundant natural light from large windows overlooking the expansive backyard, creating a warm and welcoming gathering space.The primary suite includes a private bath with a tile shower and a walk-in closet. The standout feature of this property is the impressive quarter-acre lot, offering exceptional outdoor space for entertaining, gardening, play, or future projects. RV/boat parking provides rare convenience - perfect for storing recreational vehicles, trailers, or additional toys without sacrificing yard space. Major updates include a brand-new roof installed in September 2026 and a heat pump HVAC system added in 2023, offering comfort and peace of mind. Located near schools, shopping, restaurants, and all that Sherwood has to offer. This well-designed single-level home combines comfort, functionality, and an exceptional yard in a sought-after neighborhood.
Active
$497,000
4008 NE 105th St, Vancouver, WA 98686
3beds
1,617sqft
Residential, Single Family Residence
Built in 1972
0.25 Acres Lot
$-- Zestimate®
$307/sqft
$-- HOA
What's special
Inviting single-level ranch-style homeSpacious kitchenImpressive quarter-acre lotGranite islandWalk-in closetTile showerExpansive backyard
- 22 hours
- 389
- 50
Zillow last checked:
Listing updated:
Listed by:
Mollie McMullen 503-351-7368,
MORE Realty
Source: RMLS (OR),MLS#: 444186760
Facts & features
Interior
Bedrooms & bathrooms
- Bedrooms: 3
- Bathrooms: 2
- Full bathrooms: 2
- Main level bathrooms: 2
Rooms
- Room types: Bedroom 2, Bedroom 3, Dining Room, Family Room, Kitchen, Living Room, Primary Bedroom
Primary bedroom
- Features: Bathroom, Ceiling Fan, Wallto Wall Carpet
- Level: Main
Bedroom 2
- Features: Wallto Wall Carpet
- Level: Main
Bedroom 3
- Features: Ceiling Fan, Wallto Wall Carpet
- Level: Main
Dining room
- Features: Laminate Flooring
- Level: Main
Family room
- Features: Wallto Wall Carpet
- Level: Main
Kitchen
- Features: Family Room Kitchen Combo, Granite
- Level: Main
Living room
- Features: Fireplace, Laminate Flooring
- Level: Main
Heating
- Heat Pump, Fireplace(s)
Cooling
- Heat Pump
Appliances
- Included: Built-In Range, Dishwasher, Free-Standing Refrigerator, Electric Water Heater
- Laundry: Laundry Room
Features
- Granite, Ceiling Fan(s), Family Room Kitchen Combo, Bathroom
- Flooring: Laminate, Wall to Wall Carpet
- Basement: Crawl Space
- Number of fireplaces: 1
- Fireplace features: Wood Burning
Interior area
- Total structure area: 1,617
- Total interior livable area: 1,617 sqft
Property
Parking
- Total spaces: 2
- Parking features: Driveway, RV Access/Parking, Attached
- Attached garage spaces: 2
- Has uncovered spaces: Yes
Accessibility
- Accessibility features: Main Floor Bedroom Bath, Minimal Steps, One Level, Accessibility
Features
- Stories: 1
- Exterior features: Yard
- Fencing: Fenced
Lot
- Size: 0.25 Acres
- Features: Level, SqFt 10000 to 14999
Details
- Additional structures: RVParking
- Parcel number: 118256154
Construction
Type & style
- Home type: SingleFamily
- Architectural style: Ranch
- Property subtype: Residential, Single Family Residence
Materials
- Cement Siding
- Roof: Composition
Condition
- Resale
- New construction: No
- Year built: 1972
Utilities & green energy
- Sewer: Septic Tank
- Water: Public
Community & HOA
HOA
- Has HOA: No
Location
- Region: Vancouver
Financial & listing details
- Price per square foot: $307/sqft
- Tax assessed value: $493,689
- Annual tax amount: $4,903
- Date on market: 9/8/2026
- Listing terms: Cash,Conventional,FHA,VA Loan
- Road surface type: Paved
Estimated market value
Not available
Estimated sales range
Not available
Not available
Price history
| Date | Event | Price |
|---|---|---|
| 9/8/2026 | Listed for sale | $497,000+217.3%$307/sqft |
Source:  RMLS (OR) #444186760 Report a problem RMLS (OR) #444186760 Report a problem | ||
| 6/9/2025 | Listing removed | $2,650$2/sqft |
Source: Zillow Rentals Report a problem | ||
| 6/2/2025 | Price change | $2,650+6%$2/sqft |
Source: Zillow Rentals Report a problem | ||
| 5/31/2025 | Price change | $2,500+79.2%$2/sqft |
Source: Zillow Rentals Report a problem | ||
| 3/4/2021 | Sold | $156,610-53.9%$97/sqft |
Source: Public Record Report a problem | ||
| 6/28/2018 | Sold | $339,900$210/sqft |
Source: RMLS (OR) #18355611 Report a problem | ||
| 5/27/2018 | Pending sale | $339,900$210/sqft |
Source: Cano Real Estate LLC #18355611 Report a problem | ||
| 5/20/2018 | Listed for sale | $339,900$210/sqft |
Source: Owner Report a problem | ||
| 5/13/2018 | Pending sale | $339,900$210/sqft |
Source: Owner Report a problem | ||
| 5/7/2018 | Price change | $339,900-2.9%$210/sqft |
Source: Owner Report a problem | ||
| 4/26/2018 | Listed for sale | $349,900+24982.4%$216/sqft |
Source: Owner Report a problem | ||
| 11/3/2012 | Listing removed | $1,395-99.3%$1/sqft |
Source: Dove Property Management, Inc Report a problem | ||
| 10/9/2012 | Price change | $1,395-6.7%$1/sqft |
Source: Dove Property Management, Inc Report a problem | ||
| 9/25/2012 | Listed for rent | $1,495$1/sqft |
Source: RentalHunt.com #256599 Report a problem | ||
| 11/17/2011 | Listing removed | $210,000$130/sqft |
Source: Visual Tour #11075866 Report a problem | ||
| 1/22/2011 | Listed for sale | $210,000-4.5%$130/sqft |
Source: Keller Williams Realty Premier Partners #11075866 Report a problem | ||
| 8/14/2009 | Sold | $220,000+63%$136/sqft |
Source: Public Record Report a problem | ||
| 4/9/2009 | Sold | $135,000-22.8%$83/sqft |
Source: Public Record Report a problem | ||
| 10/12/2008 | Listed for sale | $174,900$108/sqft |
Source: Postlets #8096008 Report a problem | ||
Public tax history
| Year | Property taxes | Tax assessment |
|---|---|---|
| 2025 | $4,903 +4.7% | $493,689 +5.6% |
| 2024 | $4,683 +6.1% | $467,563 +0.5% |
| 2023 | $4,415 +18.6% | $465,106 +3.4% |
| 2022 | $3,724 +3.4% | $449,812 +25.5% |
| 2021 | $3,603 +5.7% | $358,274 +10.1% |
| 2020 | $3,407 | $325,379 +2.8% |
| 2019 | $3,407 +8.6% | $316,633 +4.5% |
| 2018 | $3,137 -7.7% | $303,013 +10.9% |
| 2017 | $3,400 +14.8% | $273,354 +9.3% |
| 2016 | $2,962 -5.6% | $250,092 +1.4% |
| 2015 | $3,139 +0.9% | $246,663 +7.1% |
| 2014 | $3,111 | $230,337 +14.3% |
| 2013 | $3,111 +13% | $201,452 +10.9% |
| 2012 | $2,754 +0.6% | $181,677 -6.5% |
| 2011 | $2,737 +14.3% | $194,207 -3.7% |
| 2010 | $2,395 +9.8% | $201,569 +3.1% |
| 2009 | $2,181 | $195,425 -10.1% |
| 2008 | -- | $217,500 |
| 2007 | -- | $217,500 +52.1% |
| 2005 | -- | $143,000 |
| 2004 | -- | $143,000 +23.7% |
| 2001 | $1,658 -0.1% | $115,600 |
| 2000 | $1,659 | $115,600 |
Find assessor info on the county website
Monthly payment
Est. payment
Payment breakdown
Explore the cost of this home by adjusting the details. Changes won't be saved.Climate risks
Neighborhood: Salmon Creek
Nearby schools
Schools provided by the listing agent
- Elementary: Anderson
- Middle: Gaiser
- High: Skyview
Source: RMLS (OR). This data may not be complete. We recommend contacting the local school district to confirm school assignments for this home.
Similar homes
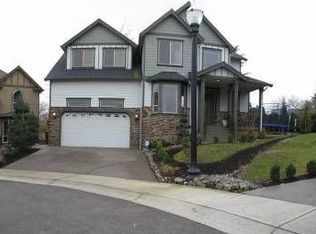
- $498,9003 bd2 ba1.3k sqftStag Leap Canyon, Vancouver, WA 98686Active
 MLS ID #2559804, Lyla R. Bostick. NWMLS as distributed by MLS GRID
 - $600,0003 bd2 ba1.9k sqft11305 NE 35th Ave, Vancouver, WA 98686Active
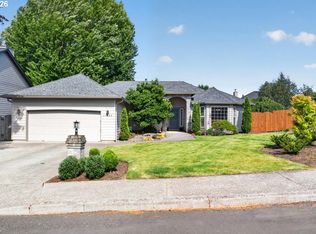
 MLS ID #146728120, Dill Ward, eXp Realty LLC. RMLS (OR)
 - $479,0004 bd2 ba1.3k sqft10515 NE 20th Avenue, Vancouver, WA 98686Active
 MLS ID #2566806, Lindsay Langley. NWMLS as distributed by MLS GRID
 - $--3 bd2 ba1.1k sqft8300 NE 25th Pl, Vancouver, WA 98665AuctionAuction.com 2
- $499,9993 bd2 ba1.5k sqft9909 NE 53rd Ave, Vancouver, WA 98686ActiveMLS ID #101854702, Jodi Ferguson, Berkshire Hathaway HomeServices NW Real Estate. RMLS (OR)
- $449,0003 bd2 ba1.2k sqft10308 NE Manor Dr, Vancouver, WA 98686ActiveMLS ID #402833455, Kara Rider, John L. Scott Real Estate. RMLS (OR)
- $470,0003 bd2 ba1.3k sqft10808 NE 22nd Pl, Vancouver, WA 98686ActiveMLS ID #165160895, Kimberly Blahnik, Windermere Northwest Living. RMLS (OR)
- $534,9004 bd3 ba1.7k sqft5308 NE 100th Cir, Vancouver, WA 98686ActiveMLS ID #498605580, Nickole Kingston, Windermere Northwest Living. RMLS (OR)
- $519,9003 bd3 ba2k sqft4403 NE 112th Cir, Vancouver, WA 98686ActiveMLS ID #313689541, Spencer Voris, Keller Williams Realty Professionals. RMLS (OR)
- $485,0003 bd3 ba1.3k sqft10901 NE 64th Ct, Vancouver, WA 98686ActiveMLS ID #257885198, Daniel Belza, Real Broker LLC. RMLS (OR)
- $499,9003 bd2 ba1.3k sqft7109 NE 60th Ave, Vancouver, WA 98661ActiveMLS ID #748325708, Lynnette Russell, Call It Closed International Realty. RMLS (OR)
- $594,9004 bd3 ba2.2k sqft3606 NE 105th St, Vancouver, WA 98686ActiveMLS ID #496521494, Matthew McCarthy, Washington First Properties. RMLS (OR)
- $450,0003 bd2 ba1.3k sqft3313 NE 120th Cir, Vancouver, WA 98686ActiveMLS ID #126899825, Rowena Lusby, Windermere Northwest Living. RMLS (OR)
- $519,9502 bd2 ba1.7k sqft3406 NE 127th St, Vancouver, WA 98686ActiveMLS ID #577776979, Marty Mason, Berkshire Hathaway HomeServices NW Real Estate. RMLS (OR)
- $465,0004 bd3 ba1.9k sqft6307 NE Wilding Rd, Vancouver, WA 98686ActiveMLS ID #662724862, Leigh Golson, Top Dog Realty Group. RMLS (OR)
- $514,0004 bd2 ba2k sqft6524 NE 130th Cir, Vancouver, WA 98686ActiveMLS ID #437409950, Andrey Kibukevich, Keller Williams Realty. RMLS (OR)
