This new construction in Mt. Juliet offering approximately 3100 sq. ft. of thoughtfully designed living space, four bedrooms, 3.5 bathrooms, and an attached two-car garage. The main level features a spacious primary suite, private office, open kitchen and dining area, walk-in pantry, and an inviting great room with a gas fireplace. Upstairs includes three additional bedrooms, two full bathrooms, and a generous family lounge. A distinctive exterior combining timeless brick, wood accents, and architectural rooflines completes this beautiful home.
Active
$799,900
4008 Omaha Ct, Mount Juliet, TN 37122
4beds
3,101sqft
Single Family Residence, Residential
Built in 2026
0.27 Acres Lot
$-- Zestimate®
$258/sqft
$15/mo HOA
What's special
Private officeWalk-in pantryAttached two-car garageFour bedroomsSpacious primary suiteThoughtfully designed living space
- 35 days
- 326
- 21
Zillow last checked:
Listing updated:
Listed by:
Alex Mindaga 615-479-2192,
simpliHOM 855-856-9466
Source: RealTracs MLS as distributed by MLS GRID,MLS#: 3318461
Facts & features
Interior
Bedrooms & bathrooms
- Bedrooms: 4
- Bathrooms: 4
- Full bathrooms: 3
- 1/2 bathrooms: 1
- Main level bedrooms: 1
Heating
- Central
Cooling
- Central Air
Appliances
- Included: Stainless Steel Appliance(s)
Features
- Flooring: Wood
- Basement: Crawl Space,None
Interior area
- Total structure area: 3,101
- Total interior livable area: 3,101 sqft
- Finished area above ground: 3,101
Property
Parking
- Total spaces: 2
- Parking features: Garage Faces Front
- Attached garage spaces: 2
Features
- Levels: Two
- Stories: 2
Lot
- Size: 0.27 Acres
- Dimensions: 80 x 150
Details
- Parcel number: 076K C 00500 000
- Special conditions: Standard
Construction
Type & style
- Home type: SingleFamily
- Property subtype: Single Family Residence, Residential
Materials
- Brick
Condition
- New construction: Yes
- Year built: 2026
Utilities & green energy
- Sewer: Public Sewer
- Water: Public
- Utilities for property: Water Available
Community & HOA
Community
- Subdivision: Triple Crown Ph 1 Sec 3
HOA
- Has HOA: Yes
- HOA fee: $180 annually
Location
- Region: Mount Juliet
Financial & listing details
- Price per square foot: $258/sqft
- Tax assessed value: $77,500
- Annual tax amount: $426
- Date on market: 7/31/2026
- Date available: 02/12/2027
Estimated market value
Not available
Estimated sales range
Not available
Not available
Price history
| Date | Event | Price |
|---|---|---|
| 7/31/2026 | Listed for sale | $799,900+366.4%$258/sqft |
Source: RealTracs MLS as distributed by MLS GRID #3318461 Report a problem | ||
| 3/24/2026 | Sold | $171,500+27%$55/sqft |
Source: Public Record Report a problem | ||
| 3/2/2023 | Sold | $135,000-27%$44/sqft |
Source: Public Record Report a problem | ||
| 11/2/2022 | Listing removed | -- |
Source: Owner Report a problem | ||
| 9/13/2022 | Listed for sale | $185,000-7%$60/sqft |
Source: Owner Report a problem | ||
| 8/11/2022 | Listing removed | -- |
Source:  RealTracs MLS as distributed by MLS GRID #2383887 Report a problem RealTracs MLS as distributed by MLS GRID #2383887 Report a problem | ||
| 7/21/2022 | Price change | $199,000-20.4%$64/sqft |
Source: RealTracs MLS as distributed by MLS GRID #2383887 Report a problem | ||
| 6/3/2022 | Price change | $250,000-5.7%$81/sqft |
Source: RealTracs MLS as distributed by MLS GRID #2383887 Report a problem | ||
| 5/24/2022 | Price change | $265,000-3.6%$85/sqft |
Source: RealTracs MLS as distributed by MLS GRID #2383887 Report a problem | ||
| 5/10/2022 | Listed for sale | $275,000+195.7%$89/sqft |
Source: RealTracs MLS as distributed by MLS GRID #2383887 Report a problem | ||
| 9/8/2020 | Sold | $93,000-6.9%$30/sqft |
Source: RealTracs MLS as distributed by MLS GRID #2183186 Report a problem | ||
| 8/26/2020 | Listed for sale | $99,900$32/sqft |
Source: Blackwell Realty and Auction #2183186 Report a problem | ||
Public tax history
| Year | Property taxes | Tax assessment |
|---|---|---|
| 2025 | $426 +8.9% | $19,375 |
| 2024 | $391 | $19,375 |
| 2023 | $391 | $19,375 |
| 2022 | $391 | $19,375 |
| 2021 | -- | $19,375 -60.9% |
| 2020 | $1,330 +6.6% | $49,525 |
| 2019 | $1,247 -6.2% | $49,525 |
| 2018 | $1,330 +0.1% | $49,525 |
| 2017 | $1,329 -14.2% | $49,525 |
| 2016 | $1,548 +12.9% | $49,525 |
| 2015 | $1,372 +20% | $49,525 +20% |
| 2014 | $1,143 | $41,258 |
| 2013 | $1,143 +0% | $41,258 |
| 2012 | $1,143 +2.6% | $41,258 |
| 2011 | $1,114 | $41,258 |
| 2010 | -- | $41,258 -4.7% |
| 2009 | $1,053 | $43,294 |
| 2008 | $1,053 +10.8% | $43,294 +12.9% |
| 2007 | $951 | $38,343 |
| 2006 | $951 | $38,343 |
| 2005 | $951 -20.6% | $38,343 -5% |
| 2003 | $1,198 +17.6% | $40,342 +17.6% |
| 2002 | $1,019 | $34,314 |
| 2001 | -- | $34,314 +22.6% |
| 2000 | -- | $28,000 |
Find assessor info on the county website
Monthly payment
Est. payment
Payment breakdown
Explore the cost of this home by adjusting the details. Changes won't be saved.Climate risks
Neighborhood: 37122
Nearby schools
Schools provided by the listing agent
- Elementary: Springdale Elementary School
- Middle: West Wilson Middle School
- High: Mt. Juliet High School
Source: RealTracs MLS as distributed by MLS GRID. This data may not be complete. We recommend contacting the local school district to confirm school assignments for this home.

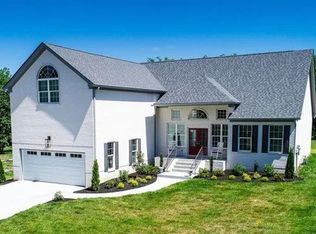

Similar homes
- from $704,9905 bd3 ba2.9k sqftPreston Plan, Lynwood Station, Mount Juliet, TN 37122New Construction
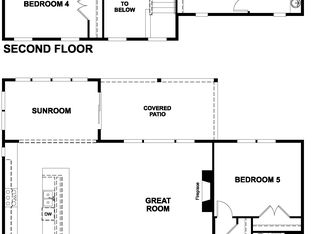 Richmond Homes
 - $698,5485 bd4 ba2.9k sqft817 John Dale Dr, Mount Juliet, TN 37122New Construction
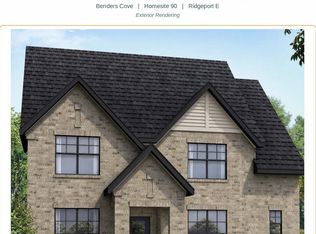
 RealTracs MLS as distributed by MLS GRID
 - $692,9905 bd4 ba3.5k sqft102 W Cassa Way, Mount Juliet, TN 37122New Construction
 RealTracs MLS as distributed by MLS GRID
 - $709,9004 bd4 ba2.8k sqft41 Trail West Dr Lot 41, Mount Juliet, TN 37122New Construction
 MLS ID #3185281, Jesse Hubling. RealTracs MLS as distributed by MLS GRID
 - $784,9105 bd4 ba3.2k sqft466 Brownstone St Lot 39, Mount Juliet, TN 37122New ConstructionMLS ID #3288179, Jennifer McClarney Day. RealTracs MLS as distributed by MLS GRID
- $665,3464 bd4 ba2.5k sqft819 John Dale Dr, Mount Juliet, TN 37122New ConstructionRealTracs MLS as distributed by MLS GRID
- $929,9003 bd3 ba3.5k sqft404 Cajawa Dr, Mount Juliet, TN 37122New ConstructionMLS ID #3304617, Stephanie J Stoner. RealTracs MLS as distributed by MLS GRID
- $564,9904 bd3 ba2.3k sqft1540 Cherry Tree Ln, Mount Juliet, TN 37122New ConstructionMLS ID #3247503, Shannon England. RealTracs MLS as distributed by MLS GRID
- $649,9954 bd4 ba3.2k sqft4 Silva Loop, Mount Juliet, TN 37122New ConstructionMLS ID #3512421, Ashley Rolf. RealTracs MLS as distributed by MLS GRID
- $654,9954 bd4 ba3.2k sqft3 Silva Loop, Mount Juliet, TN 37122New ConstructionMLS ID #3512419, Ashley Rolf. RealTracs MLS as distributed by MLS GRID
