Pristine home nestled on an acre lot. this home has been taken care of with the utmost care. Trees, privacy, oversized 2 car garage, large aggregate patio, New windows, new carpet, renovated primary bathroom. Please refer to the attached Property condition report to see all the upgrades. Minutes to I-65, Cool Springs and downtown Franklin. Primary bedroom down. Rec room and bonus room. Your buyer won't be disappointed. Third floor walk up attic/ expansion space. Tons of closet/storage space.
Closed
$799,000
4008 Oxford Glen Dr, Franklin, TN 37067
3beds
2,854sqft
Single Family Residence, Residential
Built in 1990
1.01 Acres Lot
$857,600 Zestimate®
$280/sqft
$4,174 Estimated rent
Home value
$857,600
$815,000 - $900,000
$4,174/mo
Zestimate® history
Owner options
List your home for rent
$4,174/mo
Rent Zestimate®
Find your next renter with Zillow Rental Manager. Plus, with online applications, you can quickly screen prospective tenants – for free.
$4,174/mo
Rent Zestimate®
Refinance and save
$4,575/mo
Est. payment
Refinancing to a lower rate could help reduce your monthly payments and save thousands over the life of the loan.
$4,575/mo
Est. payment
Explore your selling options
Work with a Zillow partner agent
Leverage their expertise and Zillow's premium Showcase listings to get your home seen by more buyers.
Get startedList with your own agent
Get your home in front of millions of buyers by listing it on Zillow.
Learn how to do itSell it yourself
Take full control of how buyers see your home on Zillow by listing For Sale by Owner (FSBO).
List your homeWhat's special
Bonus roomRec roomNew windowsLarge aggregate patioRenovated primary bathroomNew carpet
Zillow last checked:
Listing updated:
Listed by:
Jennie Weegmann 615-578-8116,
PARKS
Bought with:
Jesse Pyle, 348467
Realty One Group Music City
Source: RealTracs MLS as distributed by MLS GRID,MLS#: 2555670
Facts & features
Interior
Bedrooms & bathrooms
- Bedrooms: 3
- Bathrooms: 3
- Full bathrooms: 2
- 1/2 bathrooms: 1
- Main level bedrooms: 1
Bedroom 1
- Features: Extra Large Closet
- Level: Extra Large Closet
- Area: 196 Square Feet
- Dimensions: 14x14
Bedroom 2
- Area: 196 Square Feet
- Dimensions: 14x14
Bedroom 3
- Features: Extra Large Closet
- Level: Extra Large Closet
- Area: 238 Square Feet
- Dimensions: 14x17
Bonus room
- Features: Over Garage
- Level: Over Garage
- Area: 399 Square Feet
- Dimensions: 19x21
Dining room
- Area: 168 Square Feet
- Dimensions: 12x14
Kitchen
- Area: 168 Square Feet
- Dimensions: 12x14
Living room
- Area: 323 Square Feet
- Dimensions: 17x19
Heating
- Central, Natural Gas
Cooling
- Central Air, Electric
Appliances
- Included: Dishwasher, Refrigerator, Gas Oven, Cooktop
Features
- Flooring: Carpet, Wood, Laminate, Tile
- Basement: Crawl Space
- Number of fireplaces: 1
- Fireplace features: Living Room
Interior area
- Total structure area: 2,854
- Total interior livable area: 2,854 sqft
- Finished area above ground: 2,854
Property
Parking
- Total spaces: 2
- Parking features: Garage Door Opener, Garage Faces Side
- Garage spaces: 2
Features
- Levels: Two
- Stories: 2
- Patio & porch: Porch, Covered
Lot
- Size: 1.01 Acres
- Dimensions: 186 x 255
Details
- Parcel number: 094080J A 00300 00014080J
- Special conditions: Standard
Construction
Type & style
- Home type: SingleFamily
- Architectural style: Cape Cod
- Property subtype: Single Family Residence, Residential
Materials
- Brick, Vinyl Siding
Condition
- New construction: No
- Year built: 1990
Utilities & green energy
- Sewer: Septic Tank
- Water: Public
- Utilities for property: Electricity Available, Water Available
Green energy
- Energy efficient items: Windows
Community & HOA
Community
- Security: Smoke Detector(s)
- Subdivision: Clover Meadows
HOA
- Has HOA: No
Location
- Region: Franklin
Financial & listing details
- Price per square foot: $280/sqft
- Tax assessed value: $793,400
- Annual tax amount: $2,223
- Date on market: 8/3/2023
- Electric utility on property: Yes
Price history
| Date | Event | Price |
|---|---|---|
| 9/18/2023 | Sold | $799,000-3.2%$280/sqft |
Source:  RealTracs MLS as distributed by MLS GRID #2555670 Report a problem RealTracs MLS as distributed by MLS GRID #2555670 Report a problem | ||
| 8/4/2023 | Pending sale | $825,000$289/sqft |
Source: RealTracs MLS as distributed by MLS GRID #2555670 Report a problem | ||
| 8/3/2023 | Listed for sale | $825,000+142.6%$289/sqft |
Source: RealTracs MLS as distributed by MLS GRID #2555670 Report a problem | ||
| 7/18/2023 | Listing removed | -- |
Source: RealTracs MLS as distributed by MLS GRID #2507412 Report a problem | ||
| 5/12/2023 | Listed for rent | $3,600$1/sqft |
Source: RealTracs MLS as distributed by MLS GRID #2507412 Report a problem | ||
| 5/12/2023 | Listing removed | -- |
Source: Zillow Rentals Report a problem | ||
| 4/12/2023 | Listed for rent | $3,600$1/sqft |
Source: RealTracs MLS as distributed by MLS GRID #2507412 Report a problem | ||
| 8/5/2008 | Sold | $340,000-8.1%$119/sqft |
Source: Public Record Report a problem | ||
| 4/27/2008 | Price change | $369,900-2.4%$130/sqft |
Source: Visual Tour #952273 Report a problem | ||
| 4/25/2008 | Price change | $378,900+2.4%$133/sqft |
Source: Visual Tour #952273 Report a problem | ||
| 4/21/2008 | Price change | $369,900-5.1%$130/sqft |
Source: Visual Tour #952273 Report a problem | ||
| 2/17/2008 | Listed for sale | $389,900+110.2%$137/sqft |
Source: Visual Tour #952273 Report a problem | ||
| 2/28/1995 | Sold | $185,500+10.7%$65/sqft |
Source: Public Record Report a problem | ||
| 4/19/1994 | Sold | $167,500$59/sqft |
Source: Public Record Report a problem | ||
Public tax history
| Year | Property taxes | Tax assessment |
|---|---|---|
| 2025 | $2,579 +16% | $198,350 +67.7% |
| 2024 | $2,223 | $118,250 |
| 2023 | $2,223 | $118,250 |
| 2022 | $2,223 | $118,250 |
| 2021 | $2,223 -1.9% | $118,250 +15.8% |
| 2020 | $2,266 | $102,075 |
| 2019 | $2,266 +3.2% | $102,075 |
| 2018 | $2,195 | $102,075 |
| 2017 | $2,195 | $102,075 |
| 2016 | -- | $102,075 +30.9% |
| 2015 | -- | $77,950 |
| 2014 | -- | $77,950 |
| 2013 | -- | $77,950 |
| 2012 | -- | $77,950 |
| 2011 | -- | $77,950 +0.5% |
| 2007 | $1,791 | $77,541 |
| 2006 | $1,791 +12% | $77,541 +37.7% |
| 2005 | $1,599 | $56,299 |
| 2004 | $1,599 | $56,299 |
| 2002 | $1,599 | $56,299 |
| 2001 | -- | $56,299 -75% |
| 2000 | -- | $225,196 |
Find assessor info on the county website
Neighborhood: Seward Hall
Nearby homes
- $706,9304 bd3 ba2.2k sqft8085 Chardon St LOT 48, Franklin, TN 37067Sold
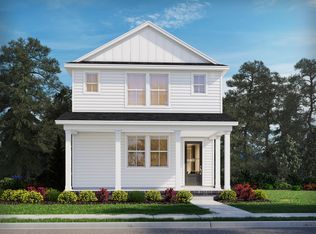
- $755,600-- bd2 ba2.1k sqft4004 Oxford Glen Dr, Franklin, TN 37067Off Market
- $900,0003 bd3 ba2.6k sqft4012 Oxford Glen Dr, Franklin, TN 37067Sold
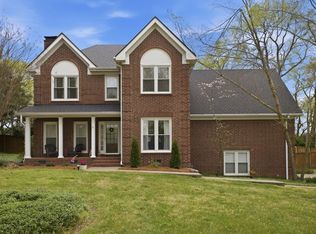
- $746,0504 bd3 ba2.2k sqft8067 Chardon St LOT 51, Franklin, TN 37067Sold

- $711,3004 bd3 ba2.3k sqft8019 Chardon St LOT 58, Franklin, TN 37067Sold
- $744,7604 bd3 ba2.3k sqft7013 Chardon St LOT 118, Franklin, TN 37067Sold
- $1,227,300-- bd4 ba3.7k sqft4100 Clover Meadows Dr, Franklin, TN 37067Off Market
- $825,3905 bd4 ba3k sqft7043 Chardon St LOT 123, Franklin, TN 37064Sold
Nearby schools
GreatSchools rating
- 9/10Trinity Elementary SchoolGrades: PK-5Distance: 1.7 mi
- 8/10Fred J Page Middle SchoolGrades: 6-8Distance: 4.9 mi
- 9/10Fred J Page High SchoolGrades: 9-12Distance: 5.2 mi
Schools provided by the listing agent
- Elementary: Clovercroft Elementary School
- Middle: Fred J Page Middle School
- High: Centennial High School
Source: RealTracs MLS as distributed by MLS GRID. This data may not be complete. We recommend contacting the local school district to confirm school assignments for this home.
Get a cash offer in 3 minutes
Find out how much your home could sell for in as little as 3 minutes with a no-obligation cash offer.
Estimated market value
$857,600
Get a cash offer in 3 minutes
Find out how much your home could sell for in as little as 3 minutes with a no-obligation cash offer.
Estimated market value
$857,600
- Tennessee
- Williamson County
- Franklin
- 37067
- Seward Hall
- 4008 Oxford Glen Dr
Nearby cities
Nearby neighborhoods
Nearby zip codes
Other Franklin Topics
