Skip main navigation
Off market
  • $486,400

    4008 Passenger Pl, Durham, NC 27703

    4beds
    2,810sqft
    Single Family Residence
    Built in ----
    -- sqft lot
    $486,400 Zestimate®
    $173/sqft
    $2,723 Estimated rent

    Home value

    $486,400

    $462,000 - $511,000

    $2,723/mo

    Zestimate® history
    Loading
    Loading...

    Owner options

    List your home for rent

    $2,723/mo

    Rent Zestimate®

    Find your next renter with Zillow Rental Manager. Plus, with online applications, you can quickly screen prospective tenants – for free.

    Learn more

    $2,723/mo

    Rent Zestimate®

    Refinance and save

    $2,973/mo

    Est. payment

    Refinancing to a lower rate could help reduce your monthly payments and save thousands over the life of the loan.

    See today's rates

    $2,973/mo

    Est. payment

    Explore your selling options

    Work with a Zillow partner agent

    Leverage their expertise and Zillow's premium Showcase listings to get your home seen by more buyers.

    Get started

    List with your own agent

    Get your home in front of millions of buyers by listing it on Zillow.

    Learn how to do it

    Sell it yourself

    Take full control of how buyers see your home on Zillow by listing For Sale by Owner (FSBO).

    List your home

    What's special

    Paver patioTiled walk-in showerWalk-in laundry roomWalk-in pantryQuartz countertops

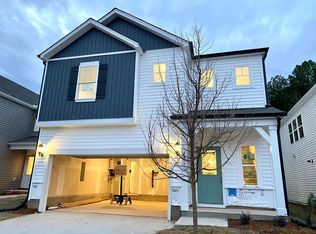
    Pet-Friendly, 2-car garage home with covered patio in the heart of the Triangle with easy access to highways, Durham and RDU. Entering the home, your foyer greets you with a fun and inviting accent wall. Immediately to your left, a bedroom and detached full bathroom are conveniently located on the first floor for easy access. These are adjacent to your 2-car garage. Back in the living space, enjoy this completely open concept floor with natural light beaming in from all directions! The kitchen boasts 42" cabinets, SS Appliances (GAS range), walk-in pantry, and quartz countertops, including huge island with overhang for seating and built-in sink overlooking the living room. The spacious living room overlooks the tranquil backyard, which is accessed off of the dining area in front of the sliding door. Step outside on your covered patio with ceiling fan leading to the paver patio and lush backyard that is FULLY fenced-in, plus privacy with no neighbors to the rear. Heading upstairs to the loft/landing with ample space to entertain or relax. To the left, towards the back of the home, is the primary bedroom including a wall of windows and en-suite bathroom. The bathroom includes a double quartz vanity, tiled walk-in shower, seperate toilet room, and enormous walk-in closet. Back down the hall you will find the walk-in laundry room (laundry machines INCLUDED in rent). Off the loft are 2 more secondary bedrooms, each with its own walk-in closet, as well as the 3rd full bathroom, including a double vanity sink and tub. Application speed and preference given to Zillow Applications. Otherwise Application Fee of $100/applicant (contact Manager). Resident Qualification Criteria are available upon request. Overview of criteria: 1) 680+ credit score for one applicant 2) Household monthly income of 3x rent rate ($8,400/m or $100,800yr) 3) No evictions, foreclosures, bankruptcy, or criminal felonies or misdemeanors in last five (5) years. 12-month lease at marketed rent rate. Tenant responsible for electricity, water/sewer, trash/recycle, gas and lawn maintenance. 2-car Garage, Driveway and Street Parking. Laundry Machines INCLUDED in rent. Absolutely no smoking/vaping inside the house. Renters Insurance Req'd - $500K. Pet friendly with Pet Fee of $250/pet, and pet rent of $30/m/pet.

    This property is not currently displayed as for sale or rent on Zillow. This may be different from what's on other websites or public sources.
    Zillow last checked:

    Listing updated:

    Source: Zillow Rentals

    Facts & features

    Interior

    Bedrooms & bathrooms
    • Bedrooms: 4
    • Bathrooms: 3
    • Full bathrooms: 3
    Heating
    • Central, Forced Air, Natural Gas
    Cooling
    • Air Conditioner, Central Air
    Appliances
    • Included: Dishwasher, Freezer, Microwave Oven, Oven, Refrigerator
    • Laundry: In Unit
    Features
    • Walk In Closet
    • Flooring: Carpet, Hardwood, Tile
    Interior area
    • Total interior livable area: 2,810 sqft

    Property

    Parking
    • Parking features: Attached, Garage
    • Has attached garage: Yes
    • Details: Contact manager
    Features
    • Patio & porch: Patio
    • Exterior features: Pet Friendly, Tankless Water Heater, Walk In Closet
    Details
    • Additional structures: Garage(s)
    • Parcel number: 230356

    Construction

    Type & style
    • Home type: SingleFamily
    • Property subtype: Single Family Residence

    Community & HOA

    Community
    • Deposit fee: $2,800
    Location
    • Region: Durham

    Financial & listing details

    • Price per square foot: $173/sqft
    • Tax assessed value: $527,815
    • Annual tax amount: $5,232
    • Date on market: 8/5/2026
    • Lease term: 1 Year

    Price history

    DateEventPrice
    8/15/2026Listing removed$2,800$1/sqft
    Source: Zillow Rentals Report a problem
    6/23/2026Listed for rent$2,800$1/sqft
    Source: Zillow Rentals Report a problem
    1/25/2022Sold$435,500$155/sqft
    Source: Public Record Report a problem

    Public tax history

    YearProperty taxesTax assessment
    2025$5,232 -17.5%$527,815 +16.2%
    2024$6,338 +6.5%$454,400
    2023$5,952 +28.8%$454,400 +25.9%
    2022$4,621 $361,063
    Find assessor info on the county website

    Neighborhood: 27703

    Nearby schools

    GreatSchools rating
    Get a cash offer in 3 minutes
    Find out how much your home could sell for in as little as 3 minutes with a no-obligation cash offer.
    Estimated market value
    $486,400
    Get a cash offer in 3 minutes
    Find out how much your home could sell for in as little as 3 minutes with a no-obligation cash offer.
    Estimated market value
    $486,400