Under contract-accepting backup offers. Virtually Staged. JUST LISTED! IF YOU HAVE BEEN SEARCHING FOR THE PERFECT FLORIDA CONDOMINIUM, THIS IS IT! OFFERING CONVENIENT FIRST FLOOR LIVING & EASY COVERED PARKING ACCESS AT YOUR FRONT DOOR. NEED LIVING SPACE? THIS IS THE POPULAR 2 BEDROOM, 2 BATH OPEN FLOOR PLAN THAT INCLUDES AN ENCLOSED LANAI. UPGRADED THRU OUT WITH LUXURY LAMINATE FLOORING, NEWER WINDOWS, PLANTATION SHUTTERS, A COMPLETE APPLIANCE PACKAGE PLUS INSIDE WASHER & DRYER. NEED MORE? THE ELECTRIC DESIGNER FIREPLACE IN YOUR LIVING ROOM ADDS ADDITIONAL AMBIANCE. THIS 55+ COMMUNITY WOULD WELCOME A SMALL PET. MEET YOUR NEW FRIENDS & NEIGHBORS AT THE ON SITE CLUBHOUSE & HEATED POOL. LOCATION IS IMPORTANT & THIS IS ONE OF THE BEST! CENTRALLY LOCATED IN FLORIDA, LESS THAN 1 HOUR TO TAMPA INTERNATIONAL AIRPORT, TOURIST ATTRACTIONS, BEACHES, PROFESSIONAL SPORTING EVENTS & FINE DINING. LOCALLY, HOSPITALS, SHOPPING CENTERS & BANKING ARE CLOSE BY. AVAILABLE FOR IMMEDIATE OCCUPANCY.
Accepting backups
$130,000
4008 PASSPORT LANE #104, NEW PORT RICHEY, FL 34653
2beds
1,251sqft
Condominium
Built in 1980
-- sqft lot
$-- Zestimate®
$104/sqft
$450/mo HOA
What's special
Enclosed lanaiHeated poolOn site clubhouseInside washer and dryerFirst floor livingPlantation shuttersNewer windows
- 72 days
- 77
- 1
Zillow last checked:
Listing updated:
Listed by:
Anita McCracken 727-776-4638,
F I GREY & SON RESIDENTIAL 727-495-2424,
Jeanine Hill 727-207-5073,
F I GREY & SON RESIDENTIAL
Source: Stellar MLS,MLS#: W7887371 Originating MLS: West Pasco
Originating MLS: West Pasco
Facts & features
Interior
Bedrooms & bathrooms
- Bedrooms: 2
- Bathrooms: 2
- Full bathrooms: 2
Primary bedroom
- Features: Walk-In Closet(s)
- Level: First
- Area: 180 Square Feet
- Dimensions: 12x15
Bedroom 2
- Features: Built-in Closet
- Level: First
- Area: 168 Square Feet
- Dimensions: 12x14
Dining room
- Level: First
- Area: 120 Square Feet
- Dimensions: 12x10
Kitchen
- Level: First
- Area: 99 Square Feet
- Dimensions: 11x9
Living room
- Level: First
- Area: 204 Square Feet
- Dimensions: 12x17
Heating
- Central, Electric
Cooling
- Central Air
Appliances
- Included: Dryer, Microwave, Range, Refrigerator, Washer
- Laundry: Inside
Features
- Living Room/Dining Room Combo, Open Floorplan, Walk-In Closet(s)
- Flooring: Ceramic Tile, Laminate
- Windows: Window Treatments
- Has fireplace: Yes
- Fireplace features: Decorative, Living Room
- Common walls with other units/homes: End Unit
Interior area
- Total structure area: 1,251
- Total interior livable area: 1,251 sqft
Video & virtual tour
Property
Parking
- Total spaces: 1
- Parking features: Assigned, Covered, Ground Level
- Carport spaces: 1
Features
- Levels: One
- Stories: 1
- Patio & porch: Enclosed
- Exterior features: Lighting, Sidewalk, Storage
Lot
- Features: Landscaped, Level, Sidewalk
- Residential vegetation: Mature Landscaping
Details
- Additional structures: Storage
- Parcel number: 1426160060305401040
- Zoning: MF1
- Special conditions: None
Construction
Type & style
- Home type: Condo
- Architectural style: Contemporary
- Property subtype: Condominium
Materials
- Stucco, Wood Frame
- Foundation: Slab
- Roof: Shingle
Condition
- Completed
- New construction: No
- Year built: 1980
Utilities & green energy
- Sewer: Public Sewer
- Water: Public
- Utilities for property: Cable Connected, Electricity Connected, Public, Sewer Connected, Street Lights, Water Connected
Community & HOA
Community
- Features: Association Recreation - Owned, Buyer Approval Required, Clubhouse, Deed Restrictions, Pool, Sidewalks
- Pet fee: $0 monthly
- Subdivision: WOODTRAIL CONDO
HOA
- Has HOA: Yes
- Amenities included: Cable TV, Clubhouse, Maintenance, Pool, Shuffleboard Court, Storage, Vehicle Restrictions
- Services included: Cable TV, Common Area Taxes, Community Pool, Reserve Fund, Insurance, Internet, Maintenance Structure, Maintenance Grounds, Trash
- HOA fee: $450 monthly
- HOA name: Emma Bartlett
- HOA phone: 813-433-2000
Location
- Region: New Port Richey
Financial & listing details
- Price per square foot: $104/sqft
- Tax assessed value: $106,032
- Annual tax amount: $868
- Date on market: 7/6/2026
- Cumulative days on market: 71 days
- Listing terms: Cash,Conventional
- Ownership: Fee Simple
- Total actual rent: 0
- Electric utility on property: Yes
- Road surface type: Paved, Asphalt
Estimated market value
Not available
Estimated sales range
Not available
Not available
Price history
| Date | Event | Price |
|---|---|---|
| 7/6/2026 | Listed for sale | $130,000-5.8%$104/sqft |
Source:  Stellar MLS #W7887371 Report a problem Stellar MLS #W7887371 Report a problem | ||
| 6/11/2025 | Sold | $138,000-8%$110/sqft |
Source: Stellar MLS #W7876007 Report a problem | ||
| 6/4/2025 | Pending sale | $150,000-8%$120/sqft |
Source: Stellar MLS #W7876007 Report a problem | ||
| 5/28/2025 | Listing removed | $163,000$130/sqft |
Source: Stellar MLS #TB8349781 Report a problem | ||
| 4/27/2025 | Price change | $163,000-11.9%$130/sqft |
Source: Stellar MLS #TB8349781 Report a problem | ||
| 4/16/2025 | Price change | $185,000-2.6%$148/sqft |
Source: Stellar MLS #TB8349781 Report a problem | ||
| 2/17/2025 | Listed for sale | $189,900+6.1%$152/sqft |
Source: Stellar MLS #TB8349781 Report a problem | ||
| 5/17/2023 | Sold | $179,000-5.7%$143/sqft |
Source: Public Record Report a problem | ||
| 4/7/2023 | Pending sale | $189,900$152/sqft |
Source: Stellar MLS #U8195415 Report a problem | ||
| 4/1/2023 | Listed for sale | $189,900+104.2%$152/sqft |
Source: Stellar MLS #U8195415 Report a problem | ||
| 4/30/2021 | Sold | $93,000+132.5%$74/sqft |
Source: Stellar MLS #W7832244 Report a problem | ||
| 4/20/2020 | Sold | $40,000$32/sqft |
Source: Public Record Report a problem | ||
Public tax history
| Year | Property taxes | Tax assessment |
|---|---|---|
| 2025 | $904 -48.3% | $106,032 -20.5% |
| 2024 | $1,748 +189% | $133,337 +22.8% |
| 2023 | $605 +8% | $108,579 +110.1% |
| 2022 | $560 -54.2% | $51,690 -22.3% |
| 2021 | $1,221 +31.4% | $66,500 +51.2% |
| 2020 | $929 +3.4% | $43,980 +10% |
| 2019 | $899 | $39,990 -8.1% |
| 2018 | $899 +15.4% | $43,498 +8.9% |
| 2017 | $779 +5.8% | $39,948 +32.9% |
| 2016 | $736 +17.6% | $30,050 -1.4% |
| 2015 | $626 +7.3% | $30,471 +1.5% |
| 2014 | $583 | $30,034 +16.6% |
| 2013 | -- | $25,758 -4.1% |
| 2012 | -- | $26,853 -19.8% |
| 2011 | -- | $33,501 -36.9% |
| 2010 | -- | $53,100 -3.2% |
| 2009 | -- | $54,881 -9.8% |
| 2008 | -- | $60,841 -19.4% |
| 2007 | -- | $75,484 +50.4% |
| 2006 | -- | $50,175 +14.7% |
| 2005 | -- | $43,757 +8.1% |
| 2004 | -- | $40,493 +5.3% |
| 2003 | -- | $38,457 -1.2% |
| 2002 | -- | $38,927 +15.5% |
| 1999 | -- | $33,709 |
Find assessor info on the county website
Monthly payment
Est. payment
Payment breakdown
Explore the cost of this home by adjusting the details. Changes won't be saved.Climate risks
Neighborhood: 34653
- $---- bd2 ba-- sqft4051 Passport Ln, New Port Richey, FL 34653Off Market
- $139,5002 bd2 ba1.2k sqft4046 Passport Lane Num201 Ln, New Port Richey, -- 34653Off Market
- $94,100-- bd2 ba1.2k sqft4101 Passport Ln APT 101, New Port Richey, FL 34653Off Market
- $93,300-- bd2 ba1.1k sqft4101 Passport Ln APT 102, New Port Richey, FL 34653Off Market
Similar homes
- $124,9002 bd2 ba1.1k sqft4101 PASSPORT LANE #202, NEW PORT RICHEY, FL 34653For Sale
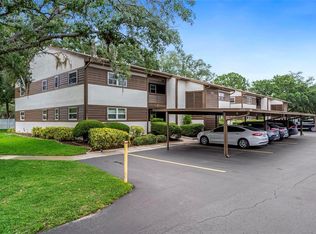
 MLS ID #TB8515717, Lea Haverstock, LE REAL ESTATE GROUP. Stellar MLS
 - $114,9002 bd2 ba1k sqft7131 DELL ROAD #2, NEW PORT RICHEY, FL 34653For Sale
 MLS ID #TB8521368, Jessica Leasure, DALTON WADE INC. Stellar MLS
 - $119,0002 bd2 ba1k sqft4812 JASPER DRIVE #107, NEW PORT RICHEY, FL 34652For Sale
 MLS ID #W7887377, Jeanine Hill, F I GREY & SON RESIDENTIAL. Stellar MLS
 - $187,0002 bd2 ba1.1k sqft9545 DANVILLE COURT #42, NEW PORT RICHEY, FL 34655For Sale
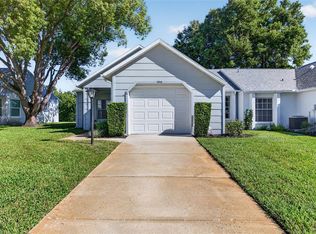 MLS ID #TB8546749, Matt Vigh, THE VAULT REALTY. Stellar MLS
 - $119,0002 bd2 ba1.5k sqft4452 GARNET DRIVE #306, NEW PORT RICHEY, FL 34652For SaleMLS ID #W7888864, Jeanine Hill, F I GREY & SON RESIDENTIAL. Stellar MLS
- $184,9002 bd2 ba1k sqft7900 HARDWICK DRIVE #827, NEW PORT RICHEY, FL 34653For SaleMLS ID #W7885864, Irene Jonas, LLC, RE/MAX CHAMPIONS. Stellar MLS
- $124,9002 bd2 ba900 sqft4805 ALT 19 #114, PALM HARBOR, FL 34683For SaleMLS ID #TB8525144, Robert Aurie, DALTON WADE INC. Stellar MLS
- $134,0002 bd2 ba1.1k sqft7725 FOREST TRAIL #2, PORT RICHEY, FL 34668For SaleMLS ID #O6431105, Tasha Blomenkamp, COLDWELL BANKER REALTY. Stellar MLS
- $119,0002 bd2 ba1k sqft4726 MARINE PARKWAY #201, NEW PORT RICHEY, FL 34652For SaleMLS ID #W7874780, Jeanine Hill, F I GREY & SON RESIDENTIAL. Stellar MLS
- $150,0002 bd2 ba1.1k sqft4009 LIGHTHOUSE WAY, NEW PORT RICHEY, FL 34652For SaleMLS ID #TB8532992, Alissa Caputo, FUTURE HOME REALTY INC. Stellar MLS
- $142,0002 bd2 ba1k sqft1609 WHITEBRIDGE DRIVE #A, PALM HARBOR, FL 34684For SaleMLS ID #TB8543982, Kelly Lilly, BHHS FLORIDA PROPERTIES GROUP. Stellar MLS
- $165,0002 bd2 ba988 sqft7610 OAKMONT LANE, NEW PORT RICHEY, FL 34654For SaleMLS ID #W7889365, Tracy Nickerson, PA, BHHS FLORIDA PROPERTIES GROUP. Stellar MLS
- $119,9002 bd2 ba801 sqft5032 CANNER STREET, NEW PORT RICHEY, FL 34652For SaleMLS ID #TB8543217, Riley Schwieso, BHHS FLORIDA PROPERTIES GROUP. Stellar MLS
- $138,0002 bd2 ba900 sqft4805 ALT 19 #311, PALM HARBOR, FL 34683For SaleMLS ID #TB8481567, Ollie Green, FLEUR DE LIS LUXE REALTY. Stellar MLS
- $99,8002 bd2 ba888 sqft4209 PRINCE PLACE #4209, NEW PORT RICHEY, FL 34652For SaleMLS ID #W7888810, DAVE McCann, GULF COAST FISHING HOMES RLTY. Stellar MLS
- $99,9001 bd2 ba708 sqft5135 GEMSTONE DRIVE #202, NEW PORT RICHEY, FL 34652For SaleMLS ID #W7882629, Michael Constantine, RE/MAX ALLIANCE GROUP. Stellar MLS
- $140,0002 bd2 ba979 sqft3232 LAKE PINE WAY E #B1, TARPON SPRINGS, FL 34688For SaleMLS ID #TB8533734, Tamara Wilson, REALTY ONE GROUP MVP. Stellar MLS
- $188,6002 bd2 ba935 sqft6627 SPRING FLOWER DRIVE #14, NEW PORT RICHEY, FL 34653For SaleMLS ID #TB8489632, Sheila Gatons, TOM TUCKER REALTY. Stellar MLS
- $124,0002 bd2 ba864 sqft5521 BAY BOULEVARD #103, PORT RICHEY, FL 34668For SaleMLS ID #TB8518122, Amy Smith, SUN REALTY ONE. Stellar MLS
- $154,9002 bd2 ba979 sqft3166 LAKE PINE WAY S #A2, TARPON SPRINGS, FL 34688For SaleMLS ID #W7885853, Penny Perry, RE/MAX CHAMPIONS. Stellar MLS
