Looking for a centrally located and newly renovated home? This is the home for you! This move in ready home is nestled in a
cul-de-sac in the friendly, tree lined Carriage Hills community. Located off of 17th street this home is a stone's throw away from
Barclay Point shopping center, Halyburton Park and Cameron Art Museum. It is also just minutes away from Wrightsville Beach,
Carolina Beach and downtown Wilmington. Neighborhood amenities include sidewalks, community pool, clubhouse, tennis
courts and a picnic area. This home has many features with a fully remodeled kitchen including quartz countertops, stainless
steel appliances and soft close cabinets. Other updates include new bathroom vanities and LVP flooring throughout the home,
newer windows and doors, garage door and a brand new water heater. When entering the home you are welcomed into a
spacious living room with vaulted ceilings which flows into the formal dining room creating a great space for entertaining guests.
Continuing on the main floor is the new kitchen with a breakfast nook overlooking the private and spacious backyard and a
bonus living area featuring a fireplace. Upstairs you will find the primary bedroom with en suite bathroom including walk-in
shower and walk-in closet. Also upstairs are the second and third bedrooms perfect for family/guests or could be used as office
space if needed. Refrigerator and mahogany armoire conveys. Don't want to miss this great home!
Sold for $453,500
$453,500
4008 Providence Ct, Wilmington, NC 28412
3beds
1,853sqft
Single Family Residence
Built in 1987
0.46 Acres Lot
$458,800 Zestimate®
$245/sqft
$2,317 Estimated rent
Home value
$458,800
$422,000 - $500,000
$2,317/mo
Zestimate® history
Owner options
List your home for rent
$2,317/mo
Rent Zestimate®
Find your next renter with Zillow Rental Manager. Plus, with online applications, you can quickly screen prospective tenants – for free.
$2,317/mo
Rent Zestimate®
Refinance and save
$3,037/mo
Est. payment
Refinancing to a lower rate could help reduce your monthly payments and save thousands over the life of the loan.
$3,037/mo
Est. payment
Explore your selling options
Work with a Zillow partner agent
Leverage their expertise and Zillow's premium Showcase listings to get your home seen by more buyers.
Get startedList with your own agent
Get your home in front of millions of buyers by listing it on Zillow.
Learn how to do itSell it yourself
Take full control of how buyers see your home on Zillow by listing For Sale by Owner (FSBO).
List your homeWhat's special
Zillow last checked:
Listing updated:
Listed by:
Andrew E Litten 910-620-3444,
REAL Broker LLC
Bought with:
John W Hussmann, 298065
Coldwell Banker Sea Coast Advantage
Source: Hive MLS,MLS#: 100478726 Originating MLS: Inc.
Originating MLS: Inc.Facts & features
Interior
Bedrooms & bathrooms
- Bedrooms: 3
- Bathrooms: 3
- Full bathrooms: 2
- 1/2 bathrooms: 1
Rooms
- Room types: Master Bedroom, Bedroom 1, Bedroom 2, Dining Room
Primary bedroom
- Level: Second
Bedroom 1
- Level: Second
Bedroom 2
- Level: Second
Heating
- Electric, Heat Pump
Cooling
- Central Air
Appliances
- Included: Electric Oven, Built-In Microwave, Refrigerator, Disposal, Dishwasher
- Laundry: Dryer Hookup, Washer Hookup
Features
- Walk-in Closet(s), Vaulted Ceiling(s), Ceiling Fan(s), Pantry, Walk-in Shower, Walk-In Closet(s)
- Flooring: LVT/LVP
- Basement: None
- Attic: Pull Down Stairs
Interior area
- Total structure area: 1,853
- Total interior livable area: 1,853 sqft
Property
Parking
- Total spaces: 4
- Parking features: Garage Faces Front, Attached, Garage Door Opener
- Attached garage spaces: 2
- Uncovered spaces: 2
Features
- Levels: Two
- Stories: 2
- Patio & porch: Open, Deck
- Exterior features: Irrigation System
- Pool features: None
- Fencing: Partial,Wood
- Waterfront features: None
Lot
- Size: 0.46 Acres
- Dimensions: 51.59 x 155.05 x 10.0 x 245.39 x 112.90
- Features: Cul-De-Sac
Details
- Parcel number: R06617007015000
- Zoning: MF-L
- Special conditions: Standard
Construction
Type & style
- Home type: SingleFamily
- Property subtype: Single Family Residence
Materials
- Brick Veneer, Vinyl Siding, Wood Frame
- Foundation: Slab
- Roof: Shingle
Condition
- New construction: No
- Year built: 1987
Utilities & green energy
- Sewer: Public Sewer
- Water: Public
- Utilities for property: Sewer Available, Sewer Connected, Water Available, Water Connected
Community & HOA
Community
- Security: Smoke Detector(s)
- Subdivision: Carriage Hills
HOA
- Has HOA: Yes
- Amenities included: Clubhouse, Pool, Picnic Area, Playground, Sidewalks, Tennis Court(s)
- HOA fee: $364 annually
- HOA name: Carriage Hills HOA
- HOA phone: 910-392-3130
Location
- Region: Wilmington
Financial & listing details
- Price per square foot: $245/sqft
- Tax assessed value: $244,700
- Annual tax amount: $2,113
- Date on market: 12/6/2024
- Cumulative days on market: 62 days
- Listing agreement: Exclusive Right To Sell
- Listing terms: Cash,Conventional,FHA,VA Loan
Price history
| Date | Event | Price |
|---|---|---|
| 3/3/2025 | Sold | $453,500-2.9%$245/sqft |
Source:  Hive MLS #100478726 Report a problem Hive MLS #100478726 Report a problem | ||
| 2/6/2025 | Contingent | $467,000$252/sqft |
Source: Hive MLS #100478726 Report a problem | ||
| 12/6/2024 | Listed for sale | $467,000-1.7%$252/sqft |
Source: Hive MLS #100478726 Report a problem | ||
| 8/31/2024 | Listing removed | $475,000$256/sqft |
Source: Hive MLS #100462351 Report a problem | ||
| 8/30/2024 | Listed for sale | $475,000$256/sqft |
Source: Hive MLS #100462351 Report a problem | ||
Public tax history
| Year | Property taxes | Tax assessment |
|---|---|---|
| 2025 | $2,113 -0.8% | $359,000 +46.7% |
| 2024 | $2,129 +3% | $244,700 |
| 2023 | $2,068 -0.6% | $244,700 |
| 2022 | $2,080 -0.7% | $244,700 |
| 2021 | $2,094 0% | $244,700 +23.1% |
| 2020 | $2,094 | $198,800 |
| 2019 | $2,094 | $198,800 |
| 2018 | $2,094 +100% | $198,800 |
| 2017 | $1,047 +20.2% | $198,800 +26.5% |
| 2016 | $871 +4.6% | $157,200 |
| 2015 | $832 +4.4% | $157,200 |
| 2014 | $797 | $157,200 |
| 2013 | -- | $157,200 |
| 2012 | -- | $157,200 -31.9% |
| 2011 | -- | $230,754 |
| 2010 | -- | $230,754 |
| 2009 | -- | -- |
| 2008 | -- | -- |
| 2007 | -- | -- |
| 2005 | -- | $142,552 |
| 2004 | -- | $142,552 |
| 2003 | -- | $142,552 |
| 2002 | -- | $142,552 |
| 2001 | -- | $142,552 |
| 2000 | -- | $142,552 |
Find assessor info on the county website
Neighborhood: Echo East/Carriage Hills
Nearby homes
- $435,2003 bd3 ba2.1k sqft4006 Providence Ct, Wilmington, NC 28412Off Market
- $453,8004 bd3 ba2k sqft4009 Providence Ct, Wilmington, NC 28412Off Market
- $477,2004 bd2 ba2.3k sqft4007 E Bishop Ct, Wilmington, NC 28412Off Market
- $425,2003 bd2 ba1.9k sqft4009 E Bishop Ct, Wilmington, NC 28412Off Market
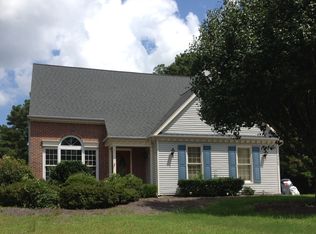
- $475,0004 bd2 ba2.1k sqft4005 E Bishop Ct, Wilmington, NC 28412Sold
- $505,5004 bd2 ba2.7k sqft4004 Providence Ct, Wilmington, NC 28412Off Market
- $432,8004 bd3 ba2k sqft4007 Providence Ct, Wilmington, NC 28412Off Market
- $443,3004 bd2 ba2.4k sqft4003 E Bishop Ct, Wilmington, NC 28412Off Market
Nearby schools
GreatSchools rating
- 7/10Pine Valley ElementaryGrades: K-5Distance: 0.7 mi
- 6/10Williston MiddleGrades: 6-8Distance: 4.5 mi
- 5/10Eugene Ashley HighGrades: 9-12Distance: 4.9 mi
Schools provided by the listing agent
- Elementary: Pine Valley
- Middle: Williston
- High: Ashley
Source: Hive MLS. This data may not be complete. We recommend contacting the local school district to confirm school assignments for this home.
Get a cash offer in 3 minutes
Find out how much your home could sell for in as little as 3 minutes with a no-obligation cash offer.
Estimated market value
$458,800
Get a cash offer in 3 minutes
Find out how much your home could sell for in as little as 3 minutes with a no-obligation cash offer.
Estimated market value
$458,800
- North Carolina
- New Hanover County
- Wilmington
- 28412
- Echo East/Carriage Hills
- 4008 Providence Ct
Nearby cities
Nearby neighborhoods
Nearby zip codes
Other Wilmington Topics
