Nestled on a quiet cul-de-sac in the highly sought-after Grapevine-Colleyville ISD, this beautiful home offers the perfect blend of luxury and convenience. Located minutes from HEB, premium shopping, and Cinepolis. The property features a backyard oasis complete with a pristine pool with quartzite coped extra deep swimming pool with diving board which was resurfaced in 2023. Pool heater almost brand new. Hot tub, three lounging decks, a gas grill, and a double dog run with a dedicated septic system. Inside, the spacious kitchen boasts a single-slab level 3 granite island and a new Scotsman clear ice machine. Thermador stainless steel double convection wall ovens and 6 burner natural gas cooktop with griddle and remote rooftop blower vent. Kitchen has separate lighting systems and 8 electrical outlets. Extra deep high nickel content, under mounted kitchen stainless steel primary sink with second island based chef's sink that has its own disposal adjacent to cooktop. Rich solid wood floors flow through the dining spaces, including a formal dining area with a built-in hutch. WBFP with natural gas ignition. The downstairs primary suite features a sitting area with large full size mirror. Double shower in primary bath with granite and porcelain tile. Large living area includes a convenient half bath nearby. Upstairs holds two bedrooms with a Jack & Jill bath and an open bonus room. High-tech and durable upgrades include a Level 4 Enviroshake Canadian hail-resistant roof with radiant barriers covering all 3 attic spaces, a smart Rachio 3 sprinkler system, a security system, and NEW carpet in downstairs bedrooms. Homeowners also enjoy community pool, tennis, and clubhouse access. Extended driveway and three-car garage. Washer and dryer included. Buyer and buyer's agent to verify all information, including taxes and schools. Seller related to realtor.
Sold
Price Unknown
4008 Ramsgate Ct, Colleyville, TX 76034
4beds
4,098sqft
Single Family Residence
Built in 1990
0.39 Acres Lot
$824,300 Zestimate®
$--/sqft
$6,588 Estimated rent
Home value
$824,300
$775,000 - $882,000
$6,588/mo
Zestimate® history
Owner options
List your home for rent
$6,588/mo
Rent Zestimate®
Find your next renter with Zillow Rental Manager. Plus, with online applications, you can quickly screen prospective tenants – for free.
$6,588/mo
Rent Zestimate®
Refinance and save
$250/mo
Est. payment
Refinancing to a lower rate could help reduce your monthly payments and save thousands over the life of the loan.
$250/mo
Est. payment
Explore your selling options
Work with a Zillow partner agent
Leverage their expertise and Zillow's premium Showcase listings to get your home seen by more buyers.
Get startedList with your own agent
Get your home in front of millions of buyers by listing it on Zillow.
Learn how to do itSell it yourself
Take full control of how buyers see your home on Zillow by listing For Sale by Owner (FSBO).
List your homeWhat's special
Hot tubBackyard oasisGas grillThree-car garageSpacious kitchenExtended drivewayThree lounging decks
Zillow last checked:
Listing updated:
Listed by:
Kathi Jones 0685282 817-584-1379,
Keller Williams Realty 817-329-8850
Bought with:
Nicole Sakhavand, 0838268
JPAR North Central Metro 1
Source: NTREIS,MLS#: 21223649
Facts & features
Interior
Bedrooms & bathrooms
- Bedrooms: 4
- Bathrooms: 4
- Full bathrooms: 3
- 1/2 bathrooms: 1
Primary bedroom
- Features: Built-in Features, Dual Sinks, Double Vanity, Multiple Shower Heads, Separate Shower
- Level: First
- Dimensions: 18 x 15
Bedroom
- Level: Second
- Dimensions: 15 x 15
Bedroom
- Level: Second
- Dimensions: 12 x 13
Bedroom
- Level: First
- Dimensions: 12 x 12
Dining room
- Features: Fireplace
- Level: First
- Dimensions: 18 x 14
Dining room
- Features: Built-in Features
- Level: First
- Dimensions: 13 x 13
Family room
- Features: Ceiling Fan(s)
- Level: First
- Dimensions: 19 x 20
Other
- Features: Jack and Jill Bath
- Level: Second
- Dimensions: 5 x 6
Other
- Features: Built-in Features
- Level: First
- Dimensions: 5 x 6
Other
- Features: Built-in Features, Dual Sinks, Double Vanity, Multiple Shower Heads, Separate Shower
- Level: First
- Dimensions: 14 x 11
Game room
- Features: Built-in Features
- Level: Second
- Dimensions: 18 x 18
Half bath
- Level: First
- Dimensions: 4 x 5
Kitchen
- Features: Breakfast Bar, Built-in Features, Eat-in Kitchen, Granite Counters, Kitchen Island, Stone Counters, Sink
- Level: First
- Dimensions: 14 x 12
Living room
- Features: Ceiling Fan(s)
- Level: First
- Dimensions: 12 x 14
Utility room
- Features: Built-in Features
- Level: First
- Dimensions: 7 x 5
Cooling
- Ceiling Fan(s)
Appliances
- Included: Some Gas Appliances, Built-In Gas Range, Dishwasher, Gas Cooktop, Disposal, Gas Oven, Gas Range, Ice Maker, Microwave, Plumbed For Gas
- Laundry: Gas Dryer Hookup, Laundry in Utility Room
Features
- Granite Counters, High Speed Internet, Kitchen Island, Pantry, Paneling/Wainscoting, Cable TV
- Flooring: Carpet, Hardwood, Tile
- Windows: Shutters, Window Coverings
- Has basement: No
- Number of fireplaces: 1
- Fireplace features: Gas
Interior area
- Total interior livable area: 4,098 sqft
Property
Parking
- Total spaces: 3
- Parking features: Additional Parking, Covered, Driveway, Epoxy Flooring, Garage, Garage Door Opener, Garage Faces Side
- Attached garage spaces: 3
Features
- Levels: Two
- Stories: 2
- Patio & porch: Rear Porch, Front Porch, Patio
- Exterior features: Gas Grill, Lighting, Outdoor Grill, Rain Gutters
- Pool features: Diving Board, Outdoor Pool, Pool, Community
- Fencing: Back Yard,Metal,Wood
Lot
- Size: 0.39 Acres
- Features: Cul-De-Sac, Landscaped, Many Trees, Subdivision, Sprinkler System
- Residential vegetation: Grassed
Details
- Parcel number: 03574148
Construction
Type & style
- Home type: SingleFamily
- Architectural style: Traditional,Detached
- Property subtype: Single Family Residence
- Attached to another structure: Yes
Materials
- Brick
- Foundation: Slab
- Roof: Metal
Condition
- Year built: 1990
Utilities & green energy
- Sewer: Public Sewer
- Water: Public
- Utilities for property: Natural Gas Available, Sewer Available, Separate Meters, Underground Utilities, Water Available, Cable Available
Community & HOA
Community
- Features: Clubhouse, Pool, Curbs
- Subdivision: Windview Add
HOA
- Has HOA: Yes
- Services included: All Facilities
- HOA fee: $250 quarterly
- HOA name: Windview Estates Hoa/Clark Simpson Miller
- HOA phone: 865-315-7505
Location
- Region: Colleyville
Financial & listing details
- Tax assessed value: $710,000
- Annual tax amount: $11,941
- Date on market: 6/26/2026
- Cumulative days on market: 15 days
- Listing terms: Cash,Conventional
- Exclusions: All outside patio furniture. Refrigerator in kitchen.
Price history
| Date | Event | Price |
|---|---|---|
| 8/10/2026 | Sold | -- |
Source: NTREIS #21223649 Report a problem | ||
| 7/19/2026 | Pending sale | $875,000$214/sqft |
Source: NTREIS #21223649 Report a problem | ||
| 7/15/2026 | Contingent | $875,000$214/sqft |
Source: NTREIS #21223649 Report a problem | ||
| 6/26/2026 | Listed for sale | $875,000$214/sqft |
Source: NTREIS #21223649 Report a problem | ||
Public tax history
| Year | Property taxes | Tax assessment |
|---|---|---|
| 2025 | $2,552 -6.5% | $710,000 -4.1% |
| 2024 | $2,730 -2.9% | $740,664 -0.5% |
| 2023 | $2,811 -12.3% | $744,727 +18.2% |
| 2022 | $3,206 +9.1% | $630,079 +25.1% |
| 2021 | $2,940 -0.8% | $503,771 |
| 2020 | $2,965 +5.2% | $503,771 +5.2% |
| 2019 | $2,819 +4.5% | $479,000 +5.6% |
| 2018 | $2,697 -75.7% | $453,611 -10.6% |
| 2017 | $11,076 +9.2% | $507,305 +7.2% |
| 2016 | $10,142 +11.4% | $473,093 +17.2% |
| 2015 | $9,106 | $403,700 |
| 2014 | $9,106 | $403,700 +4.9% |
| 2013 | -- | $384,900 +0.9% |
| 2012 | -- | $381,600 |
| 2011 | -- | $381,600 -0.2% |
| 2010 | -- | $382,300 +6.9% |
| 2009 | -- | $357,700 +5.8% |
| 2008 | -- | $338,000 |
| 2007 | -- | $338,000 +2.6% |
| 2006 | -- | $329,500 |
| 2005 | -- | $329,500 +8.7% |
| 2004 | -- | $303,200 |
| 2003 | -- | $303,200 +30.4% |
| 2002 | -- | $232,500 |
| 2001 | -- | $232,500 |
| 2000 | -- | $232,500 |
Find assessor info on the county website
Neighborhood: Southwest
Nearby homes
- $878,0004 bd4 ba3.9k sqft4006 Ramsgate Ct, Colleyville, TX 76034Off Market
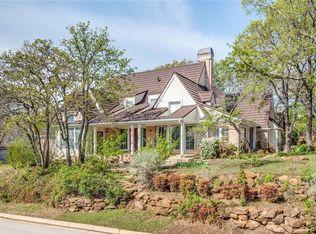
- $604,8004 bd3 ba2.3k sqft3913 Stonehaven Dr, Colleyville, TX 76034Off Market
- $746,8004 bd3 ba3.3k sqft4010 Ramsgate Ct, Colleyville, TX 76034Off Market
- $721,9005 bd3 ba3.4k sqft3911 Stonehaven Dr, Colleyville, TX 76034Off Market
- $848,9004 bd3 ba4k sqft3907 Stonehaven Dr, Colleyville, TX 76034Off Market
- $619,8004 bd2 ba2.7k sqft3903 Stonehaven Dr, Colleyville, TX 76034Off Market
- $951,8006 bd3 ba4.4k sqft4001 Stonehaven Dr, Colleyville, TX 76034Off Market
- $745,9004 bd2 ba2.8k sqft4012 Ramsgate Ct, Colleyville, TX 76034Off Market
Nearby schools
GreatSchools rating
- 9/10Bransford Elementary SchoolGrades: PK-5Distance: 1.7 mi
- 8/10Colleyville Middle SchoolGrades: 6-8Distance: 2 mi
- 7/10Colleyville Heritage High SchoolGrades: 9-12Distance: 2.2 mi
Schools provided by the listing agent
- Elementary: Taylor
- Middle: Colleyville
- High: Colleyville Heritage
- District: Grapevine-Colleyville ISD
Source: NTREIS. This data may not be complete. We recommend contacting the local school district to confirm school assignments for this home.
Get a cash offer in 3 minutes
Find out how much your home could sell for in as little as 3 minutes with a no-obligation cash offer.
Estimated market value
$824,300
Get a cash offer in 3 minutes
Find out how much your home could sell for in as little as 3 minutes with a no-obligation cash offer.
Estimated market value
$824,300
- Texas
- Tarrant County
- Colleyville
- 76034
- Southwest
- 4008 Ramsgate Ct
Nearby cities
Nearby neighborhoods
Nearby zip codes
Other Colleyville Topics
