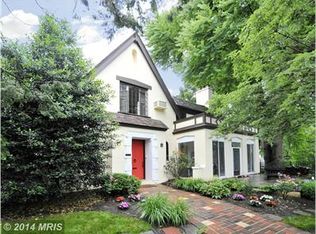
Combining garden tranquility with urban convenience, 4008 Rosemary Street reflects feeling of elegant living, almost like a European village - walkable, connected, and refined. Located in the Town of Chevy Chase, this home is within easy reach of Friendship Heights Metro, neighborhood markets, and Washington DC's cultural heart, allowing a seamless balance of small-town charm and city sophistication. With five bedrooms, three-and-one-half baths, and approximately 4,800 square feet across four finished levels, this home blends classic charm with flexible space for both everyday living and entertaining. From the street, the curb appeal is undeniable -- manicured grounds, flowering shrubs, and a welcoming covered porch set the tone. Step inside to discover elegant rooms where natural light and craftsmanship take precedence over trends. The dining and living rooms open toward the gardens, evoking the ease of continental living, while the kitchen and family spaces invite connection and comfort. A center-hall foyer opens to a gracious living room with fireplace and built-ins, and a formal dining room framed by arched doorways and decorative molding. The eat-in kitchen is the heart of the home, featuring stainless steel appliances (including a double wall oven), a breakfast bar, and a sunny breakfast room. Sliding glass doors lead to a deck with built-in bench seating and pergola overhead. The family room? A total standout -- soaring ceilings, oversized windows, and glass doors to the patio flood the space with light. A tucked-away powder room completes the main level with style and convenience. Upstairs, the second level hosts a beautiful primary suite with walk-in closet, private full bath, and a sunny bonus space -- ideal as a sitting area or home office. Three additional bedrooms (including one with a private balcony) and a shared hall bath complete this floor. The third level features another bedroom, a bonus room, and attic storage -- ready to flex with your needs. The lower level offers even more options: a large recreation space or in-law suite with full bath, kitchenette/wet bar, laundry room, and a spacious storage room. Out back, you’ll find a detached two-car garage, a long private driveway, and lush garden space -- everything in place for quiet enjoyment or gathering with friends. Moments from Washington’s embassies, international schools, and cultural landmarks, 4008 Rosemary Street offers an ideal base for life in the Capital region. Its location in the Town of Chevy Chase provides a rare combination of neighborhood calm and urban access -- parks and cafés around the corner, Metro within easy reach, and the city’s world-class museums and theaters just beyond. B-CC High School, with the International Baccalaureate program, Silver Creek Middle, Chevy Chase Elementary schools serve the neighborhood.
Sold for $1,750,000
Street View
Zillow last checked:
Listing updated:
Bought with:
Julia Gallagher, 680479
Compass
Paul Basto
Compass
Source: Bright MLS,MLS#: MDMC2203078
Price history
| Date | Event | Price |
|---|---|---|
| 12/22/2025 | Sold | $1,750,000-2.5%$365/sqft |
Source:  Bright MLS #MDMC2203078 Report a problem Bright MLS #MDMC2203078 Report a problem | ||
| 12/6/2025 | Listing removed | $8,200$2/sqft |
Source: Bright MLS #MDMC2189372 Report a problem | ||
| 12/6/2025 | Pending sale | $1,795,000$374/sqft |
Source: Bright MLS #MDMC2203078 Report a problem | ||
| 12/5/2025 | Contingent | $1,795,000$374/sqft |
Source: Bright MLS #MDMC2203078 Report a problem | ||
| 10/8/2025 | Listed for sale | $1,795,000-2.4%$374/sqft |
Source: Bright MLS #MDMC2203078 Report a problem | ||
| 10/7/2025 | Listing removed | $1,840,000$383/sqft |
Source: Bright MLS #MDMC2182004 Report a problem | ||
| 10/7/2025 | Price change | $8,200-3.5%$2/sqft |
Source: Bright MLS #MDMC2189372 Report a problem | ||
| 8/15/2025 | Price change | $8,500-4.5%$2/sqft |
Source: Bright MLS #MDMC2189372 Report a problem | ||
| 7/7/2025 | Listed for rent | $8,900$2/sqft |
Source: Bright MLS #MDMC2189372 Report a problem | ||
| 7/7/2025 | Price change | $1,840,000-2.9%$383/sqft |
Source: Bright MLS #MDMC2182004 Report a problem | ||
| 5/31/2025 | Listed for sale | $1,895,000+2.7%$395/sqft |
Source: Bright MLS #MDMC2182004 Report a problem | ||
| 6/26/2023 | Sold | $1,845,000-5.1%$384/sqft |
Source: Bright MLS #MDMC2089622 Report a problem | ||
| 5/26/2023 | Pending sale | $1,945,000$405/sqft |
Source: Bright MLS #MDMC2089622 Report a problem | ||
| 5/26/2023 | Listing removed | $1,945,000$405/sqft |
Source: Bright MLS #MDMC2089622 Report a problem | ||
| 5/23/2023 | Price change | $1,945,000-2.5%$405/sqft |
Source: Bright MLS #MDMC2089622 Report a problem | ||
| 5/4/2023 | Listed for sale | $1,995,000+47.8%$416/sqft |
Source: Bright MLS #MDMC2089622 Report a problem | ||
| 6/10/2014 | Sold | $1,350,000-2.5%$281/sqft |
Source: Public Record Report a problem | ||
| 4/12/2014 | Listed for sale | $1,385,000+156.5%$289/sqft |
Source: EVERS & COMPANY REAL ESTATE INC #MC8317376 Report a problem | ||
| 6/9/1997 | Sold | $540,000-6.1%$113/sqft |
Source: Public Record Report a problem | ||
| 11/2/1994 | Sold | $575,000$120/sqft |
Source: Public Record Report a problem | ||
Nearby homes
- $1,600,800-- bd3 ba3k sqft4006 Rosemary St, Chevy Chase, MD 20815Off Market
- $1,964,100-- bd3 ba2.6k sqft4004 Rosemary St, Chevy Chase, MD 20815Off Market
- $3,156,1006 bd5 ba6.3k sqft4015 Bradley Ln, Chevy Chase, MD 20815Off Market
- $2,377,5006 bd5 ba3.3k sqft6702 Hillcrest Pl, Chevy Chase, MD 20815Off Market
Get a cash offer in 3 minutes
Find out how much your home could sell for in as little as 3 minutes with a no-obligation cash offer.
Estimated market value
$1,742,200
