Skip main navigation
Sold for $487,000
  • $487,000

    4008 S Fundy Way, Aurora, CO 80013

    4beds
    1,675sqft
    Single Family Residence
    Built in 1983
    4,879 Square Feet Lot
    $473,900 Zestimate®
    $291/sqft
    $2,636 Estimated rent

    Home value

    $473,900

    $450,000 - $498,000

    $2,636/mo

    Zestimate® history
    Loading
    Loading...

    Owner options

    List your home for rent

    $2,636/mo

    Rent Zestimate®

    Find your next renter with Zillow Rental Manager. Plus, with online applications, you can quickly screen prospective tenants – for free.

    Learn more

    $2,636/mo

    Rent Zestimate®

    Refinance and save

    $2,844/mo

    Est. payment

    Refinancing to a lower rate could help reduce your monthly payments and save thousands over the life of the loan.

    See today's rates

    $2,844/mo

    Est. payment

    Explore your selling options

    Work with a Zillow partner agent

    Leverage their expertise and Zillow's premium Showcase listings to get your home seen by more buyers.

    Get started

    List with your own agent

    Get your home in front of millions of buyers by listing it on Zillow.

    Learn how to do it

    Sell it yourself

    Take full control of how buyers see your home on Zillow by listing For Sale by Owner (FSBO).

    List your home

    What's special

    Sunny deckFresh paintGrocery storeStainless appliancesSunrise elementarySouth facing windowBig closet
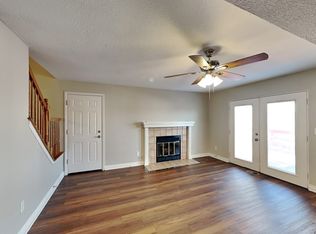
    This delightful home in Aurora’s highpoint neighborhood is turnkey, filled with natural light, and offers great curb appeal! The kitchen is updated with sleek quartz countertops and stainless appliances, and the south facing window will add a healthy splash of sunlight to your mornings. The living and dining rooms are open to the kitchen too, perfect for having friends over! Fresh paint complements warm toned floors that flow through the whole house. Each bedroom has a ceiling fan and a big closet, and the primary bedroom features a sunny deck with stairs down to the fenced yard – makes it easy to let the dog out. The 2 car garage is roomy, and the driveway gets afternoon sun to help you out when it snows. It’s a short walk to Sunrise park or Sunrise Elementary, and the grocery store is very close. This home is clean, bright, and ready for you to move right in!

    Zillow last checked:

    Listing updated:

    Listed by:

    Thomas Burney tb@nestrealestate.net,

    Nest Real Estate Group, LLC

    Bought with:

    Saana Miklo, 100068627

    LIV Sotheby's International Realty

    Source: REcolorado as distributed by MLS GRID,MLS#: 3959932MLS Logo

    Facts & features

    Interior

    Bedrooms & bathrooms
    • Bedrooms: 4
    • Bathrooms: 2
    • Full bathrooms: 1
    • 3/4 bathrooms: 1
    Bedroom
    • Level: Upper
    Bedroom
    • Level: Upper
    Bedroom
    • Level: Lower
    Bedroom
    • Level: Lower
    Bathroom
    • Level: Upper
    Bathroom
    • Level: Lower
    Dining room
    • Level: Upper
    Family room
    • Level: Lower
    Kitchen
    • Level: Upper
    Laundry
    • Level: Lower
    Living room
    • Level: Upper
    Heating
    • Forced Air
    Cooling
    • Central Air
    Appliances
    • Included: Dishwasher, Disposal, Dryer, Gas Water Heater, Microwave, Range, Refrigerator, Washer
    • Laundry: In Unit
    Features
    • Ceiling Fan(s), Quartz Counters, Smoke Free
    • Flooring: Laminate, Tile
    • Windows: Double Pane Windows
    • Has basement: No
    • Common walls with other units/homes: No Common Walls
    Interior area
    • Total structure area: 1,675
    • Total interior livable area: 1,675 sqft
    • Finished area above ground: 1,675

    Property

    Parking
    • Total spaces: 2
    • Parking features: Concrete
    • Attached garage spaces: 2
    Features
    • Entry location: Exterior Access
    • Patio & porch: Deck, Patio
    • Exterior features: Private Yard
    Lot
    • Size: 4,879 sqft
    • Residential vegetation: Grassed
    Details
    • Parcel number: 032304723
    • Special conditions: Standard

    Construction

    Type & style
    • Home type: SingleFamily
    • Architectural style: Traditional
    • Property subtype: Single Family Residence
    Materials
    • Brick, Concrete, Wood Siding
    • Foundation: Structural
    Condition
    • Updated/Remodeled
    • Year built: 1983

    Utilities & green energy

    • Electric: 220 Volts
    • Sewer: Public Sewer
    • Water: Public
    • Utilities for property: Cable Available, Electricity Connected, Natural Gas Connected, Phone Available

    Community & neighborhood

    Security
    • Security features: Carbon Monoxide Detector(s), Smoke Detector(s)
    Location
    • Region: Aurora
    • Subdivision: Highpoint

    Other

    Other facts
    • Listing terms: Cash,Conventional,FHA,VA Loan
    • Ownership: Individual
    • Road surface type: Paved

    Price history

    DateEventPrice
    3/6/2024Sold$487,000+2.5%$291/sqft
    Source: REcolorado as distributed by MLS GRID #3959932 Report a problem
    2/11/2024Pending sale$475,000$284/sqft
    Source: REcolorado as distributed by MLS GRID #3959932 Report a problem
    2/8/2024Listed for sale$475,000+96.7%$284/sqft
    Source: REcolorado as distributed by MLS GRID #3959932 Report a problem
    9/30/2015Sold$241,500+9.8%$144/sqft
    Source: IRES as distributed by MLS GRID #773990 Report a problem
    6/30/2014Sold$220,000+2.3%$131/sqft
    Source: Public Record Report a problem
    4/30/2014Listed for sale$215,000+33.1%$128/sqft
    Source: RE/MAX Professionals, Inc. #6145742 Report a problem
    9/25/2000Sold$161,500+46.8%$96/sqft
    Source: Public Record Report a problem
    10/3/1996Sold$110,000$66/sqft
    Source: Public Record Report a problem

    Public tax history

    YearProperty taxesTax assessment
    2025$2,452 +13.4%$30,544 -2.3%
    2024$2,162 +25.9%$31,256 -11.4%
    2023$1,718 -0.6%$35,279 +48.7%
    2022$1,729 $23,720 -2.8%
    2021-- $24,403 +12.3%
    2020$1,561 +10.3%$21,736
    2019$1,415 $21,736 +13.3%
    2018$1,415 +1.5%$19,188
    2017$1,394 $19,188 +27.7%
    2016-- $15,021
    2015-- $15,021 +40.4%
    2014$1,108 +24.4%$10,698 -18%
    2013$890 $13,050
    2012-- $13,050
    2011$904 +2.7%$13,050 +12%
    2010$880 -23.2%$11,650
    2009$1,147 $11,650 -22.3%
    2008-- $14,997
    2007-- $14,997 +2.5%
    2006-- $14,638
    2005-- $14,638 0%
    2002$1,079 +18.4%$14,640 +24.8%
    2001$911 $11,730

    Find assessor info on the county website

    Neighborhood: Ridgeview Glen

    Nearby schools

    GreatSchools rating
    Schools provided by the listing agent
    • Elementary: Sunrise
    • Middle: Horizon
    • High: Eaglecrest
    • District: Cherry Creek 5

    Source: REcolorado as distributed by MLS GRID. This data may not be complete. We recommend contacting the local school district to confirm school assignments for this home.

    Get a cash offer in 3 minutes
    Find out how much your home could sell for in as little as 3 minutes with a no-obligation cash offer.
    Estimated market value
    $473,900
    Get a cash offer in 3 minutes
    Find out how much your home could sell for in as little as 3 minutes with a no-obligation cash offer.
    Estimated market value
    $473,900