Skip main navigation
Sold
  • $429,900

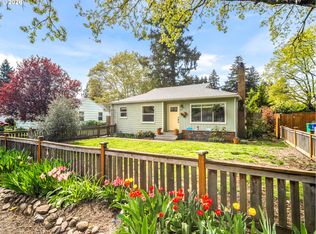
    4008 SE 113th Ave, Portland, OR 97266

    3beds
    1,053sqft
    Residential, Single Family Residence
    Built in 1949
    7,840.8 Square Feet Lot
    $430,200 Zestimate®
    $408/sqft
    $2,277 Estimated rent

    Home value

    $430,200

    $396,000 - $465,000

    $2,277/mo

    Zestimate® history
    Loading
    Loading...

    Owner options

    List your home for rent

    $2,277/mo

    Rent Zestimate®

    Find your next renter with Zillow Rental Manager. Plus, with online applications, you can quickly screen prospective tenants – for free.

    Learn more

    $2,277/mo

    Rent Zestimate®

    Refinance and save

    $2,622/mo

    Est. payment

    Refinancing to a lower rate could help reduce your monthly payments and save thousands over the life of the loan.

    See today's rates

    $2,622/mo

    Est. payment

    Explore your selling options

    Work with a Zillow partner agent

    Leverage their expertise and Zillow's premium Showcase listings to get your home seen by more buyers.

    Get started

    List with your own agent

    Get your home in front of millions of buyers by listing it on Zillow.

    Learn how to do it

    Sell it yourself

    Take full control of how buyers see your home on Zillow by listing For Sale by Owner (FSBO).

    List your home

    What's special

    Covered deckMeticulously landscaped backyardWater featureUpdated bathroomCozy dining spacePrimary suiteGleaming hardwood floors
    Nestled in the heart of Portland’s sought-after Richardson Village, this enchanting home offers the perfect blend of classic charm and modern convenience. Just steps away from top-rated schools, trendy restaurants, and boutique shopping, you’ll enjoy the vibrant lifestyle this neighborhood is known for.Step inside to find gleaming hardwood floors that flow seamlessly throughout the main living areas, including a spacious living room that invites relaxation. The beautifully appointed kitchen, complete with a cozy dining space, is perfect for morning coffee or casual meals.Retreat to the primary suite, a private haven featuring an updated bathroom with modern finishes, ensuring comfort and luxury.The true centerpiece of this property is the meticulously landscaped backyard. Imagine spending evenings on the covered deck, listening to the soothing sounds of the water feature, or tinkering in the expansive 24 x 24 garage/shop, equipped with 220V power, making it ideal for any project or hobby.This Richardson Village gem combines timeless character with thoughtful updates, creating a home that’s not just a place to live, but a place to love. Don’t miss the chance to make it yours! [Home Energy Score = 5. HES Report at https://rpt.greenbuildingregistry.com/hes/OR10228587]

    Zillow last checked:

    Listing updated:

    Listed by:

    Jennifer Myers 541-977-3655,

    Premiere Property Group, LLC

    Bought with:

    Adrienne Brinkerhoff, 201210940

    Move Real Estate Inc

    Source: RMLS (OR),MLS#: 24041228MLS Logo

    Facts & features

    Interior

    Bedrooms & bathrooms
    • Bedrooms: 3
    • Bathrooms: 2
    • Full bathrooms: 2
    • Main level bathrooms: 2
    Primary bedroom
    • Features: Bathroom, Closet, Tile Floor, Wallto Wall Carpet
    • Level: Main
    • Area: 130
    • Dimensions: 10 x 13
    Bedroom 2
    • Features: Hardwood Floors, Closet
    • Level: Main
    • Area: 121
    • Dimensions: 11 x 11
    Bedroom 3
    • Features: Hardwood Floors, Closet
    • Level: Main
    • Area: 110
    • Dimensions: 10 x 11
    Dining room
    • Features: Hardwood Floors, Sliding Doors
    • Level: Main
    • Area: 90
    • Dimensions: 9 x 10
    Kitchen
    • Features: Dishwasher, Free Standing Range, Vinyl Floor
    • Level: Main
    • Area: 110
    • Width: 11
    Living room
    • Features: Ceiling Fan, Hardwood Floors, Pellet Stove, Slate Flooring
    • Level: Main
    • Area: 204
    • Dimensions: 12 x 17
    Heating
    • Floor Furnace, Forced Air
    Cooling
    • None
    Appliances
    • Included: Dishwasher, Free-Standing Range, Electric Water Heater
    • Laundry: Laundry Room
    Features
    • Ceiling Fan(s), Built-in Features, Closet, Bathroom
    • Flooring: Hardwood, Slate, Tile, Vinyl, Wall to Wall Carpet
    • Doors: Sliding Doors
    • Windows: Double Pane Windows
    • Basement: Crawl Space
    • Number of fireplaces: 1
    • Fireplace features: Insert, Pellet Stove
    Interior area
    • Total structure area: 1,053
    • Total interior livable area: 1,053 sqft

    Property

    Parking
    • Total spaces: 2
    • Parking features: Driveway, On Street, RV Access/Parking, Detached, Oversized
    • Garage spaces: 2
    • Has uncovered spaces: Yes
    Accessibility
    • Accessibility features: Accessible Entrance, Ground Level, Main Floor Bedroom Bath, Accessibility
    Features
    • Levels: One
    • Stories: 1
    • Patio & porch: Covered Deck, Covered Patio
    • Exterior features: Water Feature, Yard
    • Fencing: Fenced
    Lot
    • Size: 7,840 sqft
    • Features: Level, Trees, SqFt 7000 to 9999
    Details
    • Additional structures: Outbuilding, Workshop
    • Parcel number: R254450
    • Zoning: LR7

    Construction

    Type & style
    • Home type: SingleFamily
    • Property subtype: Residential, Single Family Residence
    Materials
    • Brick, T111 Siding, Wood Siding
    • Foundation: Concrete Perimeter
    • Roof: Composition
    Condition
    • Resale
    • New construction: No
    • Year built: 1949

    Utilities & green energy

    • Sewer: Public Sewer
    • Water: Public
    • Utilities for property: Cable Connected

    Community & neighborhood

    Security
    • Security features: Unknown
    Location
    • Region: Portland
    • Subdivision: Richardson Village

    Other

    Other facts
    • Listing terms: Call Listing Agent,Cash,Conventional,VA Loan
    • Road surface type: Paved

    Price history

    DateEventPrice
    4/4/2025Sold$429,900$408/sqft
    Source: RMLS (OR) #24041228 Report a problem
    3/5/2025Pending sale$429,900$408/sqft
    Source: RMLS (OR) #24041228 Report a problem
    2/1/2025Price change$429,900-2.3%$408/sqft
    Source: RMLS (OR) #24041228 Report a problem
    10/24/2024Listed for sale$439,900$418/sqft
    Source: RMLS (OR) #24041228 Report a problem
    9/25/2024Pending sale$439,900$418/sqft
    Source: RMLS (OR) #24041228 Report a problem
    9/5/2024Listed for sale$439,900$418/sqft
    Source: RMLS (OR) #24041228 Report a problem

    Public tax history

    YearProperty taxesTax assessment
    2025$4,411 +4.4%$182,420 +3%
    2024$4,225 +4.5%$177,110 +3%
    2023$4,042 +5.5%$171,960 +3%
    2022$3,831 +1.7%$166,960 +3%
    2021$3,768 +10.4%$162,100 +3%
    2020$3,414 +3.3%$157,380 +3%
    2019$3,305 $152,800 +3%
    2018$3,305 +3.2%$148,350 +3%
    2017$3,203 +7.6%$144,030 +3%
    2016$2,976 $139,840 +3%
    2015$2,976 +7.6%$135,770 +3%
    2014$2,767 +20%$131,820 +3%
    2013$2,307 +8.1%$127,990 +3%
    2012$2,133 -6.9%$124,270 +2.9%
    2011$2,291 -9.2%$120,770 +3%
    2010$2,522 +2.2%$117,260 +3%
    2009$2,469 +3.5%$113,850 +3%
    2008$2,384 +0.4%$110,540 +3%
    2007$2,375 +4.9%$107,330 +3%
    2006$2,264 +3.5%$104,210 +3%
    2005$2,187 +2.8%$101,180 +3%
    2004$2,128 +1.7%$98,240 +3%
    2003$2,093 +8.9%$95,380 +3%
    2002$1,921 +12.4%$92,610 +6.1%
    2000$1,709 $87,310

    Find assessor info on the county website

    Neighborhood: Powellhurst Gilbert

    Nearby schools

    GreatSchools rating
    Schools provided by the listing agent
    • Elementary: W Powellhurst
    • Middle: Ron Russell
    • High: David Douglas

    Source: RMLS (OR). This data may not be complete. We recommend contacting the local school district to confirm school assignments for this home.

    Get a cash offer in 3 minutes
    Find out how much your home could sell for in as little as 3 minutes with a no-obligation cash offer.
    Estimated market value
    $430,200
    Get a cash offer in 3 minutes
    Find out how much your home could sell for in as little as 3 minutes with a no-obligation cash offer.
    Estimated market value
    $430,200