RARELY AVAILABLE – 4 bedroom, 3 bath, 3 car garage, masonry block home in the highly desired neighborhood of the Vinings. This home is LOADED with custom and luxury touches including vaulted ceilings and crown molding throughout. The kitchen is the home chef’s dream complete with tons of custom solid wood cabinets including pull out shelves and additional drawers, granite countertops, and an island. There is no shortage of storage in this kitchen – there are 2 pantries! The eat in breakfast nook is a great place for casual meals. The vaulted ceilings continue throughout the master suite accentuating the large room sizes. The master suite is a true oasis boasting a sitting area, a door providing access from your suite to the patio, dual his and her walk-in closets and a spa like en-suite bathroom. The master bathroom is a haven of luxury and relaxation from the soaking garden tub with custom tiled accents, expansive walk-in tiled shower with dual shower heads, and luxury dual stone vanities. The split floor plan allows for everyone to have privacy. All the bedrooms are a good size. This home is an entertainer’s paradise. The large screened-in, under roof patio is a great place to enjoy your morning coffee or unwind from a long day. The inside laundry room makes chores a breeze with the solid wood cabinets and utility sink. The ¾ acre corner lot has plenty of space to store your toys, for kids or pets to play, or even to have a pool. The 3rd bathroom already has access to the patio and would make an excellent pool bath. The oversized 3 car garage boasts plenty of storage space and has an additional utility room – ready to be your workshop or mancave! Plenty of parking with the semi-circle drive. Enjoy easy maintenance lush landscaping with the irrigation system. Close to sought-after school districts, restaurants and grocery stores.
Sold for $575,000
$575,000
4008 SE 43RD CIRCLE, OCALA, FL 34480
4beds
2,741sqft
Single Family Residence
Built in 2014
0.76 Acres Lot
$566,300 Zestimate®
$210/sqft
$2,806 Estimated rent
Home value
$566,300
$538,000 - $595,000
$2,806/mo
Zestimate® history
Owner options
List your home for rent
$2,806/mo
Rent Zestimate®
Find your next renter with Zillow Rental Manager. Plus, with online applications, you can quickly screen prospective tenants – for free.
$2,806/mo
Rent Zestimate®
Refinance and save
$4,226/mo
Est. payment
Refinancing to a lower rate could help reduce your monthly payments and save thousands over the life of the loan.
$4,226/mo
Est. payment
Explore your selling options
Work with a Zillow partner agent
Leverage their expertise and Zillow's premium Showcase listings to get your home seen by more buyers.
Get startedList with your own agent
Get your home in front of millions of buyers by listing it on Zillow.
Learn how to do itSell it yourself
Take full control of how buyers see your home on Zillow by listing For Sale by Owner (FSBO).
List your homeWhat's special
Zillow last checked:
Listing updated:
Listed by:
Beverly Townley 352-387-2383,
SELLSTATE NEXT GENERATION REALTY 352-387-2383
Bought with:
Brenda Lepper, 3411004
WATSON REALTY CORP
Source: Stellar MLS,MLS#: OM683345 Originating MLS: Ocala - Marion
Originating MLS: Ocala - Marion
Facts & features
Interior
Bedrooms & bathrooms
- Bedrooms: 4
- Bathrooms: 3
- Full bathrooms: 3
Rooms
- Room types: Bonus Room, Den/Library/Office, Dining Room, Utility Room, Storage Rooms
Primary bedroom
- Description: Room4
- Features: En Suite Bathroom, Dual Closets
- Level: First
- Area: 345 Square Feet
- Dimensions: 23x15
Bedroom 2
- Description: Room6
- Features: Built-in Closet
- Level: First
- Area: 132 Square Feet
- Dimensions: 12x11
Bedroom 3
- Description: Room7
- Features: Built-in Closet
- Level: First
- Area: 140 Square Feet
- Dimensions: 14x10
Primary bathroom
- Description: Room5
- Features: Dual Sinks, Garden Bath, Multiple Shower Heads, Stone Counters, Tub with Separate Shower Stall, Water Closet/Priv Toilet
- Level: First
- Area: 153 Square Feet
- Dimensions: 17x9
Bathroom 2
- Description: Room8
- Features: Stone Counters, Tub With Shower
- Level: First
- Area: 45 Square Feet
- Dimensions: 9x5
Bathroom 3
- Description: Room9
- Features: Other, Shower No Tub, Stone Counters
- Level: First
- Area: 36 Square Feet
- Dimensions: 4x9
Balcony porch lanai
- Level: First
- Area: 418 Square Feet
- Dimensions: 38x11
Bonus room
- Description: Room12
- Features: Other, No Closet
- Level: First
- Area: 65 Square Feet
- Dimensions: 13x5
Dining room
- Description: Room3
- Level: First
- Area: 120 Square Feet
- Dimensions: 10x12
Kitchen
- Description: Room1
- Features: Pantry, Granite Counters
- Level: First
- Area: 308 Square Feet
- Dimensions: 22x14
Laundry
- Description: Room11
- Level: First
- Area: 50 Square Feet
- Dimensions: 10x5
Living room
- Description: Room2
- Level: First
- Area: 308 Square Feet
- Dimensions: 22x14
Office
- Description: Room10
- Level: First
- Area: 110 Square Feet
- Dimensions: 10x11
Heating
- Central, Electric
Cooling
- Central Air
Appliances
- Included: Dishwasher, Dryer, Electric Water Heater, Microwave, Range, Refrigerator, Washer
- Laundry: Inside, Laundry Room
Features
- Crown Molding, Open Floorplan, Solid Wood Cabinets, Split Bedroom, Stone Counters, Vaulted Ceiling(s), Walk-In Closet(s)
- Flooring: Carpet, Laminate, Tile
- Has fireplace: No
Interior area
- Total structure area: 4,402
- Total interior livable area: 2,741 sqft
Property
Parking
- Total spaces: 3
- Parking features: Circular Driveway, Driveway, Garage Door Opener, Other, Oversized
- Attached garage spaces: 3
- Has uncovered spaces: Yes
- Details: Garage Dimensions: 41x24
Features
- Levels: One
- Stories: 1
- Patio & porch: Covered, Rear Porch, Screened
- Exterior features: Irrigation System, Private Mailbox, Sprinkler Metered
- Pool features: Outside Bath Access
Lot
- Size: 0.76 Acres
- Features: Corner Lot, Landscaped, Oversized Lot
- Residential vegetation: Mature Landscaping
Details
- Parcel number: 3134400106
- Zoning: RE
- Special conditions: None
Construction
Type & style
- Home type: SingleFamily
- Property subtype: Single Family Residence
Materials
- Block, Stucco
- Foundation: Slab
- Roof: Shingle
Condition
- New construction: No
- Year built: 2014
Utilities & green energy
- Sewer: Public Sewer
- Water: Public
- Utilities for property: Cable Available, Electricity Connected, Phone Available, Public, Sewer Connected, Water Connected
Community & HOA
Community
- Pet fee: $0 monthly
- Subdivision: VININGS
HOA
- Has HOA: Yes
- HOA fee: $93 monthly
- HOA name: Ann Chaffin
- HOA phone: 352-624-7650
Location
- Region: Ocala
Financial & listing details
- Price per square foot: $210/sqft
- Tax assessed value: $510,199
- Annual tax amount: $5,121
- Date on market: 8/4/2024
- Cumulative days on market: 21 days
- Listing terms: Cash,Conventional,FHA,VA Loan
- Ownership: Fee Simple
- Total actual rent: 0
- Electric utility on property: Yes
- Road surface type: Paved
Price history
| Date | Event | Price |
|---|---|---|
| 9/27/2024 | Sold | $575,000-3.4%$210/sqft |
Source:  Stellar MLS #OM683345 Report a problem Stellar MLS #OM683345 Report a problem | ||
| 8/26/2024 | Pending sale | $595,000$217/sqft |
Source: Stellar MLS #OM683345 Report a problem | ||
| 8/5/2024 | Listed for sale | $595,000$217/sqft |
Source: Stellar MLS #OM683345 Report a problem | ||
Public tax history
| Year | Property taxes | Tax assessment |
|---|---|---|
| 2025 | $8,345 +59.1% | $510,199 +43.2% |
| 2024 | $5,245 +2.4% | $356,323 +3% |
| 2023 | $5,121 +2.8% | $345,945 +3% |
| 2022 | $4,983 -0.1% | $335,869 +3% |
| 2021 | $4,990 +0.7% | $326,086 +1.4% |
| 2020 | $4,953 +1.4% | $321,584 +2.3% |
| 2019 | $4,885 | $314,354 +1.9% |
| 2018 | $4,885 +7.6% | $308,493 +2.1% |
| 2017 | $4,539 +0.4% | $302,148 +2.1% |
| 2016 | $4,520 | $295,933 +0.7% |
| 2015 | $4,520 +465.7% | $293,876 +487.8% |
| 2014 | $799 -45% | $50,000 -48% |
| 2009 | $1,452 -22.3% | $96,065 -24% |
| 2008 | $1,868 +17.3% | $126,345 +18.3% |
| 2007 | $1,593 +21.7% | $106,770 +35.7% |
| 2006 | $1,309 | $78,699 +7869800% |
| 2005 | -- | $1 |
Find assessor info on the county website
Neighborhood: 34480
Nearby homes
- $1,079,5004 bd4 ba4.7k sqft3996 SE 43rd Cir, Ocala, FL 34480Off Market
- $693,7003 bd2 ba2.6k sqft4043 SE 43rd Cir, Ocala, FL 34480Off Market
- $95,0000.75 acres0 SE 43rd Cir #4, Ocala, FL 34480Sold
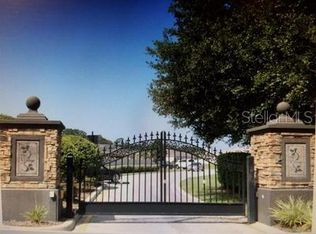
- $601,6004 bd3 ba2.9k sqft4009 SE 43rd Cir, Ocala, FL 34480Off Market
- $652,1004 bd3 ba3.1k sqft4031 SE 43rd Cir, Ocala, FL 34480Off Market
- $601,2004 bd2 ba2.9k sqft4053 SE 43rd Cir, Ocala, FL 34480Off Market
- $613,9004 bd4 ba3.1k sqft3997 SE 43rd Cir, Ocala, FL 34480Off Market
- $1,100,0003 bd4 ba3.1k sqft3986 SE 43rd Cir, Ocala, FL 34480For Sale
Nearby schools
GreatSchools rating
- 3/10South Ocala Elementary SchoolGrades: PK-5Distance: 2.7 mi
- 8/10Osceola Middle SchoolGrades: 6-8Distance: 4.2 mi
- 5/10Forest High SchoolGrades: 9-12Distance: 0.9 mi
Schools provided by the listing agent
- Elementary: South Ocala Elementary School
- High: Forest High School
Source: Stellar MLS. This data may not be complete. We recommend contacting the local school district to confirm school assignments for this home.
Get a cash offer in 3 minutes
Find out how much your home could sell for in as little as 3 minutes with a no-obligation cash offer.
Estimated market value
$566,300
Get a cash offer in 3 minutes
Find out how much your home could sell for in as little as 3 minutes with a no-obligation cash offer.
Estimated market value
$566,300
- Florida
- Marion County
- Ocala
- 34480
- 4008 SE 43RD CIRCLE
