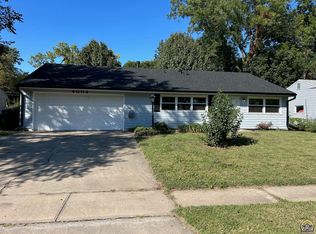
Welcome to 4008 SW 28th St, a move-in ready 4-bedroom, 1.5-bath home that has been thoughtfully maintained and updated over the years. The current owners have invested in the improvements that matter most, including a replaced roof, newer HVAC system with both interior and exterior units, newer water heater, new flooring throughout, fresh interior paint including the ceilings, and an updated bathroom. The kitchen features a newer gas range, stainless steel dishwasher and refrigerator, with all existing appliances staying with the home. With approximately 1,580 square feet, the home offers plenty of room to spread out, including a spacious fourth bedroom with its own closet. Outside, you'll find a fenced backyard and attached one-car garage. This is a home where the work has already been done, offering a well-cared-for property that's ready for its next owner.
For sale
Price cut: $5K (9/29)
$179,000
4008 SW 28th St, Topeka, KS 66614
4beds
1,580sqft
Single Family Residence, Residential
Built in 1960
9,583 Square Feet Lot
$-- Zestimate®
$113/sqft
$-- HOA
What's special
- 48 days
- 1,655
- 123
Likely to sell faster than
Zillow last checked:
Listing updated:
Listed by:
Jordan James 785-633-3715,
Countrywide Realty, Inc.
Source: Sunflower AOR as distributed by MLS GRID,MLS#: 246012
Facts & features
Interior
Bedrooms & bathrooms
- Bedrooms: 4
- Bathrooms: 2
- Full bathrooms: 1
- 1/2 bathrooms: 1
Rooms
- Room types: Formal Living Room, 1st Floor Primary Bedroom, 1st Fl Full Bath, 1st Fl Half Bath
Primary bedroom
- Level: Main
- Area: 148.5
- Dimensions: 13'6x11
Bedroom 2
- Level: Main
- Area: 110
- Dimensions: 11x10
Bedroom 3
- Level: Main
- Area: 110
- Dimensions: 11x10
Bedroom 4
- Level: Main
- Area: 224
- Dimensions: 16x14
Dining room
- Level: Main
- Area: 78.67
- Dimensions: 9'10x8
Kitchen
- Level: Upper
- Area: 139.5
- Dimensions: 15'6x9
Laundry
- Level: Main
Living room
- Level: Main
- Area: 225.96
- Dimensions: 15'7x14'6
Recreation room
- Level: Main
- Area: 190.17
- Dimensions: 14x13'7
Heating
- Has Heating (Unspecified Type)
Cooling
- Central Air
Appliances
- Included: Gas Range, Dishwasher, Disposal
- Laundry: Main Level, In Kitchen
Features
- Flooring: Vinyl, Carpet
- Windows: Insulated Windows
- Basement: Slab
- Has fireplace: No
Interior area
- Total structure area: 1,580
- Total interior livable area: 1,580 sqft
- Finished area above ground: 1,580
- Finished area below ground: 0
Property
Parking
- Total spaces: 1
- Parking features: Attached
- Attached garage spaces: 1
Lot
- Size: 9,583 Square Feet
- Features: Sidewalk
Details
- Parcel number: R53507
- Special conditions: Standard
Construction
Type & style
- Home type: SingleFamily
- Architectural style: Ranch
- Property subtype: Single Family Residence, Residential
Materials
- Frame
- Roof: Fiberglass
Condition
- Year built: 1960
Utilities & green energy
- Water: Public
Community & HOA
Community
- Subdivision: Westview Heights Estates
HOA
- Has HOA: No
Location
- Region: Topeka
Financial & listing details
- Price per square foot: $113/sqft
- Tax assessed value: $147,740
- Annual tax amount: $2,396
- Date on market: 8/12/2026
- Cumulative days on market: 48 days
Estimated market value
Not available
Estimated sales range
Not available
Not available
Price history
| Date | Event | Price |
|---|---|---|
| 9/29/2026 | Price change | $179,000-2.7%$113/sqft |
Source:  Sunflower AOR as distributed by MLS GRID #246012 Report a problem Sunflower AOR as distributed by MLS GRID #246012 Report a problem | ||
| 9/11/2026 | Price change | $184,000-2.6%$116/sqft |
Source: Sunflower AOR as distributed by MLS GRID #246012 Report a problem | ||
| 8/26/2026 | Price change | $189,000-3.1%$120/sqft |
Source: Sunflower AOR as distributed by MLS GRID #246012 Report a problem | ||
| 8/12/2026 | Listed for sale | $195,000+122.9%$123/sqft |
Source: Sunflower AOR as distributed by MLS GRID #246012 Report a problem | ||
| 5/6/2014 | Sold | -- |
Source: Sunflower AOR as distributed by MLS GRID #79001_176924 Report a problem | ||
| 2/25/2014 | Price change | $87,500-2.8%$55/sqft |
Source: Coldwell Banker Griffith & Blair American Home #176924 Report a problem | ||
| 1/21/2014 | Listed for sale | $90,000$57/sqft |
Source: Visual Tour Report a problem | ||
Public tax history
| Year | Property taxes | Tax assessment |
|---|---|---|
| 2025 | $2,396 +10.4% | $16,991 +8% |
| 2024 | $2,171 +2.2% | $15,733 +6% |
| 2023 | $2,124 +7.5% | $14,842 +11% |
| 2022 | $1,976 +8.9% | $13,372 +15% |
| 2021 | $1,815 | $11,627 +6% |
| 2020 | -- | $10,969 +3% |
| 2019 | $1,650 +3% | $10,649 +3% |
| 2018 | $1,602 -0.2% | $10,339 |
| 2017 | $1,606 +6.5% | $10,339 +20.7% |
| 2014 | $1,508 | $8,563 -7.8% |
| 2010 | -- | $9,292 |
| 2008 | -- | $9,292 +2% |
| 2007 | -- | $9,108 |
| 2006 | -- | $9,108 -4.6% |
| 2005 | -- | $9,545 +2.6% |
| 2004 | -- | $9,304 +9.2% |
| 2003 | -- | $8,522 +6.8% |
| 2002 | -- | $7,981 +8.1% |
| 2000 | -- | $7,383 |
Find assessor info on the county website
Monthly payment
Est. payment
Payment breakdown
Explore the cost of this home by adjusting the details. Changes won't be saved.Climate risks
Neighborhood: Crestview
Nearby schools
Schools provided by the listing agent
- Elementary: McEachron Elementary School/USD 501
- Middle: French Middle School/USD 501
- High: Topeka West High School/USD 501
Source: Sunflower AOR as distributed by MLS GRID. This data may not be complete. We recommend contacting the local school district to confirm school assignments for this home.
Similar homes
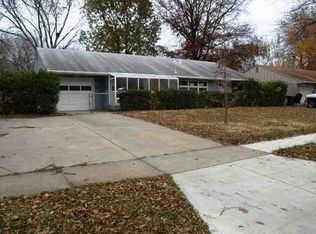
- $199,5003 bd2 ba1.5k sqft4032 SW 34th St, Topeka, KS 66614For Sale
 MLS ID #246558, Toby Gallegos, Prime Realty, LLC. Sunflower AOR as distributed by MLS GRID
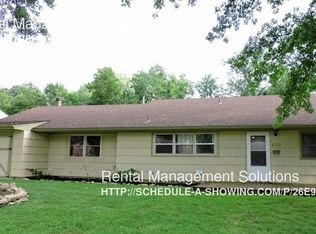
 - $179,9903 bd1 ba1.2k sqft2416 SW Indian Trl, Topeka, KS 66614For Sale
 MLS ID #246513, Cathy McCoy, Genesis, LLC, Realtors. Sunflower AOR as distributed by MLS GRID
 - $180,0003 bd3 ba1.3k sqft3563 SW Cambridge Ave, Topeka, KS 66614For Sale
 MLS ID #245836, Wendie Edwards, Better Homes and Gardens Real. Sunflower AOR as distributed by MLS GRID
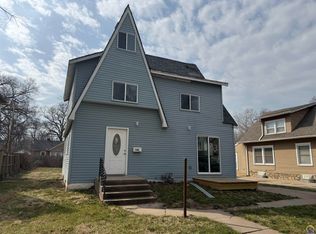
 - $179,9003 bd1 ba1.5k sqft1609 SW Wayne Ave, Topeka, KS 66604For Sale
 MLS ID #246799, Nick Koch, KW One Legacy Partners, LLC. Sunflower AOR as distributed by MLS GRID
