A unique opportunity in Raintree—only a few of these townhomes have finished lower levels, giving this one an impressive amount of living space with 3 bedrooms, 3 full baths, two living areas and a flex/office space.
The main level feels open and spacious with vaulted ceilings, transom windows, hardwood floors and a fireplace anchoring the living area. The kitchen features granite countertops, warm stained cabinetry and premium ShelfGenie pull-out systems that maximize cabinet storage and make everything easy to access. Window treatments are already in place throughout, including plantation blinds. The primary suite features an inset ceiling with ceiling fan and a spacious bath with whirlpool tub and separate walk-in shower. A second bedroom with newer carpet and a second full bath are also on the main level, while an inset ceiling adds architectural interest to the dining room.
Downstairs is where this home really separates itself from others in the community. The finished lower level includes a spacious second living area with a wet bar and island, an open flex/office area at the base of the stairs, and a third bedroom with an egress window, wood plank flooring and a large closet with an installed organization system. A third full bath is also downstairs. Newer carpet runs through the stairs, living area and flex space, and two separate unfinished storage areas provide plenty of room for everything you want tucked away.
Outside, a fully fenced and gated front patio creates a private outdoor space, while the rear patio opens to shared greenspace. Professionally installed garage shelving adds even more organized storage.
Well maintained and thoughtfully updated, this home makes exceptional use of its square footage and offers a lot for the money in Raintree—an established Lee’s Summit lake community with a lifestyle all its own.
Active
$385,000
4008 SW Homestead Dr, Lees Summit, MO 64082
3beds
2,524sqft
Villa
Built in 2007
5,643 Square Feet Lot
$-- Zestimate®
$153/sqft
$212/mo HOA
What's special
- 15 days
- 1,154
- 68
Likely to sell faster than
Zillow last checked:
Listing updated:
Listed by:
Sara McDaniel 816-935-0138,
Platinum Realty LLC
Source: Heartland MLS as distributed by MLS GRID,MLS#: 2643608
Facts & features
Interior
Bedrooms & bathrooms
- Bedrooms: 3
- Bathrooms: 3
- Full bathrooms: 3
Primary bedroom
- Features: Carpet, Ceiling Fan(s), Walk-In Closet(s)
- Level: Main
Bedroom 2
- Features: Carpet, Ceiling Fan(s)
- Level: Main
Bedroom 3
- Features: Luxury Vinyl, Walk-In Closet(s)
- Level: Basement
Primary bathroom
- Features: Ceramic Tiles, Double Vanity, Separate Shower And Tub
- Level: Main
Bathroom 2
- Features: Ceramic Tiles, Shower Over Tub
- Level: Main
Bathroom 3
- Features: Ceramic Tiles, Shower Over Tub
- Level: Basement
Breakfast room
- Level: Main
Dining room
- Features: Wood Floor
- Level: Main
Great room
- Features: Fireplace, Luxury Vinyl
- Level: Main
Kitchen
- Features: Granite Counters, Pantry, Wood Floor
- Level: Main
Office
- Features: Carpet
- Level: Basement
Recreation room
- Features: Carpet, Granite Counters, Kitchen Island, Wet Bar
- Level: Basement
Heating
- Natural Gas, Heat Pump
Cooling
- Electric
Appliances
- Laundry: Laundry Room, Main Level
Features
- Ceiling Fan(s), Pantry, Stained Cabinets, Vaulted Ceiling(s), Walk-In Closet(s), Wet Bar
- Flooring: Carpet, Luxury Vinyl, Tile, Wood
- Windows: Window Coverings
- Basement: Egress Window(s),Finished,Full,Interior Entry,Sump Pump
- Number of fireplaces: 1
- Fireplace features: Gas, Gas Starter, Living Room
Interior area
- Total structure area: 2,524
- Total interior livable area: 2,524 sqft
- Finished area above ground: 1,514
- Finished area below ground: 1,010
Video & virtual tour
Property
Parking
- Total spaces: 2
- Parking features: Attached, Garage Faces Front
- Attached garage spaces: 2
Lot
- Size: 5,643 Square Feet
- Features: Adjoin Greenspace, Many Trees
Details
- Parcel number: 70820080500000000
Construction
Type & style
- Home type: SingleFamily
- Architectural style: Traditional
- Property subtype: Villa
Materials
- Stone Trim, Stucco
- Roof: Composition
Condition
- Year built: 2007
Utilities & green energy
- Sewer: Public Sewer
- Water: Public
Community & HOA
Community
- Subdivision: Raintree Villas
HOA
- Has HOA: Yes
- Amenities included: Pool
- Services included: Maintenance Structure, Maintenance Grounds, Snow Removal
- HOA fee: $636 quarterly
- HOA name: Raintree HOA & Raintree Villas
Location
- Region: Lees Summit
Financial & listing details
- Price per square foot: $153/sqft
- Tax assessed value: $326,650
- Annual tax amount: $3,950
- Date on market: 9/24/2026
- Listing terms: Cash,Conventional,VA Loan
- Ownership: Private
Estimated market value
Not available
Estimated sales range
Not available
Not available
Price history
| Date | Event | Price |
|---|---|---|
| 9/24/2026 | Listed for sale | $385,000$153/sqft |
Source:  Heartland MLS as distributed by MLS GRID #2643608 Report a problem Heartland MLS as distributed by MLS GRID #2643608 Report a problem | ||
| 5/4/2016 | Sold | -- |
Source: Heartland MLS as distributed by MLS GRID #1981292 Report a problem | ||
Public tax history
| Year | Property taxes | Tax assessment |
|---|---|---|
| 2025 | $4,512 +14.2% | $62,063 +13.4% |
| 2024 | $3,950 +0.7% | $54,711 |
| 2023 | $3,922 +3.5% | $54,711 +16.6% |
| 2022 | $3,788 -2% | $46,931 |
| 2021 | $3,867 +13.1% | $46,931 +14.2% |
| 2020 | $3,420 +2.8% | $41,100 |
| 2019 | $3,326 | $41,100 +0.4% |
| 2018 | $3,326 -9.1% | $40,916 |
| 2017 | $3,659 +9.5% | $40,916 +7.6% |
| 2016 | $3,342 -3.8% | $38,038 -2.3% |
| 2014 | $3,475 +0.1% | $38,916 |
| 2013 | $3,473 -0.2% | $38,916 |
| 2012 | $3,479 +0.4% | $38,916 |
| 2011 | $3,465 +1.8% | $38,916 |
| 2010 | $3,403 -0.8% | $38,916 |
| 2009 | $3,428 +29.7% | $38,916 -2% |
| 2008 | $2,643 +298.4% | $39,710 +422.5% |
| 2007 | $663 +0.1% | $7,600 |
| 2006 | $663 | $7,600 |
| 2005 | -- | $7,600 |
Find assessor info on the county website
Monthly payment
Est. payment
Payment breakdown
Explore the cost of this home by adjusting the details. Changes won't be saved.Climate risks
Neighborhood: 64082
Nearby schools
Schools provided by the listing agent
- Middle: Summit Lakes
- High: Lee's Summit West
Source: Heartland MLS as distributed by MLS GRID. This data may not be complete. We recommend contacting the local school district to confirm school assignments for this home.
- $346,9002 bd2 ba1.4k sqft4002 SW Homestead Dr, Lees Summit, MO 64082Off Market

- $--2 bd2 ba1.5k sqft4010 SW Homestead Dr, Lees Summit, MO 64082Sold

- $351,1002 bd2 ba1.5k sqft4000 SW Homestead Dr, Lees Summit, MO 64082Off Market
- $348,9002 bd2 ba1.5k sqft4016 SW Homestead Dr, Lees Summit, MO 64082Off Market
Similar homes
- $395,0004 bd3 ba1.9k sqft3725 SW Evergreen Ln, Lees Summit, MO 64082For Sale
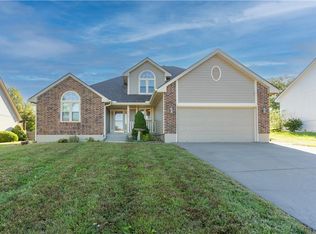 MLS ID #2645806, Pam MacDougall, KC Vintage Realty LLC. Heartland MLS as distributed by MLS GRID
 - $395,0003 bd3 ba2k sqft4401 SW Hillside Dr, Lees Summit, MO 64082For Sale
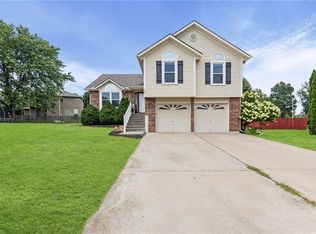 MLS ID #2633681, Lauren Hogan, ReeceNichols - Lees Summit. Heartland MLS as distributed by MLS GRID
 - $364,9004 bd3 ba2.8k sqft4413 SW Hillside Dr, Lees Summit, MO 64082For Sale
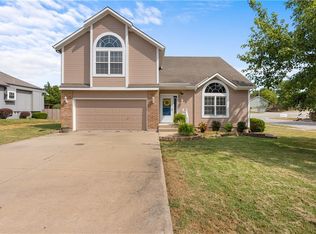 MLS ID #2641156, Shea Painter, ReeceNichols - Lees Summit. Heartland MLS as distributed by MLS GRID
 - $425,0004 bd3 ba2.3k sqft4082 SW Marline Dr, Lees Summit, MO 64082For Sale
 MLS ID #2643332, Shane Hodges, Keller Williams Platinum Prtnr. Heartland MLS as distributed by MLS GRID
