This rare find in Venetian Bay is a fully furnished, turn-key property in pristine condition, never leased under current ownership, reflecting exceptional pride of ownership over the past four years. Thoughtfully maintained and beautifully upgraded, this four-bedroom, three-bathroom corner-unit townhome is just steps from the interior pocket lake and a short stroll to clubhouse/pool. The home features a freshly painted exterior (2023) and interior (2024), a new HVAC system (2020) for energy efficiency and comfort, and recently updated modern quartz-finished kitchen with an open layout, upgraded center island, and stylish backsplash. Recent updates include a brand-new washer and dryer (2025), upgraded lighting, fans, and door hardware throughout the home. The spacious master suite is conveniently located downstairs, while the second floor includes two additional bedrooms served with a double vanity guest bath, and a private en-suite bedroom with its own bath. A laundry closet is also located upstairs for added convenience, and tile flooring in all wet areas ensures easy maintenance. Beyond the home itself, this property boasts an unbeatable location, just a short drive to Disney World, Universal Studios, and SeaWorld, with The Loop shopping, dining, and entertainment district just minutes away. The property is also close to Historic Kissimmee Lakefront Park, a beautiful waterfront destination, and provides prime freeway access for easy commuting throughout Orlando and beyond. The Venetian Bay resort community offers an array of premium amenities, including 24-hour gated and guarded security, a newly upgraded playground, a state-of-the-art fitness center, and four pools throughout the community, with the main pool heated and featuring a Jacuzzi. Additional amenities include tennis, basketball, and volleyball courts, along with a clubhouse that offers game rooms, a movie theater, a library, and meeting spaces. For the price, location, and unmatched condition of this home, there is no better value in the market. Schedule your showing today before this opportunity is gone.
Sold for $257,000
$257,000
4008 SAN GALLO DRIVE #102, KISSIMMEE, FL 34741
4beds
1,470sqft
Condominium
Built in 2003
-- sqft lot
$248,000 Zestimate®
$175/sqft
$2,100 Estimated rent
Home value
$248,000
$223,000 - $275,000
$2,100/mo
Zestimate® history
Owner options
List your home for rent
$2,100/mo
Rent Zestimate®
Find your next renter with Zillow Rental Manager. Plus, with online applications, you can quickly screen prospective tenants – for free.
$2,100/mo
Rent Zestimate®
Refinance and save
$2,210/mo
Est. payment
Refinancing to a lower rate could help reduce your monthly payments and save thousands over the life of the loan.
$2,210/mo
Est. payment
Explore your selling options
Work with a Zillow partner agent
Leverage their expertise and Zillow's premium Showcase listings to get your home seen by more buyers.
Get startedList with your own agent
Get your home in front of millions of buyers by listing it on Zillow.
Learn how to do itSell it yourself
Take full control of how buyers see your home on Zillow by listing For Sale by Owner (FSBO).
List your homeWhat's special
Upgraded center islandNew hvac systemSpacious master suiteOpen layoutBrand-new washer and dryerLaundry closetCorner-unit townhome
Zillow last checked:
Listing updated:
Listed by:
Jared Jones, PA 407-906-5000,
EXP REALTY LLC 407-375-9142
Bought with:
Randy Adams PA, 3294058
RE/MAX TOWN & COUNTRY REALTY
Source: Stellar MLS,MLS#: O6279291 Originating MLS: Orlando Regional
Originating MLS: Orlando Regional
Facts & features
Interior
Bedrooms & bathrooms
- Bedrooms: 4
- Bathrooms: 3
- Full bathrooms: 3
Primary bedroom
- Features: Walk-In Closet(s)
- Level: First
- Area: 187 Square Feet
- Dimensions: 17x11
Bedroom 2
- Features: Built-in Closet
- Level: Second
- Area: 154 Square Feet
- Dimensions: 14x11
Bedroom 3
- Features: Built-in Closet
- Level: Second
- Area: 99 Square Feet
- Dimensions: 11x9
Bedroom 4
- Features: Built-in Closet
- Level: Second
- Area: 90 Square Feet
- Dimensions: 10x9
Kitchen
- Features: Breakfast Bar
- Level: First
- Area: 56 Square Feet
- Dimensions: 8x7
Living room
- Level: First
- Area: 240 Square Feet
- Dimensions: 12x20
Heating
- Central
Cooling
- Central Air
Appliances
- Included: Dishwasher, Disposal, Dryer, Range, Refrigerator, Washer
- Laundry: Laundry Closet
Features
- Ceiling Fan(s), Kitchen/Family Room Combo, Walk-In Closet(s)
- Flooring: Carpet, Ceramic Tile
- Doors: French Doors
- Has fireplace: No
- Furnished: Yes
- Common walls with other units/homes: Corner Unit
Interior area
- Total structure area: 1,470
- Total interior livable area: 1,470 sqft
Property
Parking
- Parking features: Common, Guest
Features
- Levels: Two
- Stories: 2
- Exterior features: Sidewalk
- Has view: Yes
- View description: Garden, Park/Greenbelt
Lot
- Size: 5,973 Square Feet
Details
- Parcel number: 182529228100191020
- Zoning: KSRP
- Special conditions: None
Construction
Type & style
- Home type: Condo
- Property subtype: Condominium
Materials
- Block, Stucco, Wood Frame
- Foundation: Slab
- Roof: Shingle
Condition
- New construction: No
- Year built: 2003
Utilities & green energy
- Sewer: Public Sewer
- Water: Public
- Utilities for property: Cable Available, Public, Street Lights
Community & HOA
Community
- Features: Dock, Association Recreation - Owned, Clubhouse, Deed Restrictions, Fitness Center, Gated Community - Guard, Park, Playground, Pool, Tennis Court(s)
- Pet fee: $0 monthly
- Subdivision: VENETIAN BAY VILLAGE CONDO PH 1
HOA
- Has HOA: Yes
- Amenities included: Basketball Court, Clubhouse, Fitness Center, Gated, Park, Playground, Pool, Recreation Facilities, Security, Spa/Hot Tub, Tennis Court(s)
- Services included: 24-Hour Guard, Insurance, Maintenance Structure, Maintenance Grounds, Pool Maintenance, Recreational Facilities, Security
- HOA fee: $497 monthly
- HOA name: Venetian Bay Villages/Carlos Cassidy
- HOA phone: 407-343-4933
Location
- Region: Kissimmee
Financial & listing details
- Price per square foot: $175/sqft
- Tax assessed value: $212,100
- Annual tax amount: $1,921
- Date on market: 2/11/2025
- Cumulative days on market: 60 days
- Listing terms: Cash,Conventional
- Ownership: Fee Simple
- Total actual rent: 0
- Road surface type: Asphalt
Price history
| Date | Event | Price |
|---|---|---|
| 5/28/2025 | Sold | $257,000-3%$175/sqft |
Source:  Stellar MLS #O6279291 Report a problem Stellar MLS #O6279291 Report a problem | ||
| 4/14/2025 | Pending sale | $264,900$180/sqft |
Source: Stellar MLS #O6279291 Report a problem | ||
| 3/31/2025 | Price change | $264,900-1.9%$180/sqft |
Source: Stellar MLS #O6279291 Report a problem | ||
| 2/12/2025 | Listed for sale | $270,000+42.9%$184/sqft |
Source: Stellar MLS #O6279291 Report a problem | ||
| 4/8/2020 | Sold | $189,000+122.4%$129/sqft |
Source: Public Record Report a problem | ||
| 8/17/2011 | Sold | $85,000-5.5%$58/sqft |
Source: Public Record Report a problem | ||
| 7/9/2011 | Listed for sale | $89,900+63.5%$61/sqft |
Source: RE/MAX Premier Properties #S4686855 Report a problem | ||
| 4/11/2011 | Sold | $55,000-76.1%$37/sqft |
Source: Public Record Report a problem | ||
| 4/7/2006 | Sold | $230,000+27.8%$156/sqft |
Source: Public Record Report a problem | ||
| 11/16/2004 | Sold | $179,900$122/sqft |
Source: Public Record Report a problem | ||
Public tax history
| Year | Property taxes | Tax assessment |
|---|---|---|
| 2025 | $2,347 +17.3% | $212,100 -16.5% |
| 2024 | $2,001 +3% | $253,900 +2.6% |
| 2023 | $1,942 +4.1% | $247,400 +22.1% |
| 2022 | $1,865 +1.5% | $202,600 +40.5% |
| 2021 | $1,838 -26.2% | $144,200 +4.2% |
| 2020 | $2,491 +7.7% | $138,400 +7.5% |
| 2019 | $2,313 | $128,700 +11.3% |
| 2018 | $2,313 +9.3% | $115,600 +5.6% |
| 2017 | $2,116 +6.2% | $109,500 +6.9% |
| 2016 | $1,992 +7.8% | $102,400 +4.4% |
| 2015 | $1,847 +14.5% | $98,100 +8.4% |
| 2014 | $1,613 | $90,500 +26.6% |
| 2013 | -- | $71,500 +11.5% |
| 2012 | -- | $64,100 |
Find assessor info on the county website
Neighborhood: 34741
Nearby homes
- $187,5003 bd2 ba1.2k sqft4008 San Gallo Dr APT 106, Kissimmee, FL 34741Sold
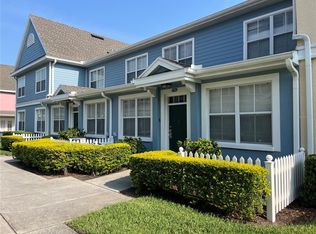
- $213,1004 bd3 ba1.4k sqft4008 San Gallo Dr APT 107, Kissimmee, FL 34741Off Market
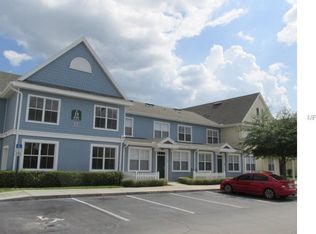
- $224,3003 bd2 ba1.2k sqft4008 San Gallo Dr APT 104, Kissimmee, FL 34741Off Market
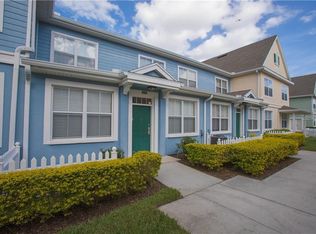
- $214,1004 bd3 ba1.4k sqft4008 San Gallo Dr APT 101, Kissimmee, FL 34741Off Market

- $251,0004 bd3 ba1.4k sqft4008 San Gallo Dr APT 108, Kissimmee, FL 34741Off Market
- $195,0003 bd2 ba1.2k sqft4008 San Gallo Dr APT 103, Kissimmee, FL 34741Off Market
- $181,3003 bd2 ba1.2k sqft4008 San Gallo Dr APT 105, Kissimmee, FL 34741Off Market
- $209,1003 bd2 ba1.2k sqft4019 Venetian Bay Dr UNIT 105-1, Kissimmee, FL 34741Off Market
Nearby schools
GreatSchools rating
- 4/10Kissimmee Elementary SchoolGrades: PK-5Distance: 0.3 mi
- 5/10Kissimmee Middle SchoolGrades: 6-8Distance: 0.4 mi
- 4/10Osceola High SchoolGrades: 9-12Distance: 2 mi
Schools provided by the listing agent
- Elementary: Kissimmee Elem
- Middle: Kissimmee Middle
- High: Osceola High School
Source: Stellar MLS. This data may not be complete. We recommend contacting the local school district to confirm school assignments for this home.
Get a cash offer in 3 minutes
Find out how much your home could sell for in as little as 3 minutes with a no-obligation cash offer.
Estimated market value
$248,000
Get a cash offer in 3 minutes
Find out how much your home could sell for in as little as 3 minutes with a no-obligation cash offer.
Estimated market value
$248,000
- Florida
- Osceola County
- Kissimmee
- 34741
- 4008 SAN GALLO DRIVE Unit 102
Nearby cities
Nearby neighborhoods
Nearby zip codes
Other Kissimmee Topics
