Million dollar views for $979k in this custom-built home with stunning architectural features in prestigious, gated Oxbow Bluff! Enjoy unobstructed views of the Rio Grande, Sandia Mountains, and downtown skyline--no open lots to the east to ever block your view! Gated access to Bosque trails offers the perfect escape for nature walks or biking. Designed to capture the breathtaking scenery, you'll be inspired by the views from nearly every room or while relaxing on the deck or in the backyard. The flexible floor plan includes ensuite bedrooms, ideal office/workout spaces, ref air, and radiant/central heating. Addl highlights include a 3-car garage and 155-sf workshop, owned solar, chef's worthy kitchen, and a tranquil spa/hot tub room for the ultimate retreat!
Sold
Price Unknown
4008 Silvery Minnow Pl NW, Albuquerque, NM 87120
5beds
4,715sqft
Single Family Residence
Built in 2002
0.41 Acres Lot
$912,600 Zestimate®
$--/sqft
$3,918 Estimated rent
Home value
$912,600
$840,000 - $986,000
$3,918/mo
Zestimate® history
Owner options
List your home for rent
$3,918/mo
Rent Zestimate®
Find your next renter with Zillow Rental Manager. Plus, with online applications, you can quickly screen prospective tenants – for free.
$3,918/mo
Rent Zestimate®
Refinance and save
$420/mo
Est. payment
Refinancing to a lower rate could help reduce your monthly payments and save thousands over the life of the loan.
$420/mo
Est. payment
Explore your selling options
Work with a Zillow partner agent
Leverage their expertise and Zillow's premium Showcase listings to get your home seen by more buyers.
Get startedList with your own agent
Get your home in front of millions of buyers by listing it on Zillow.
Learn how to do itSell it yourself
Take full control of how buyers see your home on Zillow by listing For Sale by Owner (FSBO).
List your homeWhat's special
Ensuite bedroomsStunning architectural featuresFlexible floor planRelaxing on the deck
Zillow last checked:
Listing updated:
Listed by:
Myra C Herrmann 505-238-2274,
Keller Williams Realty
Bought with:
K2 Omni Group, 50525, 20817
EXP Realty, LLC
Andrew David James, 53146
EXP Realty, LLC
Source: SWMLS,MLS#: 1094292
Facts & features
Interior
Bedrooms & bathrooms
- Bedrooms: 5
- Bathrooms: 4
- Full bathrooms: 3
- 1/2 bathrooms: 1
Primary bedroom
- Level: Lower
- Area: 322.5
- Dimensions: 21.5 x 15
Bedroom 2
- Level: Lower
- Area: 168.75
- Dimensions: 13.5 x 12.5
Bedroom 3
- Level: Lower
- Area: 190.94
- Dimensions: 16.25 x 11.75
Bedroom 4
- Level: Lower
- Area: 222
- Dimensions: 18.5 x 12
Dining room
- Level: Main
- Area: 195
- Dimensions: 15 x 13
Family room
- Level: Lower
- Area: 300
- Dimensions: 20 x 15
Kitchen
- Level: Upper
- Area: 169
- Dimensions: 13 x 13
Living room
- Level: Upper
- Area: 520
- Dimensions: 26 x 20
Office
- Level: Upper
- Area: 296
- Dimensions: 18.5 x 16
Sauna
- Level: Lower
- Area: 335.75
- Dimensions: 19.75 x 17
Heating
- Forced Air, Multiple Heating Units, Radiant
Cooling
- Multi Units, Refrigerated
Appliances
- Included: Dishwasher, Disposal, Microwave, Refrigerator, Trash Compactor
- Laundry: Gas Dryer Hookup, Washer Hookup, Dryer Hookup, ElectricDryer Hookup
Features
- Wet Bar, Breakfast Area, Ceiling Fan(s), Cathedral Ceiling(s), Dual Sinks, Garden Tub/Roman Tub, Home Office, Hot Tub/Spa, Kitchen Island, Multiple Living Areas, Pantry, Skylights, Walk-In Closet(s)
- Flooring: Carpet, Tile
- Windows: Double Pane Windows, Insulated Windows, Skylight(s)
- Has basement: No
- Number of fireplaces: 2
- Fireplace features: Glass Doors, Gas Log
Interior area
- Total structure area: 4,715
- Total interior livable area: 4,715 sqft
Property
Parking
- Total spaces: 3.5
- Parking features: Attached, Garage, Oversized, Storage, Workshop in Garage
- Attached garage spaces: 3.5
Features
- Levels: Two
- Stories: 2
- Patio & porch: Balcony, Deck, Patio
- Exterior features: Balcony, Deck, Hot Tub/Spa, Patio, Privacy Wall, Private Yard, Sprinkler/Irrigation
- Has spa: Yes
- Spa features: Hot Tub
- Fencing: Wall
- Has view: Yes
Lot
- Size: 0.41 Acres
- Features: Cul-De-Sac, Landscaped, Views
- Residential vegetation: Grassed
Details
- Parcel number: 101106046446511404
- Zoning description: R-1D*
Construction
Type & style
- Home type: SingleFamily
- Architectural style: Custom
- Property subtype: Single Family Residence
Materials
- Frame, Stucco
- Foundation: Slab
- Roof: Pitched
Condition
- Resale
- New construction: No
- Year built: 2002
Details
- Builder name: John Lowe/Panorama Homes
Utilities & green energy
- Sewer: Public Sewer
- Water: Public
- Utilities for property: Cable Connected, Electricity Connected, Natural Gas Connected, Sewer Connected, Water Connected
Green energy
- Energy generation: Solar
- Water conservation: Water-Smart Landscaping
Community & HOA
Community
- Features: Gated
- Security: Security System, Smoke Detector(s)
- Subdivision: Plat Of Oxbow Bluff Subdivision
HOA
- Has HOA: Yes
- Services included: Common Areas, Security
- HOA fee: $420 quarterly
Location
- Region: Albuquerque
Financial & listing details
- Tax assessed value: $870,032
- Annual tax amount: $9,793
- Date on market: 11/10/2025
- Cumulative days on market: 188 days
- Listing terms: Cash,Conventional,FHA,VA Loan
- Road surface type: Paved
Price history
| Date | Event | Price |
|---|---|---|
| 7/1/2026 | Sold | -- |
Source:  SWMLS #1094292 Report a problem SWMLS #1094292 Report a problem | ||
| 5/18/2026 | Pending sale | $979,000$208/sqft |
Source: SWMLS #1094292 Report a problem | ||
| 2/19/2026 | Price change | $979,000-1%$208/sqft |
Source: SWMLS #1094292 Report a problem | ||
| 11/10/2025 | Listed for sale | $989,000-17.2%$210/sqft |
Source: SWMLS #1094292 Report a problem | ||
| 10/24/2009 | Listing removed | $1,195,000$253/sqft |
Source: Visual Tour #635150 Report a problem | ||
| 6/20/2009 | Listed for sale | $1,195,000$253/sqft |
Source: Visual Tour #635150 Report a problem | ||
| 1/23/2009 | Listing removed | $1,195,000$253/sqft |
Source: Keller Williams Realty #635150 Report a problem | ||
| 10/8/2008 | Listed for sale | $1,195,000$253/sqft |
Source: Keller Williams Realty #635150 Report a problem | ||
Public tax history
| Year | Property taxes | Tax assessment |
|---|---|---|
| 2025 | $12,168 +3.2% | $289,982 +3% |
| 2024 | $11,794 +1.7% | $281,536 +3% |
| 2023 | $11,595 +149.2% | $273,336 +3% |
| 2022 | $4,652 | $265,374 +3% |
| 2021 | -- | $257,646 +3% |
| 2020 | $10,644 | $250,142 +3% |
| 2019 | -- | $242,857 |
| 2018 | $9,117 -8.5% | $242,857 +3% |
| 2017 | $9,959 +6.3% | $235,783 +6.1% |
| 2016 | $9,371 -95.7% | $222,250 +3% |
| 2015 | $215,776 +2349% | $215,776 +3% |
| 2014 | $8,811 | $209,492 +3% |
| 2013 | $8,811 | $203,390 +3% |
| 2012 | -- | $197,467 +3% |
| 2011 | -- | $191,715 +3% |
| 2010 | -- | $186,132 +3% |
| 2009 | -- | $180,711 +3% |
| 2008 | -- | $175,449 +3% |
| 2007 | -- | $170,338 +3% |
| 2006 | -- | $165,377 +3% |
| 2005 | -- | $160,561 +3% |
| 2004 | -- | $155,884 |
| 2003 | -- | $155,884 |
Find assessor info on the county website
Neighborhood: 87120
Nearby homes
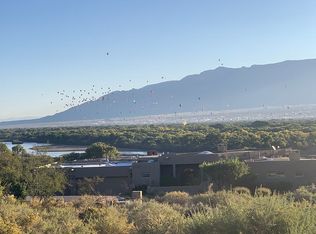
- $328,300-- bd-- ba-- sqft4012 Silvery Minnow Pl NW, Albuquerque, NM 87120Off Market
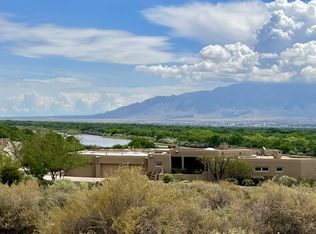
- $--0.47 Acres4101 Waterwillow Pl NW, Albuquerque, NM 87120Sold
- $886,1004 bd2 ba3.4k sqft4006 Silvery Minnow Pl NW, Albuquerque, NM 87120Off Market
- $1,435,7004 bd3 ba3.7k sqft5008 Grey Hawk Ct NW, Albuquerque, NM 87120Off Market
- $---- bd-- ba-- sqft5009 Grey Hawk Ct NW, Albuquerque, NM 87120Off Market
- $1,211,0004 bd4 ba4.7k sqft4016 Silvery Minnow Pl NW, Albuquerque, NM 87120Off Market
- $1,138,1004 bd3 ba3.6k sqft4005 Silvery Minnow Pl NW, Albuquerque, NM 87120Off Market
- $1,055,5004 bd3 ba4.7k sqft4009 Silvery Minnow Pl NW, Albuquerque, NM 87120Off Market
Nearby schools
GreatSchools rating
- 4/10Susie R. Marmon Elementary SchoolGrades: PK-5Distance: 2.2 mi
- 3/10John Adams Middle SchoolGrades: 6-8Distance: 2.2 mi
- 4/10West Mesa High SchoolGrades: 9-12Distance: 2.6 mi
Schools provided by the listing agent
- Elementary: S R Marmon (y)
- Middle: John Adams
- High: West Mesa
Source: SWMLS. This data may not be complete. We recommend contacting the local school district to confirm school assignments for this home.
Get a cash offer in 3 minutes
Find out how much your home could sell for in as little as 3 minutes with a no-obligation cash offer.
Estimated market value
$912,600
Get a cash offer in 3 minutes
Find out how much your home could sell for in as little as 3 minutes with a no-obligation cash offer.
Estimated market value
$912,600
- New Mexico
- Bernalillo County
- Albuquerque
- 87120
- 4008 Silvery Minnow Pl NW
Nearby cities
Nearby neighborhoods
Nearby zip codes
Other Albuquerque Topics
