Welcome to a one-of-a-kind North Raleigh estate where timeless craftsmanship and modern luxury converge on more than 2 acres of waterfront serenity in an exclusive gated community. Designed for single-level living and unmatched elegance, this 4-bedroom, 4.5 bath home showcases extraordinary architectural details - from reclaimed wood beams sourced from a Virginia tobacco barn to exquisite millwork and 8-inch custom baseboards. Walls of floor-to-ceiling windows frame breathtaking water views, while the gourmet kitchen is a showpiece with marble countertops, a butcher block island with prep sink, a Thermador commercial refrigerator, and a French-made La Cornue Dual Fuel range that elevates every culinary experience. The great room's vaulted ceilings, rich hardwoods, and hand-finished details blend seamlessly with the four-season room and expansive veranda overlooking a private beach area - a rare amenity in N. Raleigh. Four sided brick & stone, spacious 3 car garage, massive bonus/game/media room and over 1,100 sq. ft. of walk-in storage, easily finished for future living space, complete this remarkable property that embodies the art of fine living, where craftsmanship, comfort, and setting unite in perfect harmony.
Sold for $1,750,000
$1,750,000
4008 Soaring Talon Ct, Raleigh, NC 27614
4beds
4,791sqft
Single Family Residence
Built in 2012
2.78 Acres Lot
$1,737,000 Zestimate®
$365/sqft
$5,613 Estimated rent
Home value
$1,737,000
$1.65M - $1.82M
$5,613/mo
Zestimate® history
Owner options
List your home for rent
$5,613/mo
Rent Zestimate®
Find your next renter with Zillow Rental Manager. Plus, with online applications, you can quickly screen prospective tenants – for free.
$5,613/mo
Rent Zestimate®
Refinance and save
$10,633/mo
Est. payment
Refinancing to a lower rate could help reduce your monthly payments and save thousands over the life of the loan.
$10,633/mo
Est. payment
Explore your selling options
Work with a Zillow partner agent
Leverage their expertise and Zillow's premium Showcase listings to get your home seen by more buyers.
Get startedList with your own agent
Get your home in front of millions of buyers by listing it on Zillow.
Learn how to do itSell it yourself
Take full control of how buyers see your home on Zillow by listing For Sale by Owner (FSBO).
List your homeWhat's special
Waterfront serenityGourmet kitchenVaulted ceilingsFour-season roomArchitectural detailsPrivate beach areaMarble countertops
Zillow last checked:
Listing updated:
Listed by:
Dwayne Leatherwood 919-500-8901,
ERA Live Moore
Bought with:
Shruti Desai, 249912
RE/MAX EXECUTIVE
Source: Doorify MLS,MLS#: 10126900
Facts & features
Interior
Bedrooms & bathrooms
- Bedrooms: 4
- Bathrooms: 5
- Full bathrooms: 4
- 1/2 bathrooms: 1
- Main level bathrooms: 3
Primary bedroom
- Description: Water Views
- Level: Main
- Area: 285.76 Square Feet
- Dimensions: 18.8 x 15.2
Bedroom 2
- Description: Water Views
- Level: Main
- Area: 217.2 Square Feet
- Dimensions: 18.1 x 12
Bedroom 3
- Level: Main
- Area: 160.29 Square Feet
- Dimensions: 13.7 x 11.7
Bathroom 4
- Level: Main
- Area: 152.4 Square Feet
- Dimensions: 12.7 x 12
Bonus room
- Description: Private Bath
- Level: Second
- Area: 409.6 Square Feet
- Dimensions: 25.6 x 16
Breakfast room
- Description: Water Views
- Level: Main
- Area: 232.36 Square Feet
- Dimensions: 15.7 x 14.8
Other
- Level: Main
- Area: 48 Square Feet
- Dimensions: 8 x 6
Family room
- Description: Water Views
- Level: Main
- Area: 542.82 Square Feet
- Dimensions: 24.9 x 21.8
Kitchen
- Description: Water & Garden Views
- Level: Main
- Area: 271.61 Square Feet
- Dimensions: 17.3 x 15.7
Library
- Description: Private Study
- Level: Main
- Area: 188.86 Square Feet
- Dimensions: 14.2 x 13.3
Mud room
- Level: Main
- Area: 105.3 Square Feet
- Dimensions: 11.7 x 9
Other
- Description: Veranda / Water Views
- Level: Main
- Area: 610 Square Feet
- Dimensions: 61 x 10
Other
- Description: 3 Car Garage
- Level: Main
- Area: 836.6 Square Feet
- Dimensions: 35.6 x 23.5
Sunroom
- Description: Water Views
- Level: Main
- Area: 285.76 Square Feet
- Dimensions: 18.8 x 15.2
Heating
- Fireplace(s), Forced Air
Cooling
- Central Air, Ceiling Fan(s), Multi Units
Appliances
- Included: Built-In Refrigerator, Dryer, Dishwasher, Free-Standing Gas Oven, Gas Oven, Gas Range, Ice Maker, Microwave, Plumbed For Ice Maker, Refrigerator, Range Hood, Washer
- Laundry: Laundry Room, Main Level
Features
- Breakfast Bar, Beamed Ceilings, Bookcases, Cathedral Ceiling(s), Ceiling Fan(s), Chandelier, Crown Molding, Double Vanity, Entrance Foyer, Eat-in Kitchen, High Ceilings, His and Hers Closets, Kitchen Island, Open Floorplan, Pantry, Primary Downstairs, Soaking Tub, Storage, Stone Counters, Tray Ceiling(s), Vaulted Ceiling(s), Walk-In Closet(s), Shower Only, Bathtub/Shower Combination, Walk-In Shower, Water Closet, Bathtub Only, Smooth Ceilings
- Flooring: Carpet, Ceramic Tile, Hardwood
- Number of fireplaces: 2
- Fireplace features: Gas, Gas Log, Great Room, Other, See Remarks
Interior area
- Total structure area: 4,791
- Total interior livable area: 4,791 sqft
- Finished area above ground: 4,791
- Finished area below ground: 0
Property
Parking
- Total spaces: 9
- Parking features: Additional Parking, Concrete, Garage Faces Side, Garage, Garage Door Opener, Side By Side
- Garage spaces: 3
- Uncovered spaces: 6
Features
- Levels: One and One Half
- Stories: 1
- Patio & porch: Enclosed, Front Porch, Patio, Porch, Screened
- Exterior features: Garden, Private Yard, Storage
- Fencing: Back Yard
- Has view: Yes
- View description: Garden, Pond, Trees/Woods
- Has water view: Yes
- Water view: Pond
- Waterfront features: Pond
- Body of water: Albermarle Sound
- Frontage type: Waterfront
Lot
- Size: 2.78 Acres
- Features: Back Yard, Cul-De-Sac, Front Yard, Landscaped, Pond on Lot, Private, Secluded, Waterfront, Wooded, Hardwood Trees
- Residential vegetation: Grassed, Partially Wooded, Wooded
Details
- Parcel number: 1709440135
- Special conditions: Standard
Construction
Type & style
- Home type: SingleFamily
- Architectural style: Traditional
- Property subtype: Single Family Residence
Materials
- Brick, Shake Siding, Stone
- Foundation: Brick/Mortar, Crawlspace
- Roof: Shingle
Condition
- New construction: No
- Year built: 2012
Utilities & green energy
- Sewer: Septic Tank
- Water: Community Water
- Utilities for property: Cable Available, Natural Gas Available
Community & HOA
Community
- Features: Lake
- Security: Gated Community, Smoke Detector(s)
- Subdivision: Hawks Nest
HOA
- Has HOA: Yes
- Amenities included: Gated
- Services included: Maintenance Grounds
- HOA fee: $130 monthly
- HOA name: Hawks Nest HOA
- HOA phone: 919-500-8901
Location
- Region: Raleigh
Financial & listing details
- Price per square foot: $365/sqft
- Tax assessed value: $1,585,627
- Annual tax amount: $9,993
- Date on market: 10/10/2025
- Listing agreement: Exclusive Right To Sell
- Listing terms: Cash,Conventional,Lease Back
- Road surface type: Asphalt
Price history
| Date | Event | Price |
|---|---|---|
| 12/30/2025 | Sold | $1,750,000-2.5%$365/sqft |
Source:  Doorify MLS #10126900 Report a problem Doorify MLS #10126900 Report a problem | ||
| 10/21/2025 | Pending sale | $1,795,000$375/sqft |
Source: Doorify MLS #10126900 Report a problem | ||
| 10/10/2025 | Listed for sale | $1,795,000+820.5%$375/sqft |
Source: Doorify MLS #10126900 Report a problem | ||
| 7/27/2010 | Sold | $195,000+219.1%$41/sqft |
Source: Public Record Report a problem | ||
| 12/21/2004 | Sold | $61,100$13/sqft |
Source: Public Record Report a problem | ||
Public tax history
| Year | Property taxes | Tax assessment |
|---|---|---|
| 2025 | $9,993 +3% | $1,559,277 |
| 2024 | $9,703 +16.4% | $1,559,277 +46.2% |
| 2023 | $8,336 -2.2% | $1,066,504 |
| 2022 | $8,525 +2.8% | $1,066,504 -9.4% |
| 2021 | $8,295 +1.7% | $1,177,629 |
| 2020 | $8,157 0% | $1,177,629 +18.2% |
| 2019 | $8,159 | $996,570 |
| 2018 | $8,159 +14.8% | $996,570 |
| 2017 | $7,106 +2.1% | $996,570 |
| 2016 | $6,961 | $996,570 +4.7% |
| 2015 | -- | $951,840 |
| 2014 | -- | $951,840 |
| 2013 | -- | $951,840 |
Find assessor info on the county website
Neighborhood: 27614
Nearby homes
- $526,4004 bd2 ba2k sqft109 Trotters Ridge Dr, Raleigh, NC 27614Off Market
- $350,0003 bd1 ba1k sqft10905 Six Forks Rd, Raleigh, NC 27614Sold
- $2,304,000-- bd3 ba8.4k sqft4013 Soaring Talon Ct, Raleigh, NC 27614Off Market
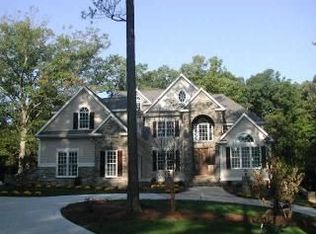
- $1,797,9005 bd6 ba7.2k sqft4013 Soaring Talon, Raleigh, NC 27614Off Market
- $582,3003 bd2 ba1.9k sqft105 Trotters Ridge Dr, Raleigh, NC 27614Off Market
- $300,000-- bd-- ba840 sqft10909 Six Forks Rd, Raleigh, NC 27614Sold
- $664,4004 bd3 ba2.6k sqft113 Trotters Ridge Dr, Raleigh, NC 27614Off Market
- $1,186,9004 bd5 ba5.5k sqft4001 Soaring Talon Ct, Raleigh, NC 27614Off Market
Nearby schools
GreatSchools rating
- 3/10Brassfield ElementaryGrades: K-5Distance: 1.1 mi
- 8/10West Millbrook MiddleGrades: 6-8Distance: 2.8 mi
- 7/10Millbrook HighGrades: 9-12Distance: 5.2 mi
Schools provided by the listing agent
- Elementary: Wake County Schools
- Middle: Wake County Schools
- High: Wake County Schools
Source: Doorify MLS. This data may not be complete. We recommend contacting the local school district to confirm school assignments for this home.
Get a cash offer in 3 minutes
Find out how much your home could sell for in as little as 3 minutes with a no-obligation cash offer.
Estimated market value
$1,737,000
Get a cash offer in 3 minutes
Find out how much your home could sell for in as little as 3 minutes with a no-obligation cash offer.
Estimated market value
$1,737,000
- North Carolina
- Wake County
- Raleigh
- 27614
- 4008 Soaring Talon Ct
