Skip main navigation
Active under contract
  • $608,999

    4008 Spitze Dr, Las Vegas, NV 89103

    4beds
    2,150sqft
    : 
    Loading
    Get pre-qualified
    Single Family Residence
    Built in 1980
    8,712 Square Feet Lot
    $598,700 Zestimate®
    $283/sqft
    $-- HOA

    What's special

    Sparkling poolStylish wood-look floorsQuartz countertopsRv gateCovered patioVaulted ceilingsRecessed lighting
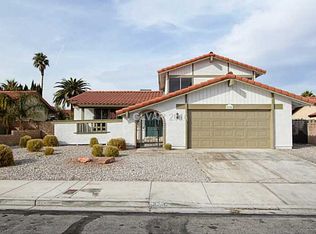
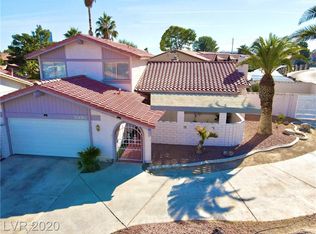
    Start making memories in this corner-lot gem bursting with charm! COMPLETELY REMODELED! Pull into the 2-car garage or park your toys at the RV gate. Inside, vaulted ceilings, exposed wood beams, and stylish wood-look floors welcome you into the spacious living room.The kitchen shines with stainless steel appliances, quartz countertops, recessed lighting, white cabinetry, and a serving window perfect for entertaining. Cozy up by the fireplace in the inviting family room.Unwind in the primary retreat featuring vaulted ceilings, LED mirrors, and a private bathroom — your own personal hideaway. Sip your morning coffee or relax under the covered patio while enjoying the sparkling pool. This home has the space, style, and sparkle you’ve been looking for!
    60 days
    |
    310
    |
    24
    |

    Zillow last checked:

    Listing updated:

    Listed by:

    Emma P. Guerra Minero S.0197398 702-505-4350,

    Advent Realty Elite

    Source: LVR,MLS#: 2784988MLS LogoOriginating MLS: Greater Las Vegas Association of Realtors Inc

      Facts & features

      Interior

      Bedrooms & bathrooms
      • Bedrooms: 4
      • Bathrooms: 3
      • Full bathrooms: 3
      Primary bedroom
      • Description: Closet
      • Dimensions: 13x17
      Bedroom 2
      • Description: Closet
      • Dimensions: 11x11
      Bedroom 3
      • Description: Closet
      • Dimensions: 10x11
      Bedroom 4
      • Description: Closet
      • Dimensions: 9x11
      Primary bathroom
      • Description: Double Sink
      • Dimensions: 8x13
      Dining room
      • Description: None
      • Dimensions: 9x12
      Family room
      • Description: Downstairs
      • Dimensions: 21x18
      Kitchen
      • Description: Quartz Countertops
      • Dimensions: 15x11
      Living room
      • Description: None
      • Dimensions: 19x13
      Heating
      • Central, Gas
      Cooling
      • Central Air, Gas
      Appliances
      • Included: Built-In Gas Oven, Disposal, Refrigerator
      • Laundry: Gas Dryer Hookup, Laundry Room
      Features
      • Bedroom on Main Level, Primary Downstairs, None, Central Vacuum
      • Flooring: Luxury Vinyl Plank
      • Number of fireplaces: 1
      • Fireplace features: Family Room, Wood Burning
      Interior area
      • Total structure area: 2,150
      • Total interior livable area: 2,150 sqft

      Property

      Parking
      • Total spaces: 2
      • Parking features: Attached, Garage, Open, RV Gated, RV Access/Parking
      • Attached garage spaces: 2
      • Has uncovered spaces: Yes
      Features
      • Stories: 2
      • Exterior features: None
      • Has private pool: Yes
      • Pool features: In Ground, Private
      • Fencing: Brick,Back Yard
      Lot
      • Size: 8,712 Square Feet
      • Features: Desert Landscaping, Landscaped, < 1/4 Acre
      Details
      • Parcel number: 16313811035
      • Zoning description: Single Family
      • Horse amenities: None

      Construction

      Type & style
      • Home type: SingleFamily
      • Architectural style: Two Story
      • Property subtype: Single Family Residence
      Materials
      • Roof: Tile
      Condition
      • Resale
      • Year built: 1980

      Utilities & green energy

      • Electric: Photovoltaics Third-Party Owned
      • Sewer: Public Sewer
      • Water: Public
      • Utilities for property: Underground Utilities

      Community & HOA

      Community
      • Subdivision: Valley West 7 Phase 3A
      HOA
      • Has HOA: No
      • Amenities included: None
      Location
      • Region: Las Vegas

      Financial & listing details

      • Price per square foot: $283/sqft
      • Tax assessed value: $270,489
      • Annual tax amount: $2,596
      • Date on market: 5/22/2026
      • Listing agreement: Exclusive Right To Sell
      • Listing terms: Cash,Conventional,FHA,VA Loan

        Estimated market value

        $598,700

        $569,000 - $629,000

        $2,821/mo

        Price history

        DateEventPrice
        7/7/2026Contingent$608,999$283/sqft
        Source: LVR #2784988 Report a problem
        7/2/2026Listed for sale$608,999$283/sqft
        Source: LVR #2784988 Report a problem
        6/16/2026Contingent$608,999$283/sqft
        Source: LVR #2784988 Report a problem
        6/10/2026Listed for sale$608,999$283/sqft
        Source: LVR #2784988 Report a problem
        5/31/2026Contingent$608,999$283/sqft
        Source: LVR #2784988 Report a problem
        5/22/2026Listed for sale$608,999-0.2%$283/sqft
        Source: LVR #2784988 Report a problem
        5/21/2026Listing removed$609,998$284/sqft
        Source: LVR #2763576 Report a problem
        5/6/2026Price change$609,9980%$284/sqft
        Source: LVR #2763576 Report a problem
        4/19/2026Price change$609,999-1.6%$284/sqft
        Source: LVR #2763576 Report a problem
        3/18/2026Listed for sale$619,999+55%$288/sqft
        Source: LVR #2763576 Report a problem
        1/27/2026Sold$400,000-15.8%$186/sqft
        Source: LVR #2725963 Report a problem
        11/22/2025Contingent$474,888$221/sqft
        Source: LVR #2725963 Report a problem
        11/10/2025Price change$474,888-5%$221/sqft
        Source: LVR #2725963 Report a problem
        10/9/2025Listed for sale$499,888+104%$233/sqft
        Source: LVR #2725963 Report a problem
        6/3/2016Sold$245,000+0.8%$114/sqft
        Source: LVR #1620171 Report a problem
        4/28/2016Pending sale$243,000$113/sqft
        Source: eProNet Realty #1620171 Report a problem
        4/2/2016Price change$243,000-0.8%$113/sqft
        Source: Realty One Group, Inc #1565785 Report a problem
        2/1/2016Price change$245,000-5.8%$114/sqft
        Source: Realty One Group, Inc #1565785 Report a problem
        8/18/2015Listed for sale$260,000+126.1%$121/sqft
        Source: Realty ONE Group, Inc #1565785 Report a problem
        5/15/2012Sold$115,000-56.4%$53/sqft
        Source: LVR #1223222 Report a problem
        1/25/2012Sold$263,916$123/sqft
        Source: Public Record Report a problem

        Public tax history

        YearProperty taxesTax assessment
        2026$2,599 +8%$94,671 -2.1%
        2025$2,406 -5.4%$96,702 +3.3%
        2024$2,543 +7.3%$93,595 +15.9%
        2023$2,370 -4.6%$80,742 +3.3%
        2022$2,484 +40%$78,176 +3%
        2021$1,774 -8.8%$75,884 +4.7%
        2020$1,946 -10.5%$72,479 +3.4%
        2019$2,173 +46.4%$70,123
        2018$1,484 $70,123 -0.7%
        2017$1,484 $70,592 +5.9%
        2016$1,484 +0.2%$66,678 +11.2%
        2015$1,480 +3.2%$59,957 +26.4%
        2014$1,434 $47,446
        2013-- $47,446 -8.6%
        2012-- $51,902 -7.7%
        2011-- $56,216 -6.5%
        2010-- $60,141 -9.1%
        2009-- $66,160
        2008-- $66,160 -31.7%
        2007-- $96,910 +4.9%
        2006-- $92,340 +36.1%
        2005-- $67,830 +24.8%
        2004-- $54,334 +4.1%
        2003-- $52,192 -0.6%
        2002-- $52,490 +7%
        2001-- $49,070
        Find assessor info on the county website

        Monthly payment

        Est. payment

        Payment breakdown

        Explore the cost of this home by adjusting the details. Changes won't be saved.
        All calculations are estimates and provided by Zillow, Inc. for informational purposes only. Actual amounts may vary.
        HOA fees may include property taxes on listings classified as Co-Ops. Contact the listing agent and/or owner for fee details.
        Mortgage interest rates are dependent on a number of factors, including credit score, down payment, and repayment length. Interest rate data provided by Zillow Group Marketplace, Inc. as of 1/1/1970 from various mortgage lenders with which we have lead or other similar arrangements; the Estimated Payment is an average of those rates.
        See how much you could borrow to make a competitive offer.

        Climate risks

        Neighborhood: Spring Valley

        Getting around

        71 / 100
        Very Walkable
        40 / 100
        Some Transit
        51 / 100
        Bikeable

        Nearby schools

        GreatSchools rating
        Schools provided by the listing agent
        • Elementary: Decker, C H,Decker, C H
        • Middle: Guinn Kenny C.
        • High: Clark Ed. W.

        Source: LVR. This data may not be complete. We recommend contacting the local school district to confirm school assignments for this home.

        A local agent can set up tours, give advice and negotiate with sellers.

        Browse local experts

        Similar homes