Skip main navigation
Off market
Street View
  • $929,300

    4008 Sugarcane Creek Run, Niceville, FL 32578

    5beds
    2,943sqft
    Single Family Residence
    Built in 2010
    0.35 Acres Lot
    $929,300 Zestimate®
    $316/sqft
    $4,493 Estimated rent

    Home value

    $929,300

    $883,000 - $976,000

    $4,493/mo

    Zestimate® history
    Loading
    Loading...

    Owner options

    List your home for rent

    $4,493/mo

    Rent Zestimate®

    Find your next renter with Zillow Rental Manager. Plus, with online applications, you can quickly screen prospective tenants – for free.

    Learn more

    $4,493/mo

    Rent Zestimate®

    Refinance and save

    $5,946/mo

    Est. payment

    Refinancing to a lower rate could help reduce your monthly payments and save thousands over the life of the loan.

    See today's rates

    $5,946/mo

    Est. payment

    Explore your selling options

    Work with a Zillow partner agent

    Leverage their expertise and Zillow's premium Showcase listings to get your home seen by more buyers.

    Get started

    List with your own agent

    Get your home in front of millions of buyers by listing it on Zillow.

    Learn how to do it

    Sell it yourself

    Take full control of how buyers see your home on Zillow by listing For Sale by Owner (FSBO).

    List your home

    What's special

    Basketball courtsCozy gas fireplaceTennis courtLarge walk-in closetNew carpet installedPrimary suiteCased windows

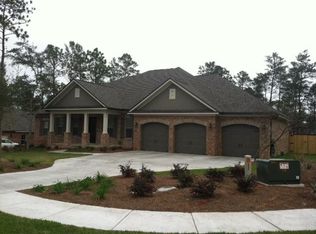
    Tucked away in the highly desirable SWIFT CREEK neighborhood, this beautiful Randy Wise Earthcents home boasts 5 bedrooms/ 3.5 bathrooms, and a PRIVATE ENCLOSED SALT WATER POOL! Upscale finishes include 12' ceilings, 8' entry door, 5''crown molding, and cased windows with impact glass. Delight in an open floor plan with a grand foyer entry, a private study/5th bedroom to the right, and a formal dining room on the left. Beautiful kitchen with stained alder cabinetry, granite countertops, stainless steel appliances, pantry, and a large breakfast bar. Spacious living room with surround sound, and cozy gas fireplace. The primary suite offers a large walk-in closet, relaxing jetted garden tub, and separate shower with frame-less heavy glass enclosure. Split-bedroom floor plan with 3 additional bedrooms, and a charming Jack-and-Jill bathroom. The backyard has been crafted for entertainment! Covered lanai wired for surround sound, screened-in enclosure over the sparkling saltwater pool, and privacy fenced. Recent updates include FRESH PAINT throughout the interior and exterior pool deck, front porch, and back patio! NEW CARPET installed in bedrooms. REFRESHED LANDSCAPING! Major system updates include HVAC (2022), pool pump (2022), and newer pool heater (2019). This home comes complete with a 2-car attached garage, and spray foam insulation. Swift Creek offers lovely community amenities which include a swimming pool, basketball courts, and tennis court, community clubhouse, and park areas.

    This property is off market, which means it's not currently listed for sale or rent on Zillow. This may be different from what's available on other websites or public sources.

    Zillow last checked:

    Listing updated:

    Listed by:

    Andrew Tidwell 850-389-8533,

    Sound Choice Real Estate LLC

    Bought with:

    Jennifer D Valliere, 3512475

    Corcoran Reverie SRB

    Source: ECAOR,MLS#: 925435MLS Logo

    Facts & features

    Interior

    Bedrooms & bathrooms
    • Bedrooms: 5
    • Bathrooms: 4
    • Full bathrooms: 3
    • 1/2 bathrooms: 1
    Primary bedroom
    • Level: First
    • Area: 232 Square Feet
    • Dimensions: 16 x 14.5
    Bedroom
    • Level: First
    • Area: 135 Square Feet
    • Dimensions: 12 x 11.25
    Bedroom
    • Level: First
    • Area: 135 Square Feet
    • Dimensions: 12 x 11.25
    Bedroom
    • Level: First
    • Area: 153.96 Square Feet
    • Dimensions: 12.83 x 12
    Primary bathroom
    • Level: First
    • Area: 127.92 Square Feet
    • Dimensions: 12 x 10.66
    Bathroom
    • Level: First
    • Area: 52.47 Square Feet
    • Dimensions: 9 x 5.83
    Bathroom
    • Level: First
    • Area: 72 Square Feet
    • Dimensions: 12 x 6
    Breakfast room
    • Level: First
    • Area: 141.13 Square Feet
    • Dimensions: 12.83 x 11
    Dining room
    • Description: Formal
    • Level: First
    • Area: 153.45 Square Feet
    • Dimensions: 13.16 x 11.66
    Family room
    • Level: First
    • Area: 392.54 Square Feet
    • Dimensions: 20.66 x 19
    Foyer
    • Level: First
    • Area: 98.7 Square Feet
    • Dimensions: 13.16 x 7.5
    Garage
    • Level: First
    • Area: 528 Square Feet
    • Dimensions: 24 x 22
    Kitchen
    • Level: First
    • Area: 174.36 Square Feet
    • Dimensions: 13.33 x 13.08
    Office
    • Description: Dimensions: 12''2''x11''8''
    • Level: First
    • Area: 176 Square Feet
    • Dimensions: 16 x 11
    Utility room
    • Level: First
    • Area: 63.27 Square Feet
    • Dimensions: 9.5 x 6.66
    Heating
    • Natural Gas
    Cooling
    • Central Air, Ceiling Fan(s)
    Appliances
    • Included: Dishwasher, Disposal, Microwave, Range Hood, Electric Water Heater
    • Laundry: Washer/Dryer Hookup
    Features
    • Breakfast Bar, Crown Molding, Vaulted Ceiling(s), Recessed Lighting, Newly Painted, Pantry, Split Bedroom, Woodwork Painted
    • Flooring: Tile, Carpet
    • Windows: Double Pane Windows, Window Treatments
    • Has fireplace: Yes
    • Fireplace features: Gas
    • Common walls with other units/homes: No Common Walls
    Interior area
    • Total structure area: 2,943
    • Total interior livable area: 2,943 sqft

    Property

    Parking
    • Total spaces: 2
    • Parking features: Garage Door Opener, Garage
    • Attached garage spaces: 2
    Features
    • Stories: 1
    • Patio & porch: Enclosed, Covered, Screened
    • Exterior features: Private Yard, Lawn Pump
    • Has private pool: Yes
    • Pool features: Heated, In Ground, Pool - Enclosed
    • Fencing: Privacy
    Lot
    • Size: 0.35 Acres
    • Features: Curb & Gutter, Interior Lot, Irregular Lot, Level, Restrictions, Sidewalk
    Details
    • Parcel number: 051S22440600001230
    • Zoning description: Resid Single Family

    Construction

    Type & style
    • Home type: SingleFamily
    • Architectural style: Traditional
    • Property subtype: Single Family Residence
    Materials
    • Siding Brick Some, Siding CmntFbrHrdBrd
    • Foundation: Slab
    • Roof: Shingle
    Condition
    • Construction Complete
    • New construction: No
    • Year built: 2010

    Utilities & green energy

    • Water: Public

    Community & HOA

    Community
    • Features: BBQ Pit/Grill, Community Room, Pavillion/Gazebo, Picnic Area, Playground, Pool, Tennis Court(s)
    • Security: Security System, Smoke Detector(s)
    • Subdivision: SWIFT CREEK PH VI
    HOA
    • Has HOA: Yes
    • Services included: Management, Recreational Faclty
    Location
    • Region: Niceville

    Financial & listing details

    • Price per square foot: $316/sqft
    • Tax assessed value: $706,964
    • Annual tax amount: $6,062
    • Date on market: 6/15/2023
    • Road surface type: Paved

    Price history

    DateEventPrice
    7/31/2023Sold$880,000+0.6%$299/sqft
    Source: ECAOR #925435 Report a problem
    6/18/2023Pending sale$875,000$297/sqft
    Source: ECAOR #925435 Report a problem
    6/15/2023Listed for sale$875,000+64.2%$297/sqft
    Source: ECAOR #925435 Report a problem
    8/5/2016Sold$533,000-0.4%$181/sqft
    Source: Public Record Report a problem
    7/3/2016Pending sale$534,900$182/sqft
    Source: Coldwell Banker Residential Real Estate - Niceville #754929 Report a problem
    6/29/2016Price change$534,900-2.7%$182/sqft
    Source: Coldwell Banker Residential Real Estate - Niceville #754929 Report a problem
    6/16/2016Listed for sale$549,900$187/sqft
    Source: Coldwell Banker Residential Real Estate - Niceville #754929 Report a problem
    3/17/2016Listing removed$549,900$187/sqft
    Source: Coldwell Banker Residential Real Estate #745390 Report a problem
    1/29/2016Listed for sale$549,900+2.4%$187/sqft
    Source: Coldwell Banker Residential Real Estate - Niceville #745390 Report a problem
    7/20/2015Listing removed$537,000$182/sqft
    Source: Coldwell Banker United, Realtors #727974 Report a problem
    6/4/2015Price change$537,000-2.3%$182/sqft
    Source: Coldwell Banker United, Realtors #727974 Report a problem
    4/22/2015Listed for sale$549,900$187/sqft
    Source: Coldwell Banker United, Realtors #727974 Report a problem
    7/31/2014Listing removed$549,900$187/sqft
    Source: Coldwell Banker United, Realtors #588719 Report a problem
    6/26/2014Listed for sale$549,900$187/sqft
    Source: Coldwell Banker United, Realtors #588719 Report a problem
    1/23/2013Listing removed$549,900$187/sqft
    Source: Coldwell Banker United, Realtors #588719 Report a problem
    1/5/2013Listed for sale$549,900+3.8%$187/sqft
    Source: Coldwell Banker United, Realtors #588719 Report a problem
    6/28/2010Sold$530,000$180/sqft
    Source: Public Record Report a problem

    Public tax history

    YearProperty taxesTax assessment
    2025$9,148 +3.5%$706,964 -0.1%
    2024$8,836 +39.2%$707,661 +37.2%
    2023$6,349 +4.7%$515,947 +3%
    2022$6,063 +0.4%$500,919 +3%
    2021$6,040 +0.8%$486,329 +1.4%
    2020$5,992 +1.2%$479,614 +2.3%
    2019$5,922 +0.9%$468,831 +1.9%
    2018$5,870 $460,089 +2.1%
    2017$5,870 +0.6%$450,626 +2.9%
    2016$5,835 -5.3%$437,824 +0.7%
    2015$6,162 -1.9%$434,953 +3.7%
    2014$6,284 $419,474 +4.3%
    2013-- $402,031 +3.7%
    2012-- $387,796 -0.6%
    2011-- $390,126 +346.9%
    2009-- $87,300 -37.6%
    2008-- $140,000 -22.2%
    2007-- $180,000 +958.8%
    2006-- $17,000
    Find assessor info on the county website

    Neighborhood: 32578

    Nearby schools

    GreatSchools rating
    Schools provided by the listing agent
    • Elementary: Edge
    • Middle: Ruckel
    • High: Niceville

    Source: ECAOR. This data may not be complete. We recommend contacting the local school district to confirm school assignments for this home.

    Get pre-qualified for a loan
    At Zillow Home Loans, we can pre-qualify you in as little as 5 minutes with no impact to your credit score.

    An equal housing lender. NMLS #10287.

    Sell for more on Zillow
    Get a Zillow Showcase℠ listing at no additional cost and you could sell for .
    $929,300
    2% more
    +$18,586
    With Zillow Showcase(estimated)
    $947,886