Skip main navigation
Closed
  • $335,000

    4008 Tartan Trl, Zion, IL 60099

    4beds
    2,374sqft
    Single Family Residence
    Built in 1991
    7,405 Square Feet Lot
    $353,700 Zestimate®
    $141/sqft
    $3,162 Estimated rent

    Home value

    $353,700

    $318,000 - $393,000

    $3,162/mo

    Zestimate® history
    Loading
    Loading...

    Owner options

    List your home for rent

    $3,162/mo

    Rent Zestimate®

    Find your next renter with Zillow Rental Manager. Plus, with online applications, you can quickly screen prospective tenants – for free.

    Learn more

    $3,162/mo

    Rent Zestimate®

    Refinance and save

    $2,549/mo

    Est. payment

    Refinancing to a lower rate could help reduce your monthly payments and save thousands over the life of the loan.

    See today's rates

    $2,549/mo

    Est. payment

    Explore your selling options

    Work with a Zillow partner agent

    Leverage their expertise and Zillow's premium Showcase listings to get your home seen by more buyers.

    Get started

    List with your own agent

    Get your home in front of millions of buyers by listing it on Zillow.

    Learn how to do it

    Sell it yourself

    Take full control of how buyers see your home on Zillow by listing For Sale by Owner (FSBO).

    List your home

    What's special

    Wood-burning fireplaceMostly fenced yardAdditional bedroomsNew garage doorsTwo primary bedroom suitesPlenty of natural lightMulti-purpose space
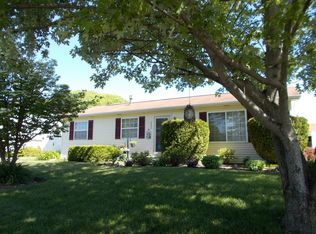
    Raised Ranch with 4 Bedrooms, 3 Full Baths, AND a 3 Car Garage in Desirable Highland Meadows! This well-loved and thoughtfully updated raised ranch offers a practical layout with room for everyone with newer flooring and carpet. This home is perfect for those looking for space, functionality, and a home ready for their personal touches. Step inside to the main level, where you'll find a bright kitchen with a pantry closet and newer appliances. The adjacent dining area features a newer sliding door with built-in blinds, leading to a large deck-great for outdoor relaxation or casual gatherings. The living room, with its wood-burning fireplace, provides a cozy spot to unwind. There are two primary bedroom suites - one on the Upper Level and one on the Lower Level (Perfect for In-Law or Teen Arrangement). The upper Suite includes a garden window that brings in natural light, two closets with updated doors, and a private bath featuring a new shower and updated flooring. Two additional bedrooms and a second updated full bath complete this level, offering comfortable accommodations for family or guests. Head to the lower level, where you'll find a 2nd Primary Suite with it's own Updated Bath! Plenty of Natural Light here too! Plus an oversized family room, rec room, or a multi-purpose space. Also on the lower level is a convenient laundry closet featuring a a newer washer and dryer (3 years new!). A storage closet under the stairs houses a new sump pump with battery backup system (2024), and the basement also includes a newer freezer, which will stay with the home. Outside, the home offers newer maintenance-free vinyl siding (2024) and new roof (2022), a 3-car detached garage with new roof (2024) siding as well (2023), and new garage doors (2022) The asphalt driveway was also replaced (2022), and the mostly fenced yard provides space for pets or outdoor activities. Additional updates include all-new windows throughout the home (2016) plus front door with a lifetime transferrable warranty-a 30k improvement that adds value and peace of mind. The seller prefers an AS-IS sale, giving you the opportunity to make it your own. This home is SOLID with the important stuff being NEW! Don't miss your chance-schedule a showing today!

    Zillow last checked:

    Listing updated:

    Listed by:

    Lori Mattice 847-764-4663,

    RE/MAX Plaza

    Bought with:

    Lance McBride

    HomeSmart Connect LLC

    Source: MRED as distributed by MLS GRID,MLS#: 12314806MLS Logo

    Facts & features

    Interior

    Bedrooms & bathrooms
    • Bedrooms: 4
    • Bathrooms: 3
    • Full bathrooms: 3
    Rooms
    • Room types: Foyer
    Primary bedroom
    • Features: Flooring (Carpet), Bathroom (Full)
    • Level: Main
    • Area: 156 Square Feet
    • Dimensions: 13X12
    Bedroom 2
    • Features: Flooring (Carpet)
    • Level: Main
    • Area: 132 Square Feet
    • Dimensions: 12X11
    Bedroom 3
    • Features: Flooring (Hardwood)
    • Level: Main
    • Area: 110 Square Feet
    • Dimensions: 11X10
    Bedroom 4
    • Features: Flooring (Wood Laminate)
    • Level: Lower
    • Area: 264 Square Feet
    • Dimensions: 22X12
    Dining room
    • Features: Flooring (Wood Laminate)
    • Level: Main
    • Area: 182 Square Feet
    • Dimensions: 14X13
    Family room
    • Features: Flooring (Carpet)
    • Level: Lower
    • Area: 264 Square Feet
    • Dimensions: 22X12
    Foyer
    • Level: Main
    • Area: 70 Square Feet
    • Dimensions: 10X7
    Kitchen
    • Features: Kitchen (Eating Area-Breakfast Bar), Flooring (Wood Laminate)
    • Level: Main
    • Area: 182 Square Feet
    • Dimensions: 14X13
    Living room
    • Features: Flooring (Wood Laminate)
    • Level: Main
    • Area: 182 Square Feet
    • Dimensions: 14X13
    Heating
    • Natural Gas, Forced Air
    Cooling
    • Central Air
    Appliances
    • Included: Range, Microwave, Dishwasher, Refrigerator, Freezer, Washer, Dryer
    • Laundry: In Unit, Laundry Closet
    Features
    • Flooring: Laminate
    • Basement: Crawl Space,Full
    • Number of fireplaces: 1
    • Fireplace features: Wood Burning, Attached Fireplace Doors/Screen, Living Room
    Interior area
    • Total structure area: 2,374
    • Total interior livable area: 2,374 sqft

    Property

    Parking
    • Total spaces: 6
    • Parking features: Asphalt, Garage Door Opener, On Site, Garage Owned, Detached, Off Street, Driveway, Owned, Garage
    • Garage spaces: 3
    • Has uncovered spaces: Yes
    Accessibility
    • Accessibility features: No Disability Access
    Features
    • Levels: Bi-Level
    • Patio & porch: Deck
    • Fencing: Fenced
    Lot
    • Size: 7,405 Square Feet
    • Dimensions: 100.5 X 73
    Details
    • Parcel number: 04182030130000
    • Special conditions: None

    Construction

    Type & style
    • Home type: SingleFamily
    • Architectural style: Bi-Level
    • Property subtype: Single Family Residence
    Materials
    • Vinyl Siding
    • Foundation: Concrete Perimeter
    • Roof: Asphalt
    Condition
    • New construction: No
    • Year built: 1991

    Utilities & green energy

    • Sewer: Public Sewer
    • Water: Public

    Community & HOA

    Community
    • Features: Street Lights, Street Paved
    • Subdivision: Highland Meadows
    HOA
    • Services included: None
    Location
    • Region: Zion

    Financial & listing details

    • Price per square foot: $141/sqft
    • Tax assessed value: $274,030
    • Annual tax amount: $9,381
    • Date on market: 3/19/2025
    • Listing terms: VA
    • Ownership: Fee Simple

    Price history

    DateEventPrice
    4/8/2025Sold$335,000+4.7%$141/sqft
    Source: MRED as distributed by MLS GRID #12314806 Report a problem
    3/24/2025Contingent$319,900$135/sqft
    Source: MRED as distributed by MLS GRID #12314806 Report a problem
    3/19/2025Listed for sale$319,900$135/sqft
    Source: MRED as distributed by MLS GRID #12314806 Report a problem
    3/19/2025Listing removed$319,900$135/sqft
    Source: MRED as distributed by MLS GRID #12276919 Report a problem
    1/29/2025Listed for sale$319,900+123.7%$135/sqft
    Source: MRED as distributed by MLS GRID #12276919 Report a problem
    1/15/2015Sold$143,000+6%$60/sqft
    Source: MRED as distributed by MLS GRID #08790779 Report a problem
    12/12/2014Pending sale$134,900$57/sqft
    Source: RE/MAX Showcase #08790779 Report a problem
    12/6/2014Listed for sale$134,900$57/sqft
    Source: RE/MAX Showcase #08790779 Report a problem
    11/25/2014Pending sale$134,900$57/sqft
    Source: RE/MAX Showcase #08790779 Report a problem
    11/22/2014Listed for sale$134,900-19.7%$57/sqft
    Source: RE/MAX Showcase #08790779 Report a problem
    8/2/2002Sold$168,000+25.8%$71/sqft
    Source: Public Record Report a problem
    12/28/1998Sold$133,500$56/sqft
    Source: Public Record Report a problem

    Public tax history

    YearProperty taxesTax assessment
    2024$9,835 +4.8%$100,422 +10%
    2023$9,382 +41.6%$91,334 +12.2%
    2022$6,624 +1.7%$81,432 +43.4%
    2021$6,515 +3.9%$56,771 +13.3%
    2020$6,269 +3.1%$50,091 +7.3%
    2019$6,084 -18.2%$46,662 -16.3%
    2018$7,439 $55,750 +7.8%
    2017$7,439 +12.6%$51,716 +10.2%
    2016$6,606 +10.3%$46,946 +10.2%
    2015$5,988 +0.8%$42,597 +7.2%
    2014$5,938 -17.9%$39,741 -6.1%
    2012$7,235 +23.7%$42,323 -26.8%
    2011$5,850 +61.7%$57,844 -13%
    2010$3,618 -40.4%$66,483 -7%
    2009$6,071 +3.2%$71,502 +2.3%
    2008$5,881 +11.4%$69,861 +21.6%
    2006$5,281 +0.3%$57,460
    2005$5,265 +3.4%--
    2004$5,092 +1.3%--
    2003$5,028 +6%--
    2002$4,744 +10%--
    2001$4,313 +16.7%$45,468 +3%
    2000$3,695 $44,161
    Find assessor info on the county website

    Neighborhood: 60099

    Nearby schools

    GreatSchools rating
    Schools provided by the listing agent
    • District: 3

    Source: MRED as distributed by MLS GRID. This data may not be complete. We recommend contacting the local school district to confirm school assignments for this home.

    Get a cash offer in 3 minutes
    Find out how much your home could sell for in as little as 3 minutes with a no-obligation cash offer.
    Estimated market value
    $353,700
    Get a cash offer in 3 minutes
    Find out how much your home could sell for in as little as 3 minutes with a no-obligation cash offer.
    Estimated market value
    $353,700