Skip main navigation
Sold for $268,500
  • $268,500

    4008 Thorton St, Hope Mills, NC 28348

    3beds
    1,796sqft
    Single Family Residence
    Built in 2019
    10,018 Square Feet Lot
    $276,600 Zestimate®
    $149/sqft
    $1,997 Estimated rent

    Home value

    $276,600

    $263,000 - $290,000

    $1,997/mo

    Zestimate® history
    Loading
    Loading...

    Owner options

    List your home for rent

    $1,997/mo

    Rent Zestimate®

    Find your next renter with Zillow Rental Manager. Plus, with online applications, you can quickly screen prospective tenants – for free.

    Learn more

    $1,997/mo

    Rent Zestimate®

    Refinance and save

    $1,666/mo

    Est. payment

    Refinancing to a lower rate could help reduce your monthly payments and save thousands over the life of the loan.

    See today's rates

    $1,666/mo

    Est. payment

    Explore your selling options

    Work with a Zillow partner agent

    Leverage their expertise and Zillow's premium Showcase listings to get your home seen by more buyers.

    Get started

    List with your own agent

    Get your home in front of millions of buyers by listing it on Zillow.

    Learn how to do it

    Sell it yourself

    Take full control of how buyers see your home on Zillow by listing For Sale by Owner (FSBO).

    List your home

    What's special

    Stainless steel appliances
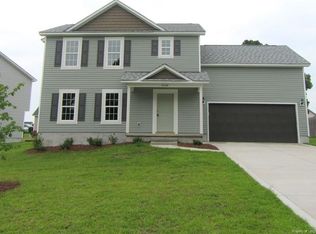
    Step into this well maintained three-bedroom, two and half bathroom, four-year-old home! Comfortable and desired open concept on the main floor with stainless steel appliances and beautiful granite countertops in the kitchen! Upstairs you will find your three bedrooms. The primary suite has two closets to provide you with plenty of storage. Schedule your showing today!

    Zillow last checked:

    Listing updated:

    Listed by:

    TAYLER QUINONES,

    KELLER WILLIAMS REALTY (FAYETTEVILLE)

    Bought with:

    ROXANNE JACKSON, 315443

    ONNIT REALTY GROUP

    Source: LPRMLS,MLS#: 723443MLS LogoOriginating MLS: Longleaf Pine Realtors

    Facts & features

    Interior

    Bedrooms & bathrooms
    • Bedrooms: 3
    • Bathrooms: 3
    • Full bathrooms: 2
    • 1/2 bathrooms: 1
    Heating
    • Heat Pump
    Cooling
    • Central Air, Electric
    Appliances
    • Included: Dishwasher, Microwave, Range
    • Laundry: Washer Hookup, Dryer Hookup, Main Level
    Features
    • Entrance Foyer, Eat-in Kitchen, Granite Counters, Kitchen/Dining Combo, Storage
    • Flooring: Vinyl, Carpet
    • Number of fireplaces: 1
    • Fireplace features: Electric
    Interior area
    • Total interior livable area: 1,796 sqft

    Property

    Parking
    • Total spaces: 2
    • Parking features: Attached, Garage
    • Attached garage spaces: 2
    Features
    • Levels: Two
    • Stories: 2
    • Patio & porch: Patio, Stoop
    • Exterior features: Porch, Patio
    Lot
    • Size: 10,018 Square Feet
    • Features: < 1/4 Acre
    • Topography: Sloping
    Details
    • Parcel number: 0404326692.000
    • Special conditions: None

    Construction

    Type & style
    • Home type: SingleFamily
    • Architectural style: Two Story
    • Property subtype: Single Family Residence
    Materials
    • Vinyl Siding
    • Foundation: Slab
    Condition
    • New construction: No
    • Year built: 2019

    Utilities & green energy

    • Sewer: Public Sewer
    • Water: Public

    Community & HOA

    Community
    • Subdivision: West Hampton
    HOA
    • Has HOA: No
    Location
    • Region: Hope Mills

    Financial & listing details

    • Price per square foot: $149/sqft
    • Tax assessed value: $277,100
    • Annual tax amount: $3,364
    • Date on market: 4/25/2024
    • Cumulative days on market: 2 days
    • Listing terms: Cash,Conventional,FHA,VA Loan
    • Inclusions: Refridgerator
    • Exclusions: Washer & Dryer and All personal belongings
    • Ownership: More than a year

    Price history

    DateEventPrice
    5/22/2024Sold$268,500+1.3%$149/sqft
    Source: LPRMLS #723443 Report a problem
    4/27/2024Pending sale$265,000$148/sqft
    Source: LPRMLS #723443 Report a problem
    4/25/2024Listed for sale$265,000+41.3%$148/sqft
    Source: LPRMLS #723443 Report a problem
    6/30/2020Sold$187,500+0.6%$104/sqft
    Source: LPRMLS #612962 Report a problem
    1/19/2020Pending sale$186,400$104/sqft
    Source: PEACHTREE PROPERTIES OF FAYETTEVILLE #612962 Report a problem
    8/5/2019Listed for sale$186,400$104/sqft
    Source: PEACHTREE PROPERTIES OF FAYETTEVILLE #612962 Report a problem

    Public tax history

    YearProperty taxesTax assessment
    2025$3,364 +30%$277,100 +80.1%
    2024$2,589 +5.5%$153,900 +0.3%
    2023$2,453 +2.1%$153,500
    2022$2,401 +1.6%$153,500
    2021$2,364 $153,500 +57.1%
    2020-- $97,726 +290.9%
    2019$327 $25,000
    2018$327 $25,000
    Find assessor info on the county website

    Neighborhood: 28348

    Nearby schools

    GreatSchools rating
    Schools provided by the listing agent
    • Middle: Hope Mills Middle School
    • High: South View Senior High

    Source: LPRMLS. This data may not be complete. We recommend contacting the local school district to confirm school assignments for this home.

    Get a cash offer in 3 minutes
    Find out how much your home could sell for in as little as 3 minutes with a no-obligation cash offer.
    Estimated market value
    $276,600
    Get a cash offer in 3 minutes
    Find out how much your home could sell for in as little as 3 minutes with a no-obligation cash offer.
    Estimated market value
    $276,600