Skip main navigation
Sold for $325,000
  • $325,000

    4008 Truman Dr, Seffner, FL 33584

    3beds
    1,375sqft
    Single Family Residence
    Built in 1978
    7,200 Square Feet Lot
    $319,600 Zestimate®
    $236/sqft
    $2,026 Estimated rent

    Home value

    $319,600

    Estimated sales range

    Not available

    $2,026/mo

    Zestimate® history
    Loading
    Loading...

    Owner options

    List your home for rent

    $2,026/mo

    Rent Zestimate®

    Find your next renter with Zillow Rental Manager. Plus, with online applications, you can quickly screen prospective tenants – for free.

    Learn more

    $2,026/mo

    Rent Zestimate®

    Refinance and save

    $2,230/mo

    Est. payment

    Refinancing to a lower rate could help reduce your monthly payments and save thousands over the life of the loan.

    See today's rates

    $2,230/mo

    Est. payment

    Explore your selling options

    Work with a Zillow partner agent

    Leverage their expertise and Zillow's premium Showcase listings to get your home seen by more buyers.

    Get started

    List with your own agent

    Get your home in front of millions of buyers by listing it on Zillow.

    Learn how to do it

    Sell it yourself

    Take full control of how buyers see your home on Zillow by listing For Sale by Owner (FSBO).

    List your home

    What's special

    Bonus roomThoughtful floor planFenced backyardPeace of mindCovered patioFull appliance packageClean and easy-to-maintain backdrop
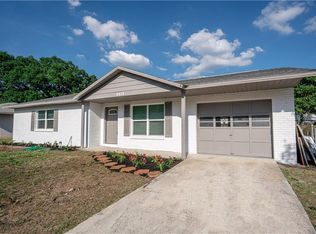
    A home that truly feels inviting from the moment you arrive. This charming three-bedroom, one-bathroom block home offers a thoughtful floor plan with warm and comfortable living spaces that are ready for you to make your own. The layout includes a bonus room that gives you flexibility—use it as a home office, playroom, gym, or guest space. For those who need room to grow, there is even potential for an addition. The interior features a clean and easy-to-maintain backdrop for daily living. A full appliance package is included, along with the washer and dryer, making move-in day a breeze. Three mounted TVs—already placed in the living room, the primary bedroom, and the guest bedroom—will also stay with the home. For buyers seeking a turnkey option, all furnishings are negotiable, allowing you to settle in effortlessly. Outdoors, the fenced backyard offers both privacy and peace of mind, while the covered patio is the perfect place to relax with morning coffee or gather with friends for weekend barbecues. The storage shed provide additional space for tools, hobbies, or seasonal items, keeping everything neatly tucked away. Beyond the property itself, the location is hard to beat. Everyday conveniences such as shopping, dining, and schools are just minutes away, while nearby access to I-4 and I-75 makes commuting to Brandon, Tampa, and beyond simple. Whether you’re heading downtown, to the airport, or just across town for dinner, this address keeps you connected to everything you need. As an added bonus, the seller is offering a contribution toward the buyer’s closing costs or rate buy-down. If you’ve been searching for a well-kept home with extra space, plenty of included features, and a central location that fits your lifestyle, 4008 Truman Drive is ready to welcome you. Schedule your private showing today and come see why this Seffner home is such a great find.

    Zillow last checked:

    Listing updated:

    Listing Provided by:

    Roza Vahedi 727-608-6235,

    COASTAL PROPERTIES GROUP INTERNATIONAL 727-493-1555

    Bought with:

    Carmen Santiago, 3450769

    PEOPLE'S CHOICE REALTY SVC LLC

    Source: Stellar MLS,MLS#: TB8432530MLS LogoOriginating MLS: Suncoast Tampa

    Facts & features

    Interior

    Bedrooms & bathrooms
    • Bedrooms: 3
    • Bathrooms: 1
    • Full bathrooms: 1
    Primary bedroom
    • Features: Built-in Closet
    • Level: First
    • Area: 168 Square Feet
    • Dimensions: 12x14
    Bedroom 2
    • Features: Built-in Closet
    • Level: First
    • Area: 120 Square Feet
    • Dimensions: 10x12
    Bedroom 3
    • Features: Built-in Closet
    • Level: First
    • Area: 100 Square Feet
    • Dimensions: 10x10
    Primary bathroom
    • Features: Tub With Shower
    • Level: First
    Dinette
    • Level: First
    • Area: 108 Square Feet
    • Dimensions: 9x12
    Family room
    • Level: First
    • Area: 180 Square Feet
    • Dimensions: 10x18
    Kitchen
    • Level: First
    • Area: 108 Square Feet
    • Dimensions: 9x12
    Living room
    • Level: First
    • Area: 168 Square Feet
    • Dimensions: 12x14
    Heating
    • Central
    Cooling
    • Central Air
    Appliances
    • Included: Dishwasher, Dryer, Microwave, Range, Washer
    • Laundry: Laundry Room
    Features
    • Ceiling Fan(s), Other
    • Flooring: Vinyl
    • Doors: French Doors
    • Windows: Blinds
    • Has fireplace: No
    Interior area
    • Total structure area: 1,375
    • Total interior livable area: 1,375 sqft

    Property

    Features
    • Levels: One
    • Stories: 1
    • Patio & porch: Front Porch, Rear Porch
    • Fencing: Fenced
    Lot
    • Size: 7,200 sqft
    • Dimensions: 72 x 100
    Details
    • Additional structures: Shed(s)
    • Parcel number: U04292027WD0000000027.0
    • Zoning: RSC-6
    • Special conditions: None

    Construction

    Type & style
    • Home type: SingleFamily
    • Architectural style: Patio
    • Property subtype: Single Family Residence
    Materials
    • Block, Wood Frame
    • Foundation: Slab
    • Roof: Shingle
    Condition
    • New construction: No
    • Year built: 1978

    Utilities & green energy

    • Sewer: Public Sewer
    • Water: Public
    • Utilities for property: Cable Available, Fire Hydrant, Public, Street Lights

    Community & neighborhood

    Security
    • Security features: Smoke Detector(s)
    Location
    • Region: Seffner
    • Subdivision: PRESIDENTIAL MANOR

    HOA & financial

    HOA
    • Has HOA: No
    Other fees
    • Pet fee: $0 monthly
    Other financial information
    • Total actual rent: 0

    Other

    Other facts
    • Listing terms: Cash,Conventional,FHA,VA Loan
    • Ownership: Fee Simple
    • Road surface type: Asphalt

    Price history

    DateEventPrice
    12/12/2025Sold$325,000$236/sqft
    Source: Stellar MLS #TB8432530 Report a problem
    11/19/2025Pending sale$325,000$236/sqft
    Source: Stellar MLS #TB8432530 Report a problem
    10/1/2025Listed for sale$325,000+162.1%$236/sqft
    Source: Stellar MLS #TB8432530 Report a problem
    9/2/2015Sold$124,000$90/sqft
    Source: Public Record Report a problem

    Public tax history

    YearProperty taxesTax assessment
    2025$1,797 +7.4%$104,206 +2.9%
    2024$1,672 +5.6%$101,269 +3%
    2023$1,584 +9.7%$98,319 +3%
    2022$1,444 +2.9%$95,455 +3%
    2021$1,403 +5.9%$92,675 +1.4%
    2020$1,326 +6.5%$91,395 +2.3%
    2019$1,245 $89,340 +1.9%
    2018$1,245 +4.3%$87,674 -12.1%
    2017$1,193 +2.3%$99,716 +18.6%
    2016$1,166 +3.1%$84,105 +7.5%
    2015$1,132 -24.3%$78,202 +27.1%
    2014$1,496 $61,533 +25.7%
    2013$1,496 +92.4%$48,935 +0.5%
    2012$777 -14.2%$48,710 -22.4%
    2011$906 +1.6%$62,809 +1.5%
    2010$891 +2%$61,881 +2.7%
    2009$874 +1.2%$60,254 +0.1%
    2008$864 -7.3%$60,194 +3%
    2007$933 -1.2%$58,441 +2.5%
    2006$944 +1.5%$57,016 +3%
    2005$930 $55,355 +3%
    2004-- $53,743 +1.9%
    2003-- $52,741 +2.4%
    2002-- $51,505 +3.1%
    2001-- $49,940 -14%
    2000$794 $58,090

    Find assessor info on the county website

    Neighborhood: 33584

    Nearby schools

    GreatSchools rating
    Get a cash offer in 3 minutes
    Find out how much your home could sell for in as little as 3 minutes with a no-obligation cash offer.
    Estimated market value
    $319,600
    Get a cash offer in 3 minutes
    Find out how much your home could sell for in as little as 3 minutes with a no-obligation cash offer.
    Estimated market value
    $319,600