Skip main navigation
Closed
  • $1,395,000

    4008 Union Hill Rd, Canton, GA 30115

    4beds
    3,952sqft
    Single Family Residence, Residential
    Built in 2022
    2.05 Acres Lot
    $1,510,100 Zestimate®
    $353/sqft
    $4,159 Estimated rent

    Home value

    $1,510,100

    $1.40M - $1.62M

    $4,159/mo

    Zestimate® history
    Loading
    Loading...

    Owner options

    List your home for rent

    $4,159/mo

    Rent Zestimate®

    Find your next renter with Zillow Rental Manager. Plus, with online applications, you can quickly screen prospective tenants – for free.

    Learn more

    $4,159/mo

    Rent Zestimate®

    Refinance and save

    $8,376/mo

    Est. payment

    Refinancing to a lower rate could help reduce your monthly payments and save thousands over the life of the loan.

    See today's rates

    $8,376/mo

    Est. payment

    Explore your selling options

    Work with a Zillow partner agent

    Leverage their expertise and Zillow's premium Showcase listings to get your home seen by more buyers.

    Get started

    List with your own agent

    Get your home in front of millions of buyers by listing it on Zillow.

    Learn how to do it

    Sell it yourself

    Take full control of how buyers see your home on Zillow by listing For Sale by Owner (FSBO).

    List your home

    What's special


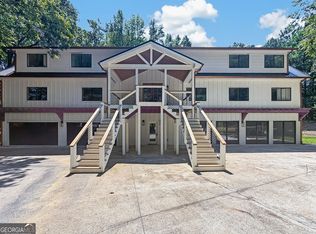
    Farmhouse Luxury AVAILABLE NOW-built by RMB Residential. Welcome to 4008 Union Hill Rd in Alpharetta, Cherokee County! This stunning home offers a super convenient location with easy access to Alpharetta, Crabapple, and Roswell. Nestled on 2 acres of beautifully wooded privacy, this property provides a tranquil retreat from the bustling city. An expansive front porch welcomes you with it's charm and provides a delightful space to enjoy the outdoors and soak in the picturesque surroundings. As you step inside, you'll be greeted by a spacious and thoughtfully designed interior. The home boasts 4 bedrooms and 4 full baths, providing ample space for comfortable living. The full unfinished terrace level offers endless possibilities for customization and additional living space, tailored to suit your specific needs. The kitchen is a chef's dream, featuring top-of-the-line KitchenAid appliances and exquisite quartz countertops. The crisp white cabinetry provides a bright and modern aesthetic, complemented by a spacious island that serves as a central gathering point. A prep kitchen and walk-in pantry provide convenient storage and workspace, while a pocket office offers a dedicated area for productivity. The main level features an open concept layout that seamlessly connects the dining area and fireside family room, perfect for entertaining guests or spending quality time with family. The lounge is adorned with built-in bookcases, adding a touch of elegance and functionality. The master suite, conveniently located on the main level, offers a serene retreat with a spa-like bath featuring an expansive and beautifully tiled walk-in shower. Additionally, you can walk out from the main level to a covered brick patio, complete with a cozy fireplace, creating a perfect outdoor oasis for relaxation and outdoor gatherings. Upstairs, you'll find a media room/recreation area, perfect for movie nights or game days. Three spacious bedrooms and two full baths provide comfortable accommodation for family members or guests, ensuring everyone has their own space and privacy. Don't miss this new construction opportunity offering a desirable location, privacy, and a host of luxurious features. Come take a look and make this exquisite property your new home sweet home!

    Zillow last checked:

    Listing updated:

    Listed by:

    Hollingsworth and Company,

    Keller Williams Realty Partners

    Bought with:

    Hollingsworth and Company, 181828

    Keller Williams Realty Partners

    Source: FMLS GA,MLS#: 7255698MLS Logo

    Facts & features

    Interior

    Bedrooms & bathrooms
    • Bedrooms: 4
    • Bathrooms: 4
    • Full bathrooms: 4
    • Main level bathrooms: 2
    • Main level bedrooms: 1
    Rooms
    • Room types: Bonus Room, Family Room, Living Room, Loft, Media Room, Office, Other
    Primary bedroom
    • Features: Master on Main, Oversized Master
    • Level: Master on Main, Oversized Master
    Bedroom
    • Features: Master on Main, Oversized Master
    Primary bathroom
    • Features: Double Vanity, Separate Tub/Shower, Soaking Tub
    Dining room
    • Features: Open Concept
    Kitchen
    • Features: Breakfast Room, Cabinets White, Eat-in Kitchen, Kitchen Island, Pantry Walk-In, Stone Counters, View to Family Room
    Heating
    • Central, Forced Air, Natural Gas, Zoned
    Cooling
    • Ceiling Fan(s), Central Air, Zoned
    Appliances
    • Included: Dishwasher, Double Oven, Gas Cooktop, Gas Range, Gas Water Heater, Microwave, Range Hood, Refrigerator, Self Cleaning Oven, Other
    • Laundry: Laundry Room, Main Level, Mud Room, Sink
    Features
    • Beamed Ceilings, Bookcases, Coffered Ceiling(s), Crown Molding, Double Vanity, Entrance Foyer, High Ceilings 10 ft Main, Vaulted Ceiling(s), Walk-In Closet(s), Wet Bar, Other
    • Flooring: Carpet, Hardwood, Other
    • Windows: Double Pane Windows, Insulated Windows
    • Basement: Bath/Stubbed,Exterior Entry,Full,Interior Entry,Unfinished
    • Number of fireplaces: 2
    • Fireplace features: Family Room, Gas Starter, Outside
    • Common walls with other units/homes: No Common Walls
    Interior area
    • Total structure area: 3,952
    • Total interior livable area: 3,952 sqft
    • Finished area above ground: 3,952
    • Finished area below ground: 0

    Property

    Parking
    • Total spaces: 3
    • Parking features: Attached, Driveway, Garage, Garage Door Opener, Garage Faces Side, Kitchen Level, Parking Pad
    • Attached garage spaces: 3
    • Has uncovered spaces: Yes
    Accessibility
    • Accessibility features: None
    Features
    • Levels: Two
    • Stories: 2
    • Patio & porch: Covered, Front Porch, Patio, Rear Porch
    • Exterior features: Private Yard
    • Pool features: None
    • Spa features: None
    • Fencing: None
    • Has view: Yes
    • View description: Trees/Woods
    • Waterfront features: None
    • Body of water: None
    Lot
    • Size: 2.05 Acres
    • Features: Back Yard, Front Yard, Landscaped, Level, Private, Wooded
    Details
    • Additional structures: None
    • Parcel number: 02N10044D
    • Other equipment: Irrigation Equipment
    • Horse amenities: None

    Construction

    Type & style
    • Home type: SingleFamily
    • Architectural style: Craftsman,Farmhouse
    • Property subtype: Single Family Residence, Residential
    Materials
    • Cement Siding, HardiPlank Type, Other
    • Foundation: Concrete Perimeter
    • Roof: Composition
    Condition
    • New Construction
    • New construction: Yes
    • Year built: 2022

    Utilities & green energy

    • Electric: 220 Volts
    • Sewer: Septic Tank
    • Water: Public
    • Utilities for property: Electricity Available, Natural Gas Available, Underground Utilities, Water Available
    Green energy
    • Energy efficient items: None
    • Energy generation: None

    Community & HOA

    Community
    • Features: None
    • Security: Carbon Monoxide Detector(s), Smoke Detector(s)
    • Subdivision: 2 Acres-None
    HOA
    • Has HOA: No
    Location
    • Region: Canton

    Financial & listing details

    • Price per square foot: $353/sqft
    • Tax assessed value: $1,510,700
    • Annual tax amount: $15,863
    • Date on market: 8/3/2023
    • Cumulative days on market: 16 days
    • Electric utility on property: Yes
    • Road surface type: Asphalt

    Price history

    DateEventPrice
    9/21/2023Sold$1,395,000$353/sqft
    Source: FMLS GA #7255698 Report a problem
    8/25/2023Pending sale$1,395,000$353/sqft
    Source: GAMLS #10188043 Report a problem
    8/3/2023Listed for sale$1,395,000$353/sqft
    Source: FMLS GA #7255698 Report a problem

    Public tax history

    YearProperty taxesTax assessment
    2025$15,863 +22.9%$604,280 +22.9%
    2024$12,909 +667.9%$491,560 +668.5%
    2023$1,681 $63,960
    Find assessor info on the county website

    Neighborhood: 30115

    Nearby schools

    GreatSchools rating
    Schools provided by the listing agent
    • Elementary: Avery
    • Middle: Creekland - Cherokee
    • High: Creekview

    Source: FMLS GA. This data may not be complete. We recommend contacting the local school district to confirm school assignments for this home.

    Get a cash offer in 3 minutes
    Find out how much your home could sell for in as little as 3 minutes with a no-obligation cash offer.
    Estimated market value
    $1,510,100
    Get a cash offer in 3 minutes
    Find out how much your home could sell for in as little as 3 minutes with a no-obligation cash offer.
    Estimated market value
    $1,510,100