Skip main navigation
Sold
  • Price Unknown

    4008 Vintage Trl, Longview, TX 75605

    3beds
    1,912sqft
    Single Family Residence
    Built in 2011
    6,011 Square Feet Lot
    $361,900 Zestimate®
    $--/sqft
    $2,419 Estimated rent

    Home value

    $361,900

    $344,000 - $380,000

    $2,419/mo

    Zestimate® history
    Loading
    Loading...

    Owner options

    List your home for rent

    $2,419/mo

    Rent Zestimate®

    Find your next renter with Zillow Rental Manager. Plus, with online applications, you can quickly screen prospective tenants – for free.

    Learn more

    $2,419/mo

    Rent Zestimate®

    Refinance and save

    Refinancing to a lower rate could help reduce your monthly payments and save thousands over the life of the loan.

    See today's rates

    Explore your selling options

    Work with a Zillow partner agent

    Leverage their expertise and Zillow's premium Showcase listings to get your home seen by more buyers.

    Get started

    List with your own agent

    Get your home in front of millions of buyers by listing it on Zillow.

    Learn how to do it

    Sell it yourself

    Take full control of how buyers see your home on Zillow by listing For Sale by Owner (FSBO).

    List your home

    What's special

    New freestanding tubNew inside hvacFull remodelOpen concept livingUpdated lightingNew roofWalk-in shower
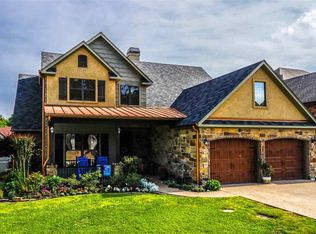
    Gorgeous 3 bedroom, 2 bath home in gated Vintage Trail featuring open concept living and kitchen. Home has several updates including new roof in 2023, new windows in 2023, new inside HVAC and water heater in 2018, and updated lighting and landscaping. Master bathroom received a full remodel in 2021 with a new freestanding tub, walk-in shower, and flooring. HOA at Vintage Trail is $500 annually.

    Zillow last checked:

    Listing updated:

    Listed by:

    Vivek D Patel 903-399-1322,

    BOLD Real Estate Group

    Bought with:

    Breanna Starr

    Keebaugh & Company

    Source: LGVBOARD,MLS#: 20240330MLS Logo

    Facts & features

    Interior

    Bedrooms & bathrooms
    • Bedrooms: 3
    • Bathrooms: 2
    • Full bathrooms: 2
    Rooms
    • Room types: Utility Room, 1 Living Area
    Bedroom
    • Features: Master Bedroom Split
    Bathroom
    • Features: Shower and Tub, Double Vanity
    Heating
    • Central Gas
    Cooling
    • Central Electric
    Appliances
    • Included: Gas Range/Oven, Gas Oven, Gas Water Heater
    • Laundry: Laundry Room
    Features
    • High Speed Internet, Breakfast Bar, Eat-in Kitchen
    • Windows: Double Pane Windows
    • Has fireplace: Yes
    • Fireplace features: Gas Log
    Interior area
    • Total structure area: 1,912
    • Total interior livable area: 1,912 sqft

    Property

    Parking
    • Total spaces: 2
    • Parking features: Garage, Garage Faces Front, Attached, Concrete
    • Attached garage spaces: 2
    • Has uncovered spaces: Yes
    Features
    • Levels: One
    • Stories: 1
    • Exterior features: Auto Sprinkler
    • Pool features: None
    • Fencing: Wood
    Lot
    • Size: 6,011 Square Feet
    • Dimensions: 60x100
    • Features: Landscaped
    • Topography: Rolling
    Details
    • Additional structures: None
    • Parcel number: 1146542

    Construction

    Type & style
    • Home type: SingleFamily
    • Architectural style: Traditional
    • Property subtype: Single Family Residence
    Materials
    • Brick
    • Foundation: Slab
    • Roof: Composition
    Condition
    • Year built: 2011

    Utilities & green energy

    • Gas: Gas
    • Sewer: Public Sewer
    • Water: Public Water, City
    • Utilities for property: Electricity Available

    Community & HOA

    HOA
    • Has HOA: Yes
    Location
    • Region: Longview

    Financial & listing details

    • Tax assessed value: $332,060
    • Annual tax amount: $4,844
    • Date on market: 9/19/2025
    • Listing terms: Cash,FHA,Conventional,VA Loan
    • Exclusions: Curtains, Rods, camera system
    • Road surface type: Asphalt

    Price history

    DateEventPrice
    2/28/2024Sold--
    Source: LGVBOARD #20240330 Report a problem
    2/16/2024Pending sale$345,000$180/sqft
    Source: LGVBOARD #20240330 Report a problem
    1/20/2024Listed for sale$345,000+46.8%$180/sqft
    Source: LGVBOARD #20240330 Report a problem
    1/19/2024Listing removed--
    Source: Zillow Rentals Report a problem
    1/15/2024Listed for rent$2,300$1/sqft
    Source: Zillow Rentals Report a problem
    5/15/2018Sold--
    Source: GTARMLS #10092853 Report a problem
    3/29/2018Listed for sale$235,000+2.4%$123/sqft
    Source: MURRAY REAL ESTATE SERVICES, LLC #20181691 Report a problem
    8/15/2013Sold--
    Source: Agent Provided Report a problem
    6/15/2013Listed for sale$229,500$120/sqft
    Source: Coldwell Banker Lenhart Properties Inc. #146480 Report a problem

    Public tax history

    YearProperty taxesTax assessment
    2025$4,844 -4.5%$332,060 +3.7%
    2024$5,072 +13.7%$320,251 +10%
    2023$4,459 -12.8%$291,137 +10%
    2022$5,111 +2.7%$264,670 +9.8%
    2021$4,976 +4.4%$240,980 +3.8%
    2020$4,767 +0.9%$232,150 +1%
    2019$4,725 -1.4%$229,930 -0.7%
    2018$4,792 +1.5%$231,560 +1.4%
    2017$4,720 +3.2%$228,350 +2.9%
    2016$4,575 -0.4%$221,840 -0.4%
    2015$4,593 $222,630 +2.1%
    2014-- $218,130 +0.1%
    2013-- $218,000 -8.3%
    2012-- $237,660 +899%
    2011-- $23,790
    Find assessor info on the county website

    Neighborhood: 75605

    Nearby schools

    GreatSchools rating
    Schools provided by the listing agent
    • District: LISD

    Source: LGVBOARD. This data may not be complete. We recommend contacting the local school district to confirm school assignments for this home.