Skip main navigation
Closed
  • $373,000

    4008 W 137th St, Savage, MN 55378

    3beds
    1,616sqft
    Single Family
    Built in 1986
    6,708.24 Square Feet Lot
    $374,500 Zestimate®
    $231/sqft
    $2,383 Estimated rent

    Home value

    $374,500

    $348,000 - $401,000

    $2,383/mo

    Zestimate® history
    Loading
    Loading...

    Owner options

    List your home for rent

    $2,383/mo

    Rent Zestimate®

    Find your next renter with Zillow Rental Manager. Plus, with online applications, you can quickly screen prospective tenants – for free.

    Learn more

    $2,383/mo

    Rent Zestimate®

    Refinance and save

    $2,284/mo

    Est. payment

    Refinancing to a lower rate could help reduce your monthly payments and save thousands over the life of the loan.

    See today's rates

    $2,284/mo

    Est. payment

    Explore your selling options

    Work with a Zillow partner agent

    Leverage their expertise and Zillow's premium Showcase listings to get your home seen by more buyers.

    Get started

    List with your own agent

    Get your home in front of millions of buyers by listing it on Zillow.

    Learn how to do it

    Sell it yourself

    Take full control of how buyers see your home on Zillow by listing For Sale by Owner (FSBO).

    List your home

    What's special

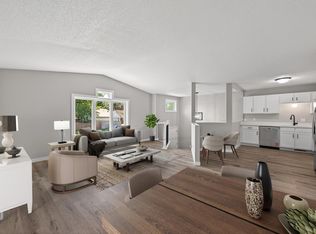
    Private fenced lotBrand-new flooringStunning granite kitchenBrand-new appliancesSleek cabinetry
    Step inside this beautifully reimagined four-level home, where every detail has been thoughtfully updated to blend modern comfort with timeless charm. Tucked away on a private, fenced lot, this 3-bedroom, 2-bath gem welcomes you with fresh, neutral décor and a sense of warmth throughout. From the moment you enter, you’ll notice the brand-new flooring underfoot and sunlight pouring in through newer windows. The heart of the home, a stunning granite kitchen, boasts brand-new appliances, sleek cabinetry, and a layout perfect for both quiet mornings and lively gatherings. Every level has been refreshed, including all-new mechanicals and a newer roof overhead, ensuring peace of mind for years to come. Whether you're enjoying a quiet evening or hosting friends, this home offers the perfect backdrop for making lasting memories.

    Zillow last checked:

    Listing updated:

    Listed by:

    Aaron William Seering 612-325-4332,

    Roots Realty, LLC,

    Joseph Quernemoen 612-770-4733

    Bought with:

    Michael Sonsalla

    Coldwell Banker Realty

    Source: NorthstarMLS as distributed by MLS GRID,MLS#: 6795071MLS Logo

    Facts & features

    Interior

    Bedrooms & bathrooms
    • Bedrooms: 3
    • Bathrooms: 2
    • Full bathrooms: 1
    • 3/4 bathrooms: 1
    Bedroom
    • Level: Upper
    • Area: 140 Square Feet
    • Dimensions: 14x10
    Bedroom 2
    • Level: Upper
    • Area: 120 Square Feet
    • Dimensions: 12x10
    Bedroom 3
    • Level: Lower
    • Area: 99 Square Feet
    • Dimensions: 11x9
    Deck
    • Level: Main
    • Area: 100 Square Feet
    • Dimensions: 10x10
    Dining room
    • Level: Main
    • Area: 90 Square Feet
    • Dimensions: 10x9
    Family room
    • Level: Lower
    • Area: 234 Square Feet
    • Dimensions: 18x13
    Kitchen
    • Level: Main
    • Area: 90 Square Feet
    • Dimensions: 10x9
    Living room
    • Level: Upper
    • Area: 154 Square Feet
    • Dimensions: 14x11
    Heating
    • Forced Air
    Cooling
    • Central Air
    Appliances
    • Included: Dishwasher, Disposal, Dryer, Gas Water Heater, Microwave, Range, Refrigerator, Water Softener Owned
    Features
    • Basement: Drain Tiled,Finished,Full,Storage Space,Sump Pump,Walk-Out Access
    • Has fireplace: No
    Interior area
    • Total structure area: 1,616
    • Total interior livable area: 1,616 sqft
    • Finished area above ground: 1,004
    • Finished area below ground: 612

    Property

    Parking
    • Total spaces: 2
    • Parking features: Attached, Asphalt
    • Attached garage spaces: 2
    Accessibility
    • Accessibility features: None
    Features
    • Levels: Four or More Level Split
    • Patio & porch: Deck
    • Fencing: Chain Link
    Lot
    • Size: 6,708 sqft
    • Dimensions: 100 x 80 x 108 x 52
    • Features: Tree Coverage - Medium
    Details
    • Foundation area: 879
    • Parcel number: 261250050
    • Zoning description: Residential-Single Family

    Construction

    Type & style
    • Home type: SingleFamily
    • Property subtype: Single Family
    Materials
    • Roof: Age 8 Years or Less,Asphalt
    Condition
    • New construction: No
    • Year built: 1986

    Utilities & green energy

    • Gas: Natural Gas
    • Sewer: City Sewer/Connected
    • Water: City Water/Connected

    Community & neighborhood

    Location
    • Region: Savage
    • Subdivision: SUBDIVISIONNAME WELLINGTON ESTATES 2ND ADDN LOT 00

    HOA & financial

    HOA
    • Has HOA: No

    Other

    Other facts
    • Road surface type: Paved

    Price history

    DateEventPrice
    12/1/2025Sold$373,000+2.2%$231/sqft
    Source: NorthstarMLS as distributed by MLS GRID #6795071 Report a problem
    10/23/2025Pending sale$365,000$226/sqft
    Source: NorthstarMLS as distributed by MLS GRID #6795071 Report a problem
    10/19/2025Price change$365,000-2.7%$226/sqft
    Source: NorthstarMLS as distributed by MLS GRID #6795071 Report a problem
    9/26/2025Listed for sale$375,000+59.6%$232/sqft
    Source: NorthstarMLS as distributed by MLS GRID #6795071 Report a problem
    12/14/2016Sold$235,000-2%$145/sqft
    Source: NorthstarMLS as distributed by MLS GRID #4773612 Report a problem
    11/23/2016Pending sale$239,900$148/sqft
    Source: RE/MAX Advantage Plus #4773612 Report a problem
    11/16/2016Price change$239,900-4%$148/sqft
    Source: RE/MAX Advantage Plus #4773612 Report a problem
    10/28/2016Listed for sale$249,900+47%$155/sqft
    Source: RE/MAX Advantage Plus #4773612 Report a problem
    7/26/2016Sold$170,000+39.3%$105/sqft
    Source: NorthstarMLS as distributed by MLS GRID #4723298 Report a problem
    10/12/1998Sold$122,000+15.1%$75/sqft
    Source: Public Record Report a problem
    2/27/1996Sold$106,000$66/sqft
    Source: Public Record Report a problem

    Public tax history

    YearProperty taxesTax assessment
    2024$3,276 -3.6%$311,800 +1.6%
    2023$3,398 +18%$307,000 -3.4%
    2022$2,880 $317,900 +22.2%
    2021$2,880 +0.8%$260,100 +10.7%
    2020$2,856 $235,000
    2019$2,856 +6.3%$235,000
    2018$2,688 -27.9%--
    2016$3,726 --
    2014$3,726 --
    2013-- $138,400
    2012-- $138,400 -14.4%
    2011$3,554 +12.3%$161,700 -15.5%
    2010$3,164 +22.6%$191,300 -10%
    2009$2,580 +7.9%$212,600
    2008$2,390 +8.2%--
    2007$2,208 +7.7%--
    2006$2,050 -19.3%--
    2005$2,540 +43.8%--
    2004$1,766 +10.7%--
    2003$1,596 +20.7%--
    2002$1,322 -10.8%--
    2001$1,482 --

    Find assessor info on the county website

    Neighborhood: 55378

    Nearby schools

    GreatSchools rating
    Get a cash offer in 3 minutes
    Find out how much your home could sell for in as little as 3 minutes with a no-obligation cash offer.
    Estimated market value
    $374,500
    Get a cash offer in 3 minutes
    Find out how much your home could sell for in as little as 3 minutes with a no-obligation cash offer.
    Estimated market value
    $374,500