Skip main navigation
Closed
  • $470,000

    4008 W 145th St, Savage, MN 55378

    4beds
    2,876sqft
    Single Family Residence
    Built in 1991
    0.33 Acres Lot
    $474,900 Zestimate®
    $163/sqft
    $3,276 Estimated rent

    Home value

    $474,900

    $446,000 - $508,000

    $3,276/mo

    Zestimate® history
    Loading
    Loading...

    Owner options

    List your home for rent

    $3,276/mo

    Rent Zestimate®

    Find your next renter with Zillow Rental Manager. Plus, with online applications, you can quickly screen prospective tenants – for free.

    Learn more

    $3,276/mo

    Rent Zestimate®

    Refinance and save

    $2,889/mo

    Est. payment

    Refinancing to a lower rate could help reduce your monthly payments and save thousands over the life of the loan.

    See today's rates

    $2,889/mo

    Est. payment

    Explore your selling options

    Work with a Zillow partner agent

    Leverage their expertise and Zillow's premium Showcase listings to get your home seen by more buyers.

    Get started

    List with your own agent

    Get your home in front of millions of buyers by listing it on Zillow.

    Learn how to do it

    Sell it yourself

    Take full control of how buyers see your home on Zillow by listing For Sale by Owner (FSBO).

    List your home

    What's special

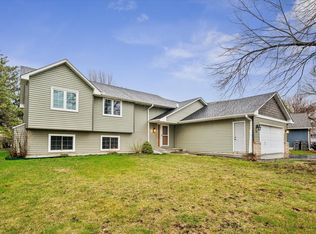
    Welcome to this beautiful 4-bedroom, 3-bath multi-level split home set on a desirable corner lot with a fully fenced yard and concrete driveway. Thoughtfully laid out for both everyday living and entertaining, this home offers comfort and flexibility. The cozy main-level family room invites you to relax by the gas fireplace, while a main-floor bedroom or flex space and laundry add everyday convenience. Just off the entry, the front living room and flexible office or dining space are filled with natural light, creating warm and welcoming gathering areas. The kitchen features white cabinetry, granite countertops, and stainless steel appliances, offering both style and functionality. Upstairs, you’ll find three bedrooms, including a vaulted primary bedroom with ensuite bath. The knotty pine lower-level family room adds a touch of warmth and character, providing the perfect space for movie nights or a quiet retreat. There is ample storage space in the lower level utility room to help you stay organized. This home truly has it all—space, warmth, and versatility—inside and out. Easy access to HWY 13, 35W, shopping, & restaurants. Make this gem yours today!

    Zillow last checked:

    Listing updated:

    Listed by:

    Kate Khanhkeo 952-807-1119,

    Keller Williams Preferred Rlty

    Bought with:

    Lauren Anderson

    Solutions Real Estate LLC

    Source: NorthstarMLS as distributed by MLS GRID,MLS#: 7000239MLS Logo

    Facts & features

    Interior

    Bedrooms & bathrooms
    • Bedrooms: 4
    • Bathrooms: 3
    • Full bathrooms: 2
    • 3/4 bathrooms: 1
    Bedroom
    • Level: Upper
    • Area: 225 Square Feet
    • Dimensions: 15x15
    Bedroom 2
    • Level: Upper
    • Area: 99 Square Feet
    • Dimensions: 11x9
    Bedroom 3
    • Level: Upper
    • Area: 81 Square Feet
    • Dimensions: 9x9
    Bedroom 4
    • Level: Main
    • Area: 144 Square Feet
    • Dimensions: 12x12
    Deck
    • Level: Main
    • Area: 340 Square Feet
    • Dimensions: 20x17
    Dining room
    • Level: Main
    • Area: 140 Square Feet
    • Dimensions: 10x14
    Family room
    • Level: Main
    • Area: 312 Square Feet
    • Dimensions: 24x13
    Informal dining room
    • Level: Main
    • Area: 136 Square Feet
    • Dimensions: 8x17
    Kitchen
    • Level: Main
    • Area: 130 Square Feet
    • Dimensions: 10x13
    Laundry
    • Level: Main
    • Area: 55 Square Feet
    • Dimensions: 11x5
    Living room
    • Level: Main
    • Area: 196 Square Feet
    • Dimensions: 14x14
    Recreation room
    • Level: Lower
    • Area: 351 Square Feet
    • Dimensions: 27x13
    Utility room
    • Level: Lower
    • Area: 252 Square Feet
    • Dimensions: 21x12
    Heating
    • Forced Air
    Cooling
    • Central Air
    Appliances
    • Included: Cooktop, Dishwasher, Disposal, Dryer, Microwave, Range, Refrigerator, Washer
    • Laundry: Main Level
    Features
    • Basement: Block,Drain Tiled,Finished,Full,Storage Space,Sump Pump
    • Number of fireplaces: 1
    • Fireplace features: Family Room, Gas
    Interior area
    • Total structure area: 2,876
    • Total interior livable area: 2,876 sqft
    • Finished area above ground: 2,276
    • Finished area below ground: 600

    Property

    Parking
    • Total spaces: 2
    • Parking features: Attached, Concrete
    • Attached garage spaces: 2
    Accessibility
    • Accessibility features: None
    Features
    • Levels: Modified Two Story
    • Stories: 2
    • Patio & porch: Deck
    • Fencing: Full,Other
    Lot
    • Size: 0.33 Acres
    • Dimensions: 92 x 87 x 128 x 141
    • Features: Corner Lot
    Details
    • Additional structures: Storage Shed
    • Foundation area: 740
    • Parcel number: 261630220
    • Zoning description: Residential-Single Family

    Construction

    Type & style
    • Home type: SingleFamily
    • Property subtype: Single Family Residence
    Condition
    • New construction: No
    • Year built: 1991

    Utilities & green energy

    • Gas: Natural Gas
    • Sewer: City Sewer/Connected
    • Water: City Water/Connected

    Community & neighborhood

    Location
    • Region: Savage
    • Subdivision: River Bend South III

    HOA & financial

    HOA
    • Has HOA: No

    Price history

    DateEventPrice
    2/12/2026Sold$470,000-1.1%$163/sqft
    Source: NorthstarMLS as distributed by MLS GRID #7000239 Report a problem
    1/23/2026Pending sale$475,000$165/sqft
    Source: NorthstarMLS as distributed by MLS GRID #7000239 Report a problem
    1/11/2026Listed for sale$475,000+8.7%$165/sqft
    Source: NorthstarMLS as distributed by MLS GRID #7000239 Report a problem
    11/18/2021Sold$437,000+0.5%$152/sqft
    Source: NorthstarMLS as distributed by MLS GRID #6102565 Report a problem
    10/19/2021Pending sale$435,000$151/sqft
    Source: NorthstarMLS as distributed by MLS GRID #6102565 Report a problem
    10/4/2021Price change$435,000-3.3%$151/sqft
    Source: NorthstarMLS as distributed by MLS GRID #6102565 Report a problem
    9/23/2021Listed for sale$450,000+47.5%$156/sqft
    Source: NorthstarMLS as distributed by MLS GRID #6102565 Report a problem
    7/13/2016Sold$305,000$106/sqft
    Source: Public Record Report a problem
    5/27/2016Sold$305,000-1.6%$106/sqft
    Source: NorthstarMLS as distributed by MLS GRID #4693005 Report a problem
    5/22/2016Pending sale$310,000-9.6%$108/sqft
    Source: Edina Realty, Inc., a Berkshire Hathaway affiliate #4693005 Report a problem
    7/25/2005Sold$343,000+34.2%$119/sqft
    Source: Public Record Report a problem
    8/31/2001Sold$255,500$89/sqft
    Source: Public Record Report a problem

    Public tax history

    YearProperty taxesTax assessment
    2025$4,854 +6.2%$474,900 +8.4%
    2024$4,570 -2.2%$438,200 +4.7%
    2023$4,674 +11.3%$418,700 -2.3%
    2022$4,200 -6%$428,600 +17.9%
    2021$4,468 -1.2%$363,400 +3.3%
    2020$4,520 $351,800
    2019$4,520 -2.6%$351,800
    2018$4,642 +10.7%--
    2016$4,192 --
    2014$4,192 --
    2013-- $260,500
    2012-- $260,500 -8.8%
    2011$4,274 +6.6%$285,700 -6.2%
    2010$4,010 -2.1%$304,500 -5.4%
    2009$4,096 -0.8%$322,000
    2008$4,128 +14.7%--
    2007$3,598 +17.7%--
    2006$3,058 +2.1%--
    2005$2,994 +9.1%--
    2004$2,744 +2.7%--
    2003$2,672 +18.8%--
    2002$2,250 -16.1%--
    2001$2,682 --

    Find assessor info on the county website

    Neighborhood: 55378

    Nearby schools

    GreatSchools rating
    Get a cash offer in 3 minutes
    Find out how much your home could sell for in as little as 3 minutes with a no-obligation cash offer.
    Estimated market value
    $474,900
    Get a cash offer in 3 minutes
    Find out how much your home could sell for in as little as 3 minutes with a no-obligation cash offer.
    Estimated market value
    $474,900