Skip main navigation
Sold for $685,000
  • Zestimate®
    $685,000

    4008 W Lake Rd, Apex, NC 27539

    4beds
    3,025sqft
    Single Family Residence
    Built in 1992
    0.91 Acres Lot
    $685,000 Zestimate®
    $226/sqft
    $3,100 Estimated rent

    Home value

    $685,000

    $651,000 - $719,000

    $3,100/mo

    Zestimate® history
    Loading
    Loading...

    Owner options

    List your home for rent

    $3,100/mo

    Rent Zestimate®

    Find your next renter with Zillow Rental Manager. Plus, with online applications, you can quickly screen prospective tenants – for free.

    Learn more

    $3,100/mo

    Rent Zestimate®

    Refinance and save

    $4,675/mo

    Est. payment

    Refinancing to a lower rate could help reduce your monthly payments and save thousands over the life of the loan.

    See today's rates

    $4,675/mo

    Est. payment

    Explore your selling options

    Work with a Zillow partner agent

    Leverage their expertise and Zillow's premium Showcase listings to get your home seen by more buyers.

    Get started

    List with your own agent

    Get your home in front of millions of buyers by listing it on Zillow.

    Learn how to do it

    Sell it yourself

    Take full control of how buyers see your home on Zillow by listing For Sale by Owner (FSBO).

    List your home

    What's special

    Large bonus roomNearly one acre homesiteAttached two car garageAbundance of natural lightSpacious walk in closetRecently refinished hardwood floors
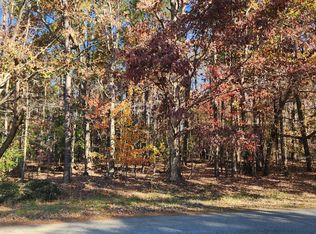
    Beautifully updated & impeccably maintained, this spacious 3,025 sq ft home offers 4 bedrooms, 2.5 baths, a large bonus room, and an attached two car garage, all thoughtfully designed for comfortable everyday living and effortless entertaining. Situated on a beautiful .91 acre homesite, the property offers the rare combination of space, privacy, and room to enjoy the outdoors. From the moment you step inside, you'll appreciate the abundance of natural light that fills the home, highlighting the recently refinished hardwood floors and the newly added hardwood flooring in the upstairs hallway and office. The heart of the home is the kitchen, offering generous cabinetry, abundant workspace, and a massive breakfast nook that easily accommodates gatherings and casual dining. The breakfast nook flows effortlessly outdoors to an impressive approximately 20 x 25 paver patio overlooking the expansive backyard, creating the perfect setting for entertaining, grilling, or simply relaxing while enjoying the privacy of the homesite. The first floor primary suite is a true retreat featuring a stunning, remodeled spa inspired bathroom with luxurious finishes, a zero entry walk in shower, and a spacious walk in closet. Upstairs, three additional bedrooms plus a large bonus room with walk in closet provide exceptional flexibility for family, guests, a media room, playroom, or work from home space. Significant recent improvements provide peace of mind, including dual HVAC systems with one replaced in 2021 and the second in 2024 as well as new windows in 2017 that carry a 100 yr warranty. Additional features include a detached garage with an adjoining covered shelter that is wired for boat storage, providing outstanding space for a workshop, hobbies, additional vehicle storage, recreational equipment, or outdoor entertaining. Perfectly positioned in one of Apex's most convenient locations, this home offers the best of both worlds with a peaceful setting just minutes from NC 55, US 1, I-540, Downtown Apex, Cary, Research Triangle Park, and RDU International Airport. Even better, Middle Creek Park and the Middle Creek Community Center are just a short walk away, giving you easy access to the Middlecreek Public Library, tennis and pickleball courts, baseball fields, basketball courts, an award winning 18 hole disc golf course, playgrounds, walking trails, and picnic areas. Combined with the nearly one acre homesite, exceptional updates, and outstanding indoor and outdoor living spaces, this home offers an incredible lifestyle in one of the Triangle's most desirable locations.

    Zillow last checked:

    Listing updated:

    Listed by:

    Sherrie Smith 919-906-2595,

    NorthGroup Real Estate, Inc.,

    Jeff Leonard 919-605-8559,

    NorthGroup Real Estate, Inc.

    Bought with:

    Melissa Hagen, 324579

    LPT Realty, LLC

    Source: Doorify MLS,MLS#: 10182032MLS Logo

    Facts & features

    Interior

    Bedrooms & bathrooms
    • Bedrooms: 4
    • Bathrooms: 3
    • Full bathrooms: 2
    • 1/2 bathrooms: 1
    • Main level bedrooms: 1
    Primary bedroom
    • Level: First
    • Area: 223.21 Square Feet
    • Dimensions: 13.0 x 17.17
    Bedroom 2
    • Level: Second
    • Area: 159.88 Square Feet
    • Dimensions: 14.0 x 11.42
    Bedroom 3
    • Level: Second
    • Area: 225.16 Square Feet
    • Dimensions: 16.58 x 13.58
    Bedroom 4
    • Level: Second
    • Area: 194.6 Square Feet
    • Dimensions: 14.33 x 13.58
    Breakfast room
    • Level: First
    • Area: 147.03 Square Feet
    • Dimensions: 19.17 x 7.67
    Dining room
    • Level: First
    • Area: 151.03 Square Feet
    • Dimensions: 11.33 x 13.33
    Other
    • Level: First
    • Area: 38.81 Square Feet
    • Dimensions: 8.17 x 4.75
    Family room
    • Level: First
    • Area: 299.15 Square Feet
    • Dimensions: 16.17 x 18.5
    Kitchen
    • Level: First
    • Area: 306.72 Square Feet
    • Dimensions: 19.17 x 16.0
    Heating
    • None
    Cooling
    • Central Air
    Appliances
    • Included: Cooktop, Dishwasher, Microwave, Washer/Dryer
    Features
    • Kitchen Island, Water Closet
    • Flooring: Carpet, Hardwood, Tile
    • Number of fireplaces: 1
    • Fireplace features: Gas Log, Living Room
    Interior area
    • Total structure area: 3,025
    • Total interior livable area: 3,025 sqft
    • Finished area above ground: 3,025
    • Finished area below ground: 0

    Property

    Parking
    • Total spaces: 2
    • Parking features: Attached, Concrete, Detached, Driveway, Garage Faces Front, Garage, Garage Door Opener, Parking Pad
    • Garage spaces: 2
    • Has uncovered spaces: Yes
    • Details: Detached Garage, and Driveway with an extra parking pad
    Features
    • Levels: Two
    • Stories: 2
    • Patio & porch: Patio
    Lot
    • Size: 0.91 Acres
    Details
    • Additional structures: Second Garage
    • Parcel number: 077003201677000 0165144
    • Zoning: R-30
    • Special conditions: Standard
    • Other equipment: Dehumidifier

    Construction

    Type & style
    • Home type: SingleFamily
    • Architectural style: Traditional
    • Property subtype: Single Family Residence
    Materials
    • Masonite
    • Foundation: Crawlspace
    • Roof: Shingle
    Condition
    • New construction: No
    • Year built: 1992

    Utilities & green energy

    • Sewer: Septic Tank
    • Water: Community Water

    Community & HOA

    Community
    • Subdivision: Langston
    HOA
    • Has HOA: Yes
    • Services included: Unknown
    • HOA fee: $420 annually
    • HOA name: Langston HOA
    • HOA phone: 919-790-8000
    Location
    • Region: Apex

    Financial & listing details

    • Price per square foot: $226/sqft
    • Tax assessed value: $637,601
    • Annual tax amount: $4,225
    • Date on market: 7/23/2026
    • Listing agreement: Exclusive Right To Sell
    • Listing terms: Cash,Conventional,FHA,VA Loan
    • Road surface type: Paved

    Price history

    DateEventPrice
    10/15/2026Sold$685,000-2.1%$226/sqft
    Source: Doorify MLS #10182032 Report a problem
    9/9/2026Pending sale$699,900$231/sqft
    Source: Doorify MLS #10182032 Report a problem
    8/26/2026Price change$699,900-2.1%$231/sqft
    Source: Doorify MLS #10182032 Report a problem
    7/23/2026Listed for sale$715,000+116.7%$236/sqft
    Source: Doorify MLS #10182032 Report a problem
    5/5/2014Sold$330,000+3.1%$109/sqft
    Source: Public Record Report a problem
    3/21/2014Listed for sale$320,000$106/sqft
    Source: Keller Williams Realty #1937473 Report a problem

    Public tax history

    YearProperty taxesTax assessment
    2025$4,098 +3%$637,601
    2024$3,980 +23.8%$637,601 +55.6%
    2023$3,214 +7.9%$409,654
    2022$2,979 +2.8%$409,654
    2021$2,899 +1.7%$409,654
    2020$2,851 -0.3%$409,654 +17.8%
    2019$2,859 $347,666
    2018$2,859 +14.7%$347,666
    2017$2,492 +2.1%$347,666
    2016$2,441 0%$347,666 -0.3%
    2015$2,442 +5.5%$348,803
    2014$2,315 $348,803
    2013-- $348,803
    2012-- $348,803
    2011-- $348,803
    2010-- $348,803
    2009-- $348,803
    2008-- --
    2007-- --
    2006-- --
    2005-- --
    2004-- --
    2003-- --
    2002-- --
    2001-- --
    Find assessor info on the county website

    Neighborhood: 27539

    Nearby schools

    GreatSchools rating
    Schools provided by the listing agent
    • Elementary: Wake - Middle Creek Elementary
    • Middle: Wake - West Lake Middle
    • High: Wake - Middle Creek High

    Source: Doorify MLS. This data may not be complete. We recommend contacting the local school district to confirm school assignments for this home.

    Get a cash offer in 3 minutes
    Find out how much your home could sell for in as little as 3 minutes with a no-obligation cash offer.
    Estimated market value
    $685,000
    Get a cash offer in 3 minutes
    Find out how much your home could sell for in as little as 3 minutes with a no-obligation cash offer.
    Estimated market value
    $685,000