No expense spared on this one-of-a-kind custom home in the heart of Green Hills - Antique & European-sourced lighting, real plaster moldings, solid wood doors, custom-milled maple floors, custom cabinetry w/walnut interiors, three marble & stone fireplaces, French style cremone bolt door hardware, Buster and Punch light switches, & Ellie Cashman, Gucci, and Ananbo wallpaper. Spa inspired open concept primary bath w/book matched tile, floating vanities, dual entry steam shower, heated floors and dual closets. 4 en suite bedrooms up w/theater room & childrens' loft (not included in sqft). Above garage gym with sprung floor & Juliette balcony. Backyard includes a fireplace 45-foot gunite pool/spa & heated porch tile. Storm shelter located under foyer. Guest house/pool house plans are available upon request. Huge 1.24 acre lot with magnificent sunset views.
Closed
$4,100,000
4008 Wallace Ln, Nashville, TN 37215
5beds
6,292sqft
Single Family Residence, Residential
Built in 2022
1.24 Acres Lot
$4,087,500 Zestimate®
$652/sqft
$18,682 Estimated rent
Home value
$4,087,500
$3.84M - $4.33M
$18,682/mo
Zestimate® history
Owner options
List your home for rent
$18,682/mo
Rent Zestimate®
Find your next renter with Zillow Rental Manager. Plus, with online applications, you can quickly screen prospective tenants – for free.
$18,682/mo
Rent Zestimate®
Refinance and save
$19,213/mo
Est. payment
Refinancing to a lower rate could help reduce your monthly payments and save thousands over the life of the loan.
$19,213/mo
Est. payment
Explore your selling options
Work with a Zillow partner agent
Leverage their expertise and Zillow's premium Showcase listings to get your home seen by more buyers.
Get startedList with your own agent
Get your home in front of millions of buyers by listing it on Zillow.
Learn how to do itSell it yourself
Take full control of how buyers see your home on Zillow by listing For Sale by Owner (FSBO).
List your homeWhat's special
Heated floorsJuliette balconyHeated porch tileDual closetsMarble and stone fireplacesTheater roomAntique and european-sourced lighting
Zillow last checked:
Listing updated:
Listed by:
Tim Kyne 615-525-7498,
Compass Tennessee, LLC,
Molly Mason 615-618-8311,
Compass Tennessee, LLC
Bought with:
Jennifer Smith Stadler, 303798
Fridrich & Clark Realty
Source: RealTracs MLS as distributed by MLS GRID,MLS#: 2921923
Facts & features
Interior
Bedrooms & bathrooms
- Bedrooms: 5
- Bathrooms: 6
- Full bathrooms: 5
- 1/2 bathrooms: 1
- Main level bedrooms: 1
Bedroom 1
- Area: 320 Square Feet
- Dimensions: 16x20
Bedroom 2
- Area: 168 Square Feet
- Dimensions: 14x12
Bedroom 3
- Area: 225 Square Feet
- Dimensions: 15x15
Bedroom 4
- Area: 156 Square Feet
- Dimensions: 12x13
Primary bathroom
- Features: Double Vanity
- Level: Double Vanity
Dining room
- Features: Combination
- Level: Combination
- Area: 224 Square Feet
- Dimensions: 14x16
Kitchen
- Features: Pantry
- Level: Pantry
- Area: 320 Square Feet
- Dimensions: 20x16
Living room
- Features: Great Room
- Level: Great Room
- Area: 540 Square Feet
- Dimensions: 20x27
Other
- Features: Florida Room
- Level: Florida Room
- Area: 272 Square Feet
- Dimensions: 17x16
Other
- Features: Office
- Level: Office
- Area: 196 Square Feet
- Dimensions: 14x14
Recreation room
- Features: Other
- Level: Other
- Area: 300 Square Feet
- Dimensions: 15x20
Heating
- Central
Cooling
- Central Air
Appliances
- Included: Dishwasher, Disposal, Freezer, Ice Maker, Microwave, Refrigerator, Double Oven, Gas Oven, Gas Range
Features
- Entrance Foyer, Walk-In Closet(s)
- Flooring: Wood, Tile
- Basement: None,Crawl Space
- Number of fireplaces: 4
- Fireplace features: Living Room
Interior area
- Total structure area: 6,292
- Total interior livable area: 6,292 sqft
- Finished area above ground: 6,292
Property
Parking
- Total spaces: 5
- Parking features: Garage Door Opener, Garage Faces Front, Circular Driveway
- Attached garage spaces: 2
- Uncovered spaces: 3
Features
- Levels: Two
- Stories: 2
- Patio & porch: Patio, Covered, Porch
- Exterior features: Smart Irrigation, Smart Light(s)
- Has private pool: Yes
- Pool features: In Ground
Lot
- Size: 1.24 Acres
- Dimensions: 95 x 550
Details
- Parcel number: 11616014300
- Special conditions: Standard
Construction
Type & style
- Home type: SingleFamily
- Architectural style: Traditional
- Property subtype: Single Family Residence, Residential
Materials
- Brick
- Roof: Wood,Shake
Condition
- New construction: No
- Year built: 2022
Utilities & green energy
- Sewer: Public Sewer
- Water: Public
- Utilities for property: Water Available
Community & HOA
Community
- Subdivision: Green Hills
HOA
- Has HOA: No
Location
- Region: Nashville
Financial & listing details
- Price per square foot: $652/sqft
- Tax assessed value: $3,430,500
- Annual tax amount: $18,456
- Date on market: 6/24/2025
Price history
| Date | Event | Price |
|---|---|---|
| 7/31/2025 | Sold | $4,100,000-2.4%$652/sqft |
Source:  RealTracs MLS as distributed by MLS GRID #2921923 Report a problem RealTracs MLS as distributed by MLS GRID #2921923 Report a problem | ||
| 7/14/2025 | Pending sale | $4,200,000$668/sqft |
Source: RealTracs MLS as distributed by MLS GRID #2921923 Report a problem | ||
| 7/2/2025 | Contingent | $4,200,000$668/sqft |
Source: RealTracs MLS as distributed by MLS GRID #2921923 Report a problem | ||
| 6/24/2025 | Listed for sale | $4,200,000-6.6%$668/sqft |
Source: RealTracs MLS as distributed by MLS GRID #2921923 Report a problem | ||
| 4/11/2024 | Listing removed | -- |
Source: RealTracs MLS as distributed by MLS GRID #2545671 Report a problem | ||
| 4/5/2024 | Listing removed | -- |
Source: Zillow Rentals Report a problem | ||
| 3/6/2024 | Price change | $22,500+2.3%$4/sqft |
Source: Zillow Rentals Report a problem | ||
| 11/1/2023 | Price change | $4,499,000-5.3%$715/sqft |
Source: RealTracs MLS as distributed by MLS GRID #2545671 Report a problem | ||
| 10/3/2023 | Listed for rent | $22,000$3/sqft |
Source: RealTracs MLS as distributed by MLS GRID #2578052 Report a problem | ||
| 8/28/2023 | Price change | $4,750,000-5%$755/sqft |
Source: RealTracs MLS as distributed by MLS GRID #2545671 Report a problem | ||
| 7/8/2023 | Listed for sale | $5,000,000+604.2%$795/sqft |
Source: RealTracs MLS as distributed by MLS GRID #2545671 Report a problem | ||
| 5/27/2020 | Sold | $710,000$113/sqft |
Source: Public Record Report a problem | ||
Public tax history
| Year | Property taxes | Tax assessment |
|---|---|---|
| 2025 | $24,134 +30.8% | $857,625 +51.2% |
| 2024 | $18,456 | $567,175 |
| 2023 | $18,456 +85% | $567,175 +85% |
| 2022 | $9,978 +83.9% | $306,650 +85.8% |
| 2021 | $5,425 -14.8% | $165,000 +9.4% |
| 2020 | $6,367 +33.8% | $150,850 |
| 2019 | $4,759 | $150,850 |
| 2018 | $4,759 | $150,850 |
| 2017 | $4,759 | $150,850 +29.2% |
| 2016 | $4,759 -9.8% | $116,800 |
| 2015 | $5,275 | $116,800 |
| 2014 | $5,275 | $116,800 |
| 2013 | -- | $116,800 -7.5% |
| 2012 | -- | $126,325 |
| 2011 | -- | $126,325 |
| 2010 | -- | $126,325 |
| 2009 | -- | $126,325 +45.9% |
| 2008 | -- | $86,600 |
| 2007 | -- | $86,600 |
| 2006 | -- | -- |
| 2005 | -- | -- |
| 2004 | -- | -- |
| 2003 | -- | -- |
| 2002 | -- | -- |
| 2001 | -- | -- |
| 2000 | -- | -- |
Find assessor info on the county website
Neighborhood: Green Hills
Nearby homes
- $2,572,7003 bd1 ba4.2k sqft4006 Wallace Ln, Nashville, TN 37215Off Market
- $1,477,6005 bd2 ba3.7k sqft4010 Wallace Ln, Nashville, TN 37215Off Market
- $1,550,0003 bd3 ba3k sqft4004 Wallace Ln, Nashville, TN 37215Sold
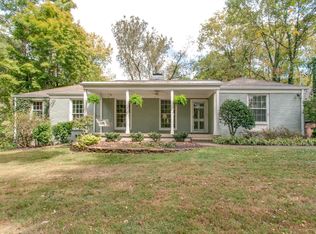
- $4,502,0005 bd4 ba3.5k sqft4012 Wallace Ln, Nashville, TN 37215Off Market
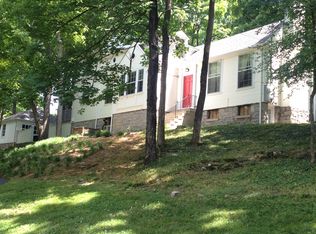
- $4,093,7005 bd6 ba7.3k sqft4002 Wallace Ln, Nashville, TN 37215Off Market
- $1,008,0004 bd2 ba2k sqft4015 Skyline Dr, Nashville, TN 37215Off Market
- $2,550,0005 bd6 ba6.2k sqft4000 Wallace Ln, Nashville, TN 37215Coming Soon
- $1,379,0004 bd2 ba2.9k sqft4009 Skyline Dr, Nashville, TN 37215Sold
Nearby schools
GreatSchools rating
- 9/10Julia Green Elementary SchoolGrades: K-5Distance: 0.2 mi
- 8/10John T. Moore Middle SchoolGrades: 6-8Distance: 1.9 mi
- 6/10Hillsboro High SchoolGrades: 9-12Distance: 1.3 mi
Schools provided by the listing agent
- Elementary: Julia Green Elementary
- Middle: John Trotwood Moore Middle
- High: Hillsboro Comp High School
Source: RealTracs MLS as distributed by MLS GRID. This data may not be complete. We recommend contacting the local school district to confirm school assignments for this home.
Get a cash offer in 3 minutes
Find out how much your home could sell for in as little as 3 minutes with a no-obligation cash offer.
Estimated market value
$4,087,500
Get a cash offer in 3 minutes
Find out how much your home could sell for in as little as 3 minutes with a no-obligation cash offer.
Estimated market value
$4,087,500
- Tennessee
- Davidson County
- Nashville
- 37215
- Green Hills
- 4008 Wallace Ln
Nearby cities
Nearby neighborhoods
Nearby zip codes
Other Nashville Topics
