Skip main navigation
Closed
  • $270,000

    4008 Windswept Dr, Fort Wayne, IN 46815

    4beds
    2,719sqft
    Single Family Residence
    Built in 1976
    9,583 Square Feet Lot
    $313,700 Zestimate®
    $--/sqft
    $2,297 Estimated rent

    Home value

    $313,700

    $298,000 - $329,000

    $2,297/mo

    Zestimate® history
    Loading
    Loading...

    Owner options

    List your home for rent

    $2,297/mo

    Rent Zestimate®

    Find your next renter with Zillow Rental Manager. Plus, with online applications, you can quickly screen prospective tenants – for free.

    Learn more

    $2,297/mo

    Rent Zestimate®

    Refinance and save

    $1,780/mo

    Est. payment

    Refinancing to a lower rate could help reduce your monthly payments and save thousands over the life of the loan.

    See today's rates

    $1,780/mo

    Est. payment

    Explore your selling options

    Work with a Zillow partner agent

    Leverage their expertise and Zillow's premium Showcase listings to get your home seen by more buyers.

    Get started

    List with your own agent

    Get your home in front of millions of buyers by listing it on Zillow.

    Learn how to do it

    Sell it yourself

    Take full control of how buyers see your home on Zillow by listing For Sale by Owner (FSBO).

    List your home

    What's special

    Open layoutFenced backyardNewer sidingNew roofNewer appliancesFresh carpetsRetreat-worthy primary suite
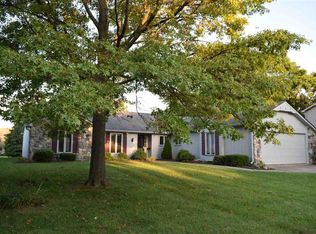
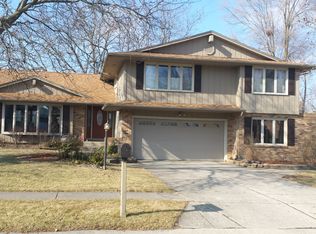
    OVER $20,000 IN RECENT UPDATES! OPEN HOUSE Cancelled Welcome to your dream retreat nestled in a picturesque neighborhood, where comfort and style merge seamlessly. This exquisite two-story haven boasts over 2,100 square feet of living space on the main two floors, along with an additional 500+ square feet of beautifully finished basement. With 4 bedrooms and 2.5 bathrooms, this home is the epitome of spacious elegance. The main level offers an inviting ambiance with two distinct living areas. The formal dining room provides an ideal setting for intimate dinners, while the bright and airy eat-in kitchen showcases newer appliances, making culinary endeavors a joy. Upstairs, discover a retreat-worthy primary suite, accompanied by an ensuite bathroom, offering a spa-like experience. Three additional bedrooms provide ample space for guests, or a home office, ensuring everyone has their own haven. Venture downstairs to the finished basement, where entertainment possibilities are endless. A mini fridge complete with a kegerator adds a touch of sophistication, while the open layout leaves plenty of room for your future pool table or game nights. Brand-new flooring exudes modern charm, creating a cozy atmosphere that will quickly become a favorite spot for relaxation. Notable updates adorn this home, including a new roof in 2020, The new furnace and A/C unit installed in 2022, while the newer siding and windows on the main floor (2020) amplify curb appeal and energy efficiency. Fresh carpets in the living and dining areas elevate the interiors, showcasing impeccable attention to detail. As you step outside, a world of leisure awaits. Embrace the joy of summer in your stunning pool, perfect for cooling off on hot days or hosting unforgettable poolside parties. The fenced backyard provides privacy and security, while the included gas grill beckons the chef in you to create delectable meals. Beyond the yard, your oasis backs up to a park, complete with a half-court basketball hoop, inviting friendly competitions and outdoor fun. This home is more than just a house; it's a lifestyle upgrade, a haven of comfort, and a testament to your discerning taste. Don't miss this rare opportunity to make it yours – schedule your private tour today and step into a world of elevated living.

    Zillow last checked:

    Listing updated:

    Listed by:

    Edmond Jemison Cell:260-515-3438,

    CENTURY 21 Bradley Realty, Inc

    Bought with:

    Kammrin Bernard, RB22001661

    American Dream Team Real Estate Brokers

    Source: IRMLS,MLS#: 202328555MLS Logo

    Facts & features

    Interior

    Bedrooms & bathrooms
    • Bedrooms: 4
    • Bathrooms: 3
    • Full bathrooms: 2
    • 1/2 bathrooms: 1
    Bedroom 1
    • Level: Upper
    Bedroom 2
    • Level: Upper
    Dining room
    • Level: Main
    • Area: 120
    • Dimensions: 12 x 10
    Family room
    • Level: Main
    • Area: 240
    • Dimensions: 20 x 12
    Kitchen
    • Level: Main
    • Area: 176
    • Dimensions: 16 x 11
    Living room
    • Level: Main
    • Area: 336
    • Dimensions: 24 x 14
    Heating
    • Natural Gas, Forced Air
    Cooling
    • Central Air
    Appliances
    • Included: Dishwasher, Refrigerator, Washer, Dryer-Electric, Down Draft, Gas Water Heater
    • Laundry: Main Level, Washer Hookup
    Features
    • 1st Bdrm En Suite, Sound System, Bookcases, Eat-in Kitchen, Entrance Foyer, Stand Up Shower, Tub/Shower Combination, Formal Dining Room, Great Room
    • Windows: Window Treatments, Blinds
    • Basement: Partially Finished,Concrete,Sump Pump
    • Number of fireplaces: 1
    • Fireplace features: Family Room
    Interior area
    • Total structure area: 3,083
    • Total interior livable area: 2,719 sqft
    • Finished area above ground: 2,183
    • Finished area below ground: 536

    Property

    Parking
    • Total spaces: 2
    • Parking features: Attached, Garage Door Opener, Concrete
    • Attached garage spaces: 2
    • Has uncovered spaces: Yes
    Features
    • Levels: Two
    • Stories: 2
    • Patio & porch: Patio, Enclosed, Screened
    • Exterior features: Fire Pit
    • Pool features: In Ground
    • Has spa: Yes
    • Spa features: Jet Tub
    • Fencing: Full,Privacy,Wood
    Lot
    • Size: 9,583 Square Feet
    • Dimensions: 85x120x75x120
    • Features: Level, Landscaped, Near Walking Trail
    Details
    • Parcel number: 020827279006.000072
    • Zoning: R1
    • Other equipment: Pool Equipment, Sump Pump

    Construction

    Type & style
    • Home type: SingleFamily
    • Property subtype: Single Family Residence
    Materials
    • Brick, Vinyl Siding
    • Roof: Dimensional Shingles
    Condition
    • New construction: No
    • Year built: 1976

    Utilities & green energy

    • Electric: Indiana Michigan Power
    • Gas: NIPSCO
    • Sewer: City
    • Water: City, Fort Wayne City Utilities
    • Utilities for property: Cable Available, Cable Connected

    Community & HOA

    Community
    • Subdivision: Windswept
    HOA
    • Has HOA: Yes
    • HOA fee: $125 annually
    Location
    • Region: Fort Wayne

    Financial & listing details

    • Tax assessed value: $306,300
    • Annual tax amount: $2,414
    • Date on market: 9/2/2023
    • Listing terms: Cash,Conventional,FHA,VA Loan

    Price history

    DateEventPrice
    9/1/2023Sold$270,000+3.9%
    Source: IRMLS #202328555 Report a problem
    8/13/2023Pending sale$259,900
    Source: IRMLS #202328555 Report a problem
    8/11/2023Listed for sale$259,900
    Source: IRMLS #202328555 Report a problem

    Public tax history

    YearProperty taxesTax assessment
    2025$3,150 +15.7%$306,300 +11.6%
    2024$2,722 +12.8%$274,500 +8.5%
    2023$2,414 +2.9%$252,900 +9%
    2022$2,346 +41.2%$232,000 +5.6%
    2021$1,662 +2%$219,600 +22.5%
    2020$1,630 +3.3%$179,200 +2.9%
    2019$1,577 +9.4%$174,100 +3%
    2018$1,442 -5.3%$169,100 +6.2%
    2017$1,522 -4.9%$159,300 +10.8%
    2016$1,600 -0.5%$143,800 -4.5%
    2014$1,608 +0%$150,600 -0.1%
    2013$1,608 -11.4%$150,700 -6.2%
    2011$1,815 $160,700 +2.4%
    2010-- $156,900 -2.8%
    2007-- $161,500 +14.9%
    2005-- $140,600
    2004-- $140,600 +65.6%
    2001-- $84,900 +199.7%
    1999-- $28,330
    Find assessor info on the county website

    Neighborhood: Windswept

    Nearby schools

    GreatSchools rating
    Schools provided by the listing agent
    • Elementary: Glenwood Park
    • Middle: Blackhawk
    • High: Snider
    • District: Fort Wayne Community

    Source: IRMLS. This data may not be complete. We recommend contacting the local school district to confirm school assignments for this home.

    Get pre-qualified for a loan
    At Zillow Home Loans, we can pre-qualify you in as little as 5 minutes with no impact to your credit score.

    An equal housing lender. NMLS #10287.

    Sell for more on Zillow
    Get a Zillow Showcase℠ listing at no additional cost and you could sell for .
    $313,700
    2% more
    +$6,274
    With Zillow Showcase(estimated)
    $319,974