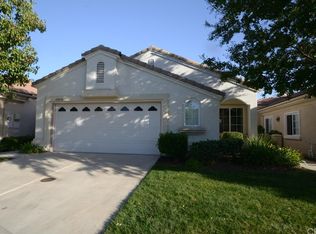
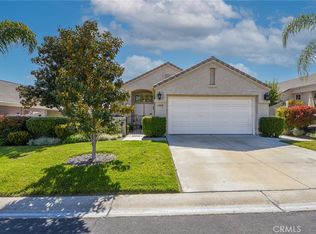
Located on a Quiet Corner lot, with neighbor on one side. Located in the premier 55+ community The Colony at California Oaks, residents enjoy piece of mind with a 24 hour guard entrance. The Colony has an excellent community center with many activities for the active adult. Clubhouse: Includes a grand ballroom, fitness center, auditorium for live events/movies, library, billiard room, and a beauty salon. Outdoor Recreation: Swimming pool, spa, tennis courts, pickleball, bocce ball, shuffleboard, and miles of walking/biking. Architecture: Mediterranean-style elements including stucco facades, arched details, and terracotta-tiled roofs.HOA: Monthly dues cover front yard landscaping, common area maintenance, and 24-hour gate security. An alumawood cover adds to the enjoyment of patio time. The yard is low maintenance to allow owner to spend time on other activity. The lot backs to golf course bushes for privacy. The 2 car garage has extra space for golf cart or storage.
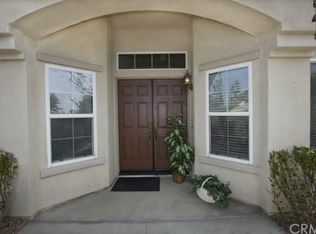
Tiled entrance and open air living space is adjacent to the kitchen. Vaulted ceiling gives an elegant feel. Window treatments abound. The large bedroom is separate from the additional 2 bedrooms.
Under contract
Listed by: Shore Breeze Realty & Equity • Paula Gray • Contact: 949-310-0949
$594,900
40080 Via Tonada, Murrieta, CA 92562
3beds
2,010sqft
Single Family Residence
Built in 2000
5,227 Square Feet Lot
$597,400 Zestimate®
$296/sqft
$356/mo HOA
What's special
- 12 days
- 459
- 8
Likely to sell faster than
Zillow last checked:
Listing updated:
Listed by:
Paula Gray DRE #01416367 949-310-0949,
Shore Breeze Realty & Equity
Source: CRMLS,MLS#: SW26192726 Originating MLS: California Regional MLS
Originating MLS: California Regional MLSFacts & features
Interior
Bedrooms & bathrooms
- Bedrooms: 3
- Bathrooms: 2
- Full bathrooms: 2
- Main level bathrooms: 2
- Main level bedrooms: 3
Rooms
- Room types: Bedroom, Entry/Foyer, Kitchen, Laundry, Living Room, Primary Bathroom, Primary Bedroom, Dining Room
Primary bedroom
- Features: Main Level Primary
Primary bedroom
- Features: Primary Suite
Bedroom
- Features: All Bedrooms Down
Bedroom
- Features: Bedroom on Main Level
Bathroom
- Features: Bathroom Exhaust Fan, Bathtub, Dual Sinks, Enclosed Toilet, Full Bath on Main Level, Separate Shower, Vanity
Heating
- Central
Cooling
- Central Air
Appliances
- Included: Built-In Range, Dishwasher, Electric Oven, Gas Cooktop, Gas Water Heater, Microwave, Refrigerator, Water Heater, Dryer, Washer
- Laundry: Inside, Laundry Room
Features
- Ceiling Fan(s), Separate/Formal Dining Room, Eat-in Kitchen, High Ceilings, Open Floorplan, Recessed Lighting, Storage, All Bedrooms Down, Bedroom on Main Level, Main Level Primary, Primary Suite
- Flooring: Carpet, Tile
- Doors: Double Door Entry, Sliding Doors
- Windows: Blinds
- Has fireplace: Yes
- Fireplace features: Living Room
- Common walls with other units/homes: No Common Walls
Interior area
- Total interior livable area: 2,010 sqft
Property
Parking
- Total spaces: 4
- Parking features: Direct Access, Door-Single, Driveway, Driveway Up Slope From Street, Garage Faces Front, Garage, Golf Cart Garage, Garage Door Opener, Workshop in Garage
- Attached garage spaces: 2
- Uncovered spaces: 2
Accessibility
- Accessibility features: None, No Stairs
Features
- Levels: One
- Stories: 1
- Entry location: 1
- Patio & porch: Concrete, Covered, Patio
- Pool features: Community, In Ground, Association
- Has spa: Yes
- Spa features: Association
- Fencing: Stucco Wall,Wrought Iron
Lot
- Size: 5,227 Square Feet
- Features: Corner Lot, Front Yard, Level, Rocks, Trees
Details
- Parcel number: 947422001
- Special conditions: Standard
Construction
Type & style
- Home type: SingleFamily
- Architectural style: Traditional
- Property subtype: Single Family Residence
Materials
- Stucco
- Foundation: Permanent
- Roof: Tile
Condition
- Additions/Alterations
- New construction: No
- Year built: 2000
Details
- Builder model: 2
- Builder name: Masrercraft
Utilities & green energy
- Electric: Standard
- Sewer: Public Sewer
- Water: Public
- Utilities for property: Electricity Connected, Natural Gas Connected, Sewer Connected, Water Connected
Community & HOA
Community
- Features: Curbs, Golf, Suburban, Sidewalks, Gated, Pool
- Security: Security Gate, Gated with Guard, Gated Community, Gated with Attendant, 24 Hour Security, Key Card Entry
- Senior community: Yes
HOA
- Has HOA: Yes
- Amenities included: Call for Rules, Clubhouse, Controlled Access, Golf Course, Pool, Guard, Security
- HOA fee: $356 monthly
- HOA name: The Colony @ California Oaks HOA
- HOA phone: 951-677-4341
Location
- Region: Murrieta
Financial & listing details
- Price per square foot: $296/sqft
- Tax assessed value: $407,569
- Date on market: 9/20/2026
- Cumulative days on market: 12 days
- Listing terms: Cash,Submit
- Inclusions: Washer/Dryer, Refrigerator
- Road surface type: Paved
Estimated market value
$597,400
$568,000 - $627,000
$3,111/mo
Price history
| Date | Event | Price |
|---|---|---|
| 9/26/2026 | Contingent | $594,900$296/sqft |
Source:  CRMLS #SW26192726 Report a problem CRMLS #SW26192726 Report a problem | ||
| 9/20/2026 | Listed for sale | $594,900$296/sqft |
Source: CRMLS #SW26192726 Report a problem | ||
Public tax history
| Year | Property taxes | Tax assessment |
|---|---|---|
| 2026 | -- | $407,569 +2% |
| 2025 | $4,525 +1.9% | $399,579 +2% |
| 2024 | $4,440 -1.5% | $391,745 +2% |
| 2023 | $4,507 +1.9% | $384,065 +2% |
| 2022 | $4,421 +1.9% | $376,535 +2% |
| 2021 | $4,337 +1% | $369,153 +1% |
| 2020 | $4,294 +1.9% | $365,369 +2% |
| 2019 | $4,212 +1.9% | $358,206 +2% |
| 2018 | $4,133 +1.4% | $351,184 +2% |
| 2017 | $4,076 | $344,299 +2% |
| 2016 | $4,076 +2.4% | $337,549 +1.5% |
| 2015 | $3,980 +4.8% | $332,480 +2% |
| 2014 | $3,796 | $325,969 +1.9% |
| 2013 | -- | $320,000 +5.6% |
| 2012 | -- | $303,000 -1.6% |
| 2011 | -- | $308,000 +11.6% |
| 2010 | -- | $276,000 -6.8% |
| 2009 | -- | $296,000 -2.7% |
| 2008 | -- | $304,223 +2% |
| 2007 | -- | $298,259 +2% |
| 2006 | -- | $292,412 +2% |
| 2005 | -- | $286,680 +3.9% |
| 2003 | -- | $275,910 +2% |
| 2002 | -- | $270,500 +189.3% |
| 2001 | $1,725 +55.6% | $93,497 +164.9% |
| 2000 | $1,109 | $35,292 |
Find assessor info on the county website
Monthly payment
Est. payment
Payment breakdown
Explore the cost of this home by adjusting the details. Changes won't be saved.Climate risks
Neighborhood: 92562

Similar homes
- $499,0003 bd2 ba1.2k sqft23980 Via Astuto, Murrieta, CA 92562For Sale
 MLS ID #OC26213428, Amy Christian, Fathom Realty Group Inc.. CRMLS
 - $535,0002 bd2 ba1.5k sqft40416 Via Estrada, Murrieta, CA 92562For Sale
 MLS ID #OC26170614, Elias Klaeb, Premier Team Real Estate. CRMLS
 - $590,0002 bd2 ba1.4k sqft23898 Via Pamilla, Murrieta, CA 92562For Sale
 MLS ID #OC25078856, Bridgett Harris, Compass. CRMLS
 - $580,0003 bd2 ba1.2k sqft41181 Mountain Pride Dr, Murrieta, CA 92562For Sale
 MLS ID #SW26193064, Maribel Miranda, Century 21 Masters. CRMLS
Local buyer's agents are ready to help
