Price Reduction. This lovely turnkey fully upgraded 3-bedroom, 3 baths with 2037 sq ft offers a good size loft/bonus room, which is perfect for an office, gym or media room or can easily be a 4th bedroom located in the very desirable Harveston Lake community. It has a formal living room and dining area plus a family room with built-in media cabinet and fireplace off the kitchen which is currently just used as a dining room. Beautiful new luxury vinyl flooring throughout, neutral designer paint and plantation shutters. Custom designed kitchen has granite countertops, updated backsplash, Whirlpool stainless steel appliances including a dishwasher, microwave, a farmhouse sink with upgraded faucets, and a teardrop sink light. There is an abundance of cabinets and storage space. Custom designed powder room includes a new vanity, new mirror and new updated light fixture. Master/primary bedroom suite has its own private balcony to relax on and a large walk-in closet with a custom shoe cabinet. Master/primary bathroom has a large walk-in shower, separate soaking tub, new custom vanity with double sinks, new faucets and new light fixtures. Both additional bedrooms two and three are spacious shown with queen size beds and have nice size walk in closets. The guest or hall bathroom has also been remodeled with upgraded dual sink countertop, new faucets and light fixture. Additional upgrades include ceiling fans and LED lights throughout the home. Quiet garage door opener has been added and the whole exterior has been painted. Backyard is private with no neighbor behind you, nicely landscaped and surrounded by trees with covered patio and cement walkways for minimal care. PAID OFF SOLAR is transferrable and means less cost for all things electric. The amazing Harveston community has a 17-acre lake for all to enjoy with lighted walking paths, gorgeous green belt and park areas, an Olympic size swimming pool/spa and community clubhouse where there are so many planned activities throughout the year for ALL ages you won't want to miss. Conveniently located close to schools, shops and freeways. A great place to call home for all stages of life!
Note that Buyer pays for one time Harveston enhancement transfer fee which is 1/4 of 1% of the agreed sales price.
Sold for $750,000
Listed by: Realty Network • Valerie Vihlen Schluter • Contact: 949-581-6885
Bought with: NONMEMBER MRML
$750,000
40083 Annapolis Dr, Temecula, CA 92591
3beds
2,037sqft
Single Family Residence
Built in 2007
3,049 Square Feet Lot
$750,300 Zestimate®
$368/sqft
$3,443 Estimated rent
Home value
$750,300
$683,000 - $825,000
$3,443/mo
Zestimate® history
Owner options
List your home for rent
$3,443/mo
Rent Zestimate®
Find your next renter with Zillow Rental Manager. Plus, with online applications, you can quickly screen prospective tenants – for free.
$3,443/mo
Rent Zestimate®
Refinance and save
$4,972/mo
Est. payment
Refinancing to a lower rate could help reduce your monthly payments and save thousands over the life of the loan.
$4,972/mo
Est. payment
Explore your selling options
Work with a Zillow partner agent
Leverage their expertise and Zillow's premium Showcase listings to get your home seen by more buyers.
Get startedList with your own agent
Get your home in front of millions of buyers by listing it on Zillow.
Learn how to do itSell it yourself
Take full control of how buyers see your home on Zillow by listing For Sale by Owner (FSBO).
List your homeWhat's special
Custom designed kitchenWhirlpool stainless steel appliancesTeardrop sink lightUpdated backsplashGranite countertopsPlantation shuttersNeutral designer paint
Zillow last checked:
Listing updated:
Listed by:
Valerie Vihlen Schluter DRE #00753164 949-581-6885,
Realty Network
Bought with:
Justin Shokook, DRE #02047127
NONMEMBER MRML
Source: CRMLS,MLS#: OC25272304 Originating MLS: California Regional MLS
Originating MLS: California Regional MLSFacts & features
Interior
Bedrooms & bathrooms
- Bedrooms: 3
- Bathrooms: 3
- Full bathrooms: 2
- 1/2 bathrooms: 1
- Main level bathrooms: 1
Rooms
- Room types: Bonus Room, Bedroom, Center Hall, Family Room, Kitchen, Laundry, Loft, Living Room, Primary Bathroom, Primary Bedroom, Dining Room
Primary bedroom
- Features: Primary Suite
Bathroom
- Features: Bathtub, Dual Sinks, Enclosed Toilet, Granite Counters, Quartz Counters, Soaking Tub, Separate Shower, Tub Shower, Upgraded, Vanity
Other
- Features: Dressing Area
Kitchen
- Features: Granite Counters, Kitchen Island, Kitchen/Family Room Combo
Heating
- Central
Cooling
- Central Air
Appliances
- Included: Dishwasher, Free-Standing Range, Disposal, Gas Oven, Gas Range, Ice Maker, Microwave, Refrigerator, Water To Refrigerator
- Laundry: Washer Hookup, Gas Dryer Hookup, Inside, Laundry Room, Upper Level
Features
- Breakfast Bar, Built-in Features, Balcony, Block Walls, Ceiling Fan(s), Separate/Formal Dining Room, Eat-in Kitchen, Granite Counters, Open Floorplan, Quartz Counters, Recessed Lighting, See Remarks, Unfurnished, All Bedrooms Up, Dressing Area, Loft, Primary Suite
- Flooring: Carpet, See Remarks, Tile, Vinyl, Wood
- Doors: Panel Doors
- Windows: Screens, Shutters
- Has fireplace: Yes
- Fireplace features: Dining Room
- Common walls with other units/homes: No Common Walls
Interior area
- Total interior livable area: 2,037 sqft
Property
Parking
- Total spaces: 2
- Parking features: Concrete, Door-Multi, Direct Access, Driveway, Garage Faces Front, Garage, Garage Door Opener, Paved
- Attached garage spaces: 2
Accessibility
- Accessibility features: None
Features
- Levels: Two
- Stories: 2
- Entry location: 1
- Patio & porch: Rear Porch, Concrete, Covered, Deck, Front Porch, Patio
- Exterior features: Lighting
- Pool features: Community, In Ground, Association
- Has spa: Yes
- Spa features: Association, Community, In Ground
- Fencing: Block,Privacy,Wood
- Has view: Yes
- View description: Hills
Lot
- Size: 3,049 Square Feet
- Features: 0-1 Unit/Acre, Back Yard, Front Yard, Greenbelt, Sprinklers In Rear, Sprinklers In Front, Lawn, Landscaped, Level, Near Park, Paved, Walkstreet, Yard
Details
- Parcel number: 916551033
- Special conditions: Standard
- Horse amenities: Riding Trail
Construction
Type & style
- Home type: SingleFamily
- Architectural style: Contemporary,Modern
- Property subtype: Single Family Residence
Materials
- Drywall, Frame, Stucco, Copper Plumbing
- Foundation: Slab
- Roof: Flat Tile
Condition
- Updated/Remodeled,Turnkey
- New construction: No
- Year built: 2007
Utilities & green energy
- Electric: 220 Volts in Laundry
- Sewer: Public Sewer
- Water: Public
- Utilities for property: Electricity Available, Natural Gas Available, Sewer Available, Water Available
Community & HOA
Community
- Features: Biking, Curbs, Dog Park, Foothills, Fishing, Golf, Hiking, Horse Trails, Lake, Street Lights, Suburban, Sidewalks, Park, Pool
HOA
- Has HOA: Yes
- Amenities included: Clubhouse, Meeting/Banquet/Party Room, Picnic Area, Playground, Pool, Spa/Hot Tub, Trail(s)
- HOA fee: $137 monthly
- HOA name: Harveston Community Association
Location
- Region: Temecula
Financial & listing details
- Price per square foot: $368/sqft
- Tax assessed value: $702,270
- Annual tax amount: $8,974
- Date on market: 12/19/2025
- Cumulative days on market: 67 days
- Listing terms: Cash,Cash to New Loan,Conventional,Cal Vet Loan,FHA,Fannie Mae,Freddie Mac,VA Loan
- Inclusions: some furnishings may be available
- Exclusions: washer dryer fridges
- Road surface type: Paved
Price history
| Date | Event | Price |
|---|---|---|
| 4/8/2026 | Sold | $750,000-3.2%$368/sqft |
Source:  CRMLS #OC25272304 Report a problem CRMLS #OC25272304 Report a problem | ||
| 3/3/2026 | Contingent | $775,000$380/sqft |
Source: CRMLS #OC25272304 Report a problem | ||
| 2/12/2026 | Price change | $775,000-1.4%$380/sqft |
Source: CRMLS #OC25272304 Report a problem | ||
| 2/10/2026 | Listed for sale | $785,888+16.4%$386/sqft |
Source: CRMLS #OC25272304 Report a problem | ||
| 10/27/2022 | Sold | $675,000-3.4%$331/sqft |
Source: Public Record Report a problem | ||
| 10/25/2022 | Pending sale | $699,000$343/sqft |
Source: CRMLS #SW22183226 Report a problem | ||
| 9/24/2022 | Contingent | $699,000$343/sqft |
Source: CRMLS #SW22183226 Report a problem | ||
| 9/2/2022 | Price change | $699,000-3.6%$343/sqft |
Source: CRMLS #SW22183226 Report a problem | ||
| 8/19/2022 | Listed for sale | $725,000+18.9%$356/sqft |
Source: CRMLS #SW22183226 Report a problem | ||
| 9/2/2021 | Sold | $610,000+1.7%$299/sqft |
Source: Public Record Report a problem | ||
| 8/23/2021 | Pending sale | $599,999$295/sqft |
Source: CRMLS #SW21164940 Report a problem | ||
| 8/12/2021 | Listed for sale | $599,999+31.9%$295/sqft |
Source: CRMLS #SW21164940 Report a problem | ||
| 6/19/2020 | Sold | $455,000$223/sqft |
Source:  CRMLS #SW20092561 Report a problem CRMLS #SW20092561 Report a problem | ||
| 5/20/2020 | Pending sale | $455,000$223/sqft |
Source: Century 21 Wright #SW20092561 Report a problem | ||
| 5/15/2020 | Listed for sale | $455,000+70.4%$223/sqft |
Source: Century 21 Wright #SW20092561 Report a problem | ||
| 7/24/2012 | Sold | $267,000-0.7%$131/sqft |
Source: Public Record Report a problem | ||
| 6/27/2012 | Listed for sale | $269,000+30%$132/sqft |
Source: Keller Williams RE-Tem Valley #T12079903 Report a problem | ||
| 3/26/2012 | Sold | $207,000-11.5%$102/sqft |
Source: Public Record Report a problem | ||
| 11/23/2011 | Listing removed | $234,000$115/sqft |
Source: Wholesale Direct Real Estate #110054138 Report a problem | ||
| 10/15/2011 | Price change | $234,000-6%$115/sqft |
Source: Wholesale Direct Real Estate #110054138 Report a problem | ||
| 9/27/2011 | Listed for sale | $249,000-39.7%$122/sqft |
Source: Wholesale Direct Real Estate #110054138 Report a problem | ||
| 9/28/2007 | Sold | $413,000$203/sqft |
Source: Public Record Report a problem | ||
Public tax history
| Year | Property taxes | Tax assessment |
|---|---|---|
| 2025 | $8,974 +1.2% | $702,270 +2% |
| 2024 | $8,864 +0.5% | $688,500 +2% |
| 2023 | $8,819 +8.5% | $675,000 +10.7% |
| 2022 | $8,130 +23.9% | $610,000 +32.7% |
| 2021 | $6,561 +41.2% | $459,713 +52.9% |
| 2020 | $4,647 +1.2% | $300,627 +2% |
| 2019 | $4,590 +1.7% | $294,733 +2% |
| 2018 | $4,514 +1.5% | $288,955 +2% |
| 2017 | $4,446 | $283,290 +2% |
| 2016 | $4,446 +2.3% | $277,736 +1.5% |
| 2015 | $4,348 +2.3% | $273,567 +2% |
| 2014 | $4,249 | $268,211 +0.5% |
| 2013 | -- | $267,000 +8.1% |
| 2012 | -- | $247,000 +3.3% |
| 2011 | -- | $239,000 -5.2% |
| 2010 | -- | $252,000 -12.5% |
| 2009 | -- | $288,000 -26.9% |
| 2008 | -- | $394,000 +76.6% |
| 2007 | -- | $223,066 |
Find assessor info on the county website
Neighborhood: 92591
Nearby homes
- $727,3003 bd2 ba2.2k sqft40091 Annapolis Dr, Temecula, CA 92591Off Market
- $721,0003 bd2 ba2k sqft40075 Annapolis Dr, Temecula, CA 92591Off Market
- $667,1004 bd3 ba2k sqft40099 Annapolis Dr, Temecula, CA 92591Off Market
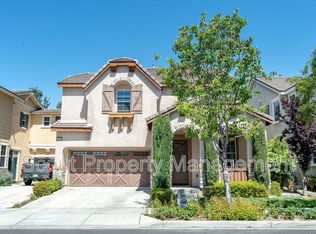
- $660,2003 bd3 ba1.9k sqft40107 Annapolis Dr, Temecula, CA 92591Off Market
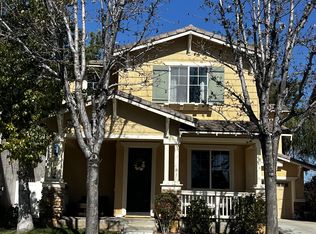
- $675,7003 bd2 ba1.7k sqft40048 Annapolis Dr, Temecula, CA 92591Off Market
- $691,9003 bd2 ba2k sqft40078 Canton Ct, Temecula, CA 92591Off Market
- $674,8003 bd2 ba2k sqft40067 Annapolis Dr, Temecula, CA 92591Off Market
- $713,0004 bd3 ba2.2k sqft40059 Annapolis Dr, Temecula, CA 92591Off Market
Nearby schools
GreatSchools rating
- 9/10Ysabel Barnett Elementary SchoolGrades: K-5Distance: 0.5 mi
- 8/10James L. Day Middle SchoolGrades: 6-8Distance: 1.3 mi
- 9/10Chaparral High SchoolGrades: 9-12Distance: 0.8 mi
Schools provided by the listing agent
- Elementary: Ysabel Barnett
Source: CRMLS. This data may not be complete. We recommend contacting the local school district to confirm school assignments for this home.
Get a cash offer in 3 minutes
Find out how much your home could sell for in as little as 3 minutes with a no-obligation cash offer.
Estimated market value
$750,300
Get a cash offer in 3 minutes
Find out how much your home could sell for in as little as 3 minutes with a no-obligation cash offer.
Estimated market value
$750,300
- California
- Riverside County
- Temecula
- 92591
- 40083 Annapolis Dr
Nearby cities
Nearby zip codes
Other Temecula Topics
