“LOCATION, LOCATION, LOCATION!” Move-in ready beautiful Barratt Home located in the prestige neighborhood of Murrieta.
This 5-bedroom, 3 bath elegant home has been thoughtfully updated through the years, including the remodeled gourmet kitchen, flooring and solar panels, which are paid off. Upstairs, you’ll find the best view in the city, from both the spacious primary bedroom and private balcony, high ceilings and abundant natural light. Property features an open kitchen floor plan with center island, walk in pantry, wine cooler, granite, special cabinetry lighting. French double door leading to the tropical looking back yard, fully landscaped, heated custom pebble tech pool with spa. Enjoy the fire place located in the large dining room, leading to the family room. Dramatic staircase leading to the extra large bedrooms on the 2nd floor (including 2 twin suite bedrooms). Master Bedroom delights with its own fireplace and private balcony with Trex-composite decking, walk-in closets ( his & hers), luxury bathroom. Laundry room strategically located. All new windows (Anlin-double strength-Low-E) . Double front entry door -Therma-Tru. Newer 5 ton furnace. 2024 tile plank flooring. Redwood stained fence. 2021 Electrical panel. PEX plumbing re-piped. Two separate thermostats (one upstairs / one downstairs). Exterior outlets. Too many amenities to mention !! One of its kind with over 3,200 square feet of living space.!! This can be your next home and this beauty will not last!!
Sold for $850,000
Listed by: Equity Smart Real Estate Serv • Katia Fernandez • Contact: 562-619-9306
Bought with: eXp Realty of California Inc
Tax assessed value
$850,000
40083 Via Espana, Murrieta, CA 92562
5beds
3,284sqft
Single Family Residence
Built in 1998
10,019 Square Feet Lot
$857,700 Zestimate®
$259/sqft
$4,609 Estimated rent
Home value
$857,700
$772,000 - $952,000
$4,609/mo
Zestimate® history
Owner options
List your home for rent
$4,609/mo
Rent Zestimate®
Find your next renter with Zillow Rental Manager. Plus, with online applications, you can quickly screen prospective tenants – for free.
$4,609/mo
Rent Zestimate®
Refinance and save
$5,415/mo
Est. payment
Refinancing to a lower rate could help reduce your monthly payments and save thousands over the life of the loan.
$5,415/mo
Est. payment
Explore your selling options
Work with a Zillow partner agent
Leverage their expertise and Zillow's premium Showcase listings to get your home seen by more buyers.
Get startedList with your own agent
Get your home in front of millions of buyers by listing it on Zillow.
Learn how to do itSell it yourself
Take full control of how buyers see your home on Zillow by listing For Sale by Owner (FSBO).
List your homeWhat's special
Private balconyCenter islandRemodeled gourmet kitchenWine coolerAbundant natural lightNew windowsSolar panels
Zillow last checked:
Listing updated:
Listed by:
Katia Fernandez DRE #01323967 562-619-9306,
Equity Smart Real Estate Serv
Bought with:
Vanessa Burtle, DRE #01867404
eXp Realty of California Inc
Source: CRMLS,MLS#: DW25106520 Originating MLS: California Regional MLS
Originating MLS: California Regional MLSFacts & features
Interior
Bedrooms & bathrooms
- Bedrooms: 5
- Bathrooms: 3
- Full bathrooms: 3
- Main level bathrooms: 1
- Main level bedrooms: 1
Rooms
- Room types: Bonus Room, Family Room, Kitchen, Laundry, Living Room, Primary Bedroom, Other, Pantry, Dining Room
Primary bedroom
- Features: Primary Suite
Bathroom
- Features: Bathroom Exhaust Fan, Bathtub, Closet, Dual Sinks, Enclosed Toilet, Granite Counters, Upgraded, Vanity, Walk-In Shower
Kitchen
- Features: Butler's Pantry, Granite Counters, Kitchen Island, Kitchen/Family Room Combo, Pots & Pan Drawers, Walk-In Pantry
Other
- Features: Walk-In Closet(s)
Pantry
- Features: Walk-In Pantry
Heating
- Central
Cooling
- Central Air, Gas
Appliances
- Included: Dishwasher, Disposal, Gas Oven, Water Heater, Dryer
- Laundry: Washer Hookup, Gas Dryer Hookup, Laundry Room
Features
- Built-in Features, Balcony, Breakfast Area, Block Walls, Ceiling Fan(s), Cathedral Ceiling(s), Separate/Formal Dining Room, Granite Counters, High Ceilings, Open Floorplan, Pantry, Recessed Lighting, Primary Suite, Walk-In Pantry, Walk-In Closet(s)
- Flooring: Laminate, Tile
- Doors: Double Door Entry
- Has fireplace: Yes
- Fireplace features: Family Room, Primary Bedroom
- Common walls with other units/homes: No Common Walls
Interior area
- Total interior livable area: 3,284 sqft
Property
Parking
- Total spaces: 3
- Parking features: Door-Multi, Direct Access, Driveway, Garage
- Attached garage spaces: 3
Accessibility
- Accessibility features: Safe Emergency Egress from Home
Features
- Levels: Two
- Stories: 2
- Entry location: front
- Patio & porch: Concrete, Deck, Front Porch, Open, Patio
- Has private pool: Yes
- Pool features: In Ground, Private
- Fencing: Block
- Has view: Yes
- View description: City Lights
Lot
- Size: 10,019 Square Feet
- Features: 0-1 Unit/Acre, Lawn, Sprinkler System
Details
- Parcel number: 948524018
- Special conditions: Standard
Construction
Type & style
- Home type: SingleFamily
- Property subtype: Single Family Residence
Materials
- Foundation: Slab
Condition
- Turnkey
- New construction: No
- Year built: 1998
Details
- Builder model: Valencia
- Builder name: Barratt
Utilities & green energy
- Sewer: Public Sewer
- Water: Public
- Utilities for property: Sewer Available, Water Available
Green energy
- Energy generation: Solar
Community & HOA
Community
- Features: Sidewalks
Location
- Region: Murrieta
Financial & listing details
- Price per square foot: $259/sqft
- Tax assessed value: $850,000
- Date on market: 5/14/2025
- Cumulative days on market: 44 days
- Listing terms: Cash,Cash to Existing Loan,Conventional,1031 Exchange,FHA
- Exclusions: Refrigerator
Price history
| Date | Event | Price |
|---|---|---|
| 8/1/2025 | Sold | $850,000+0.6%$259/sqft |
Source:  CRMLS #DW25106520 Report a problem CRMLS #DW25106520 Report a problem | ||
| 7/9/2025 | Pending sale | $845,000$257/sqft |
Source: CRMLS #DW25106520 Report a problem | ||
| 7/1/2025 | Contingent | $845,000$257/sqft |
Source: CRMLS #DW25106520 Report a problem | ||
| 5/15/2025 | Listed for sale | $845,000+177%$257/sqft |
Source: CRMLS #DW25106520 Report a problem | ||
| 11/7/2008 | Sold | $305,000-43.4%$93/sqft |
Source: Public Record Report a problem | ||
| 10/21/2004 | Sold | $539,000+153.1%$164/sqft |
Source: Public Record Report a problem | ||
| 4/28/1998 | Sold | $213,000$65/sqft |
Source: Public Record Report a problem | ||
Public tax history
| Year | Property taxes | Tax assessment |
|---|---|---|
| 2026 | -- | $850,000 +116.4% |
| 2025 | $4,448 +1.9% | $392,747 +2% |
| 2024 | $4,365 -1.5% | $385,047 +2% |
| 2023 | $4,431 +1.9% | $377,498 +2% |
| 2022 | $4,347 +1.9% | $370,097 +2% |
| 2021 | $4,266 +0.9% | $362,841 +1% |
| 2020 | $4,229 +1.9% | $359,122 +2% |
| 2019 | $4,148 +1.9% | $352,081 +2% |
| 2018 | $4,070 +1.4% | $345,178 +2% |
| 2017 | $4,014 | $338,411 +2% |
| 2016 | $4,014 +2.4% | $331,777 +1.5% |
| 2015 | $3,919 +4.8% | $326,796 +2% |
| 2014 | $3,738 | $320,396 +0.5% |
| 2013 | -- | $318,950 +7% |
| 2012 | -- | $298,000 -2.8% |
| 2011 | -- | $306,566 +0.8% |
| 2010 | -- | $304,277 -0.2% |
| 2009 | -- | $305,000 -33.4% |
| 2008 | -- | $458,000 -18.3% |
| 2007 | -- | $560,775 +2% |
| 2006 | -- | $549,780 +2% |
| 2005 | -- | $539,000 +91.9% |
| 2003 | -- | $280,889 +2% |
| 2002 | -- | $275,382 +2% |
| 2001 | $3,271 +1.1% | $269,983 +2% |
| 2000 | $3,235 | $264,690 |
Find assessor info on the county website
Neighborhood: 92562
Nearby homes
- $812,6005 bd2 ba2.6k sqft40077 Via Espana, Murrieta, CA 92562Off Market
- $876,8005 bd3 ba3.2k sqft40089 Via Espana, Murrieta, CA 92562Off Market

- $885,0005 bd3 ba3.2k sqft40071 Via Espana, Murrieta, CA 92562Sold
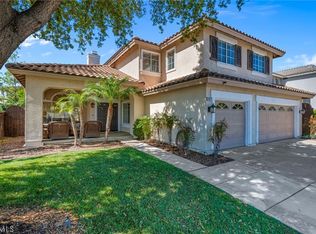
- $809,3005 bd3 ba2.6k sqft40095 Via Espana, Murrieta, CA 92562Off Market
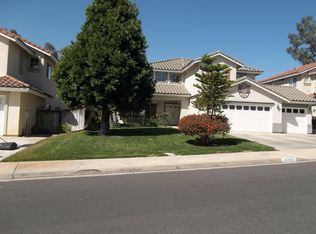
- $844,5005 bd4 ba3.2k sqft40082 Via Espana, Murrieta, CA 92562Off Market
- $747,6004 bd3 ba2.6k sqft40078 Via Espana, Murrieta, CA 92562Off Market
- $804,9004 bd3 ba2k sqft40151 Circle Hill Dr, Murrieta, CA 92562Off Market
- $600,0005 bd2 ba2.6k sqft40065 Via Espana, Murrieta, CA 92562Sold
Nearby schools
GreatSchools rating
- 5/10Avaxat Elementary SchoolGrades: K-5Distance: 1.1 mi
- 7/10Shivela Middle SchoolGrades: 6-8Distance: 0.7 mi
- 8/10Murrieta Mesa High SchoolGrades: 9-12Distance: 0.8 mi
Schools provided by the listing agent
- Elementary: Rail Ranch
Source: CRMLS. This data may not be complete. We recommend contacting the local school district to confirm school assignments for this home.
Get a cash offer in 3 minutes
Find out how much your home could sell for in as little as 3 minutes with a no-obligation cash offer.
Estimated market value
$857,700
Get a cash offer in 3 minutes
Find out how much your home could sell for in as little as 3 minutes with a no-obligation cash offer.
Estimated market value
$857,700
- California
- Riverside County
- Murrieta
- 92562
- 40083 Via Espana
Nearby cities
Nearby zip codes
Other Murrieta Topics
