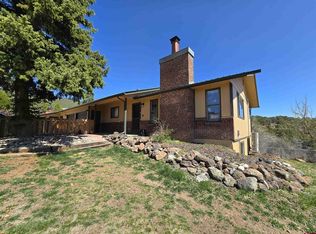
A well maintained 2 bedroom home with third bedroom & bath in separate building over 2 car garage. There are fantastic views of Mt Lamborn and Lands End from 2nd floor great room with glass wall facing south towards these mountains. The great room contains flexible spaces with a roomy kitchen, dining and seating areas. A master bedroom suite exists at quiet end of upper floor and adjacent to the master bath. Second bedroom is on floor below along with a large family room & office space. The third bedroom exists a short distance from the main house over a two car garage. The home is located in a quiet mountainous neighborhood a short distance from the town of Paonia. Current survey shows encroachment of garage onto County R.O.W.
Sold cren member
$486,500
40085 Cedar Drive, Paonia, CO 81428
3beds
1,903sqft
Stick Built
Built in 1973
1 Acres Lot
$545,100 Zestimate®
$256/sqft
$2,848 Estimated rent
Home value
$545,100
$512,000 - $583,000
$2,848/mo
Zestimate® history
Owner options
List your home for rent
$2,848/mo
Rent Zestimate®
Find your next renter with Zillow Rental Manager. Plus, with online applications, you can quickly screen prospective tenants – for free.
$2,848/mo
Rent Zestimate®
Refinance and save
$2,788/mo
Est. payment
Refinancing to a lower rate could help reduce your monthly payments and save thousands over the life of the loan.
$2,788/mo
Est. payment
Explore your selling options
Work with a Zillow partner agent
Leverage their expertise and Zillow's premium Showcase listings to get your home seen by more buyers.
Get startedList with your own agent
Get your home in front of millions of buyers by listing it on Zillow.
Learn how to do itSell it yourself
Take full control of how buyers see your home on Zillow by listing For Sale by Owner (FSBO).
List your homeWhat's special
Zillow last checked:
Listing updated:
Listed by:
Robert McHugh C:970-683-9540,
Coldwell Banker Distinctive Properties
Bought with:
Bernadette Stech
Paonia Realty LLC
Source: CREN,MLS#: 811155
Facts & features
Interior
Bedrooms & bathrooms
- Bedrooms: 3
- Bathrooms: 3
- 3/4 bathrooms: 3
Primary bedroom
- Level: Upper
Dining room
- Features: Eat-in Kitchen, Living Room Dining
Heating
- Fireplace(s), Hot Water Baseboard
Cooling
- Ductless
Appliances
- Included: Dishwasher, Dryer, Exhaust Fan, Range Top, Refrigerator, Washer
Features
- Vaulted Ceiling(s)
- Flooring: Carpet-Partial, Laminate
- Basement: Walk-Out Access
- Has fireplace: Yes
- Fireplace features: Den/Family Room
Interior area
- Total structure area: 1,903
- Total interior livable area: 1,903 sqft
Property
Parking
- Total spaces: 2
- Parking features: Detached Garage, Garage Door Opener
- Garage spaces: 2
Features
- Levels: Two
- Stories: 2
- Patio & porch: Deck
- Has view: Yes
- View description: Mountain(s)
Lot
- Size: 1 Acres
- Features: Corners Marked
Details
- Additional structures: Garage(s), Shed(s)
- Parcel number: 318730304002
Construction
Type & style
- Home type: SingleFamily
- Architectural style: Contemporary
- Property subtype: Stick Built
Materials
- Wood Frame, Wood Siding
- Foundation: Concrete Perimeter
- Roof: Metal
Condition
- New construction: No
- Year built: 1973
Utilities & green energy
- Sewer: Septic Tank
- Water: Central Water
- Utilities for property: Electricity Connected, Natural Gas Connected
Community & HOA
Community
- Subdivision: Pitkin Heights
HOA
- Has HOA: No
Location
- Region: Paonia
Financial & listing details
- Price per square foot: $256/sqft
- Tax assessed value: $504,105
- Annual tax amount: $1,191
- Date on market: 9/6/2024
- Electric utility on property: Yes
- Road surface type: Paved
Price history
| Date | Event | Price |
|---|---|---|
| 7/13/2024 | Listing removed | -- |
Source: Zillow Rentals Report a problem | ||
| 6/7/2024 | Listed for rent | $3,000$2/sqft |
Source: Zillow Rentals Report a problem | ||
| 5/2/2024 | Sold | $486,500-2.5%$256/sqft |
Source:  CREN #811155 Report a problem CREN #811155 Report a problem | ||
| 3/20/2024 | Contingent | $499,000$262/sqft |
Source: CREN #811155 Report a problem | ||
| 3/15/2024 | Listed for sale | $499,000$262/sqft |
Source: CREN #811155 Report a problem | ||
| 3/3/2024 | Listing removed | -- |
Source: CREN #811155 Report a problem | ||
| 2/29/2024 | Listed for sale | $499,000$262/sqft |
Source: CREN #811155 Report a problem | ||
Public tax history
| Year | Property taxes | Tax assessment |
|---|---|---|
| 2025 | $1,252 +5% | $31,507 +63.6% |
| 2024 | $1,192 +17.7% | $19,258 -13.1% |
| 2023 | $1,012 -0.3% | $22,151 +40% |
| 2022 | $1,016 | $15,820 -2.8% |
| 2021 | -- | $16,276 -1.2% |
| 2020 | $1,044 +30.5% | $16,473 -0.7% |
| 2019 | $800 | $16,588 +35.8% |
| 2018 | $800 +12.9% | $12,211 |
| 2017 | $709 -12.6% | $12,211 -16.1% |
| 2016 | $810 +1.3% | $14,546 -4.2% |
| 2014 | $800 | $15,191 |
| 2013 | -- | $15,191 -3.9% |
| 2012 | -- | $15,805 |
| 2011 | -- | $15,805 -17% |
| 2010 | -- | $19,034 |
Find assessor info on the county website
Neighborhood: 81428
Nearby homes
- $366,1003 bd1 ba1k sqft40033 Cedar Dr, Paonia, CO 81428Off Market
- $489,6003 bd2 ba1.6k sqft16151 Fire Mountain Rd, Paonia, CO 81428Off Market
- $405,1003 bd1 ba1.2k sqft40151 Sage Ln, Paonia, CO 81428Off Market
- $571,4503 bd3 ba2.2k sqft40239 Sage Ln, Paonia, CO 81428Sold
- $472,8004 bd2 ba1.6k sqft40200 Sage Ln, Paonia, CO 81428Off Market
- $468,5003 bd1 ba2.8k sqft16063 Fire Mountain Rd, Paonia, CO 81428Off Market
- $421,0003 bd3 ba1.4k sqft40005 Cedar Dr, Paonia, CO 81428Sold
- $447,5003 bd2 ba1.6k sqft40149 Cedar Ln, Paonia, CO 81428Off Market
Nearby schools
GreatSchools rating
- 8/10Paonia Elementary SchoolGrades: PK-8Distance: 1.2 mi
- 5/10Hotchkiss High SchoolGrades: 9-12Distance: 8.5 mi
- 4/10Hotchkiss Elementary SchoolGrades: PK-8Distance: 8.4 mi
Schools provided by the listing agent
- Elementary: Paonia K-8
- Middle: Paonia K-8
- High: North Fork High School
Source: CREN. This data may not be complete. We recommend contacting the local school district to confirm school assignments for this home.


Get pre-qualified for a loan
At Zillow Home Loans, we can pre-qualify you in as little as 5 minutes with no impact to your credit score.An equal housing lender. NMLS #10287.
- Colorado
- Delta County
- Paonia
- 81428
- 40085 Cedar Drive
Nearby cities
Nearby zip codes
Other Paonia Topics
