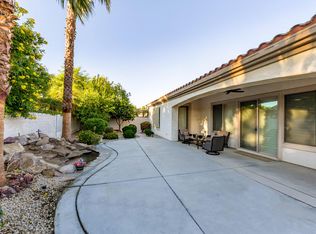
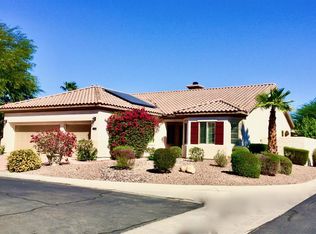
REDUCED PRICE TO SELL NOW!!! One of the BEST Priced SAN BENITO Model in SCSH W/POOL and SPA! This beautiful,NEWLY PAINTED 2 bedroom, 2 bath, Plus DEN, PLUS SEPARATE OFFICE (or can be a small bedroom for Gkids). 2.5 car garage (Golf Cart space), home also includes a custom private pool w/cascading spa and additional large boulder/ROCK WATERFLL and a BUILT IN BBQ to boot! This popular SAN BENITO MODEL is located on a premium lot in a quiet Cul D Sac and offers a wide open floor-plan with a great room facing the kitchen, which includes a breakfast bar, solid granite countertops, many cabinets and a breakfast nook to boot. The wood shutters give it the elegant touch. The flooring throughout is an 18x18 tile floor and the rooms have NEW CARPET. The spacious Master bedroom has a view to the pool area and an exit to the stucco covered patio. The Master bath includes a double vanity, bathtub and separate shower and a large walk-in closet. SCSH is the best kept secret in the Coachella Valley for the amount of amenities you get w/such a low HOA. SCSH residence get to enjoy a PGA style regulation immaculate golf course with MILLION DOLLAR VIEWS, as well as a PAR-3 course which is rated top 10 in the country and don't forget the 18 hole putting course for you and friends enjoyment. In addition there are two well equipped fitness Centers, including one with an interior walking track. There are several tennis courts and a strong Tennis Club, as well as large Pickle Ball community, Bocce Ball, Billiards, Social Clubs, and so much more. Sun City Shadow Hills has easy freeway access a short drive to the Palm Springs Airport and close to lots of shops and restaurants. For more information on the amenities and common areas in the development go to....www.SCSHCA.ComDon't delay Call your preferred REALTOR Now and START PACKING! This home is PRICED TO SELL NOW!!!
Sold for $545,000
Zillow last checked:
Listing updated:
Bought with:
GPS Non Member
Non Member Office
Source: CRMLS,MLS#: 219140955DA Originating MLS: California Desert AOR & Palm Springs AOR
Originating MLS: California Desert AOR & Palm Springs AORPrice history
| Date | Event | Price |
|---|---|---|
| 9/3/2026 | Sold | $545,000-0.7%$254/sqft |
Source:  CRMLS #219140955DA Report a problem CRMLS #219140955DA Report a problem | ||
| 8/31/2026 | Pending sale | $549,000$256/sqft |
Source:  Greater Palm Springs Realtors #219140955 Report a problem Greater Palm Springs Realtors #219140955 Report a problem | ||
| 6/8/2026 | Contingent | $549,000$256/sqft |
Source: Greater Palm Springs Realtors #219140955 Report a problem | ||
| 4/22/2026 | Price change | $549,000-1.4%$256/sqft |
Source: Greater Palm Springs Realtors #219140955 Report a problem | ||
| 4/8/2026 | Price change | $557,000-3.6%$259/sqft |
Source: Greater Palm Springs Realtors #219140955 Report a problem | ||
| 2/26/2026 | Price change | $577,777-1.7%$269/sqft |
Source: Greater Palm Springs Realtors #219140955 Report a problem | ||
| 1/8/2026 | Listed for sale | $587,777+41.6%$274/sqft |
Source: Greater Palm Springs Realtors #219140955 Report a problem | ||
| 4/29/2015 | Listing removed | $415,000$193/sqft |
Source: FRIENDS REAL ESTATE GROUP #214088100 Report a problem | ||
| 3/2/2015 | Price change | $415,000-3.3%$193/sqft |
Source: Keller Williams Realty #214088100 Report a problem | ||
| 12/16/2014 | Listed for sale | $429,000+49.5%$200/sqft |
Source: CPG Tours #214088100 Report a problem | ||
| 11/13/2013 | Listing removed | $1,890$1/sqft |
Source: Net Aspects #21471364 Report a problem | ||
| 6/11/2013 | Listed for rent | $1,890$1/sqft |
Source: Capitis Real Estate #21471364 Report a problem | ||
| 3/13/2013 | Listing removed | $1,890$1/sqft |
Source: Capitis Real Estate #21471364 Report a problem | ||
| 2/26/2013 | Listed for rent | $1,890+11.5%$1/sqft |
Source: Capitis Real Estate #21471364 Report a problem | ||
| 2/11/2011 | Listing removed | $1,695$1/sqft |
Source: Hilgenberg Realty Inc. #21420528 Report a problem | ||
| 2/7/2011 | Listed for rent | $1,695$1/sqft |
Source: Hilgenberg Realty Inc. #21420528 Report a problem | ||
| 10/12/2004 | Sold | $287,000$134/sqft |
Source: Public Record Report a problem | ||
Nearby homes

Get a cash offer in 3 minutes
Find out how much your home could sell for in as little as 3 minutes with a no-obligation cash offer.
Estimated market value
$546,200
