Skip main navigation
Off market
  • $936,200

    4009 1/2 W Cass St, Tampa, FL 33609

    4beds
    2,646sqft
    Single Family Residence
    Built in 2019
    5,000 Square Feet Lot
    $936,200 Zestimate®
    $354/sqft
    $5,605 Estimated rent

    Home value

    $936,200

    $871,000 - $1.01M

    $5,605/mo

    Zestimate® history
    Loading
    Loading...

    Owner options

    List your home for rent

    $5,605/mo

    Rent Zestimate®

    Find your next renter with Zillow Rental Manager. Plus, with online applications, you can quickly screen prospective tenants – for free.

    Learn more

    $5,605/mo

    Rent Zestimate®

    Refinance and save

    $6,435/mo

    Est. payment

    Refinancing to a lower rate could help reduce your monthly payments and save thousands over the life of the loan.

    See today's rates

    $6,435/mo

    Est. payment

    Explore your selling options

    Work with a Zillow partner agent

    Leverage their expertise and Zillow's premium Showcase listings to get your home seen by more buyers.

    Get started

    List with your own agent

    Get your home in front of millions of buyers by listing it on Zillow.

    Learn how to do it

    Sell it yourself

    Take full control of how buyers see your home on Zillow by listing For Sale by Owner (FSBO).

    List your home

    What's special

    Under Construction. Brand new beautiful David Weekley single family home in South Tampa under $600k! Grady, Coleman and Plant School Districts! Convenient to Westhore Business District, Downtown, TIA minutes away, enjoy all that South Tampa and the new Mid Town area has to offer. Beautiful 2 story craftsman with Hardie siding and stone detail. Floorplan offers 4 bedrooms and 3 bathrooms with one bed and bath downstairs. Perfect for those visitors or in laws who need the 1st floor entry. There is an additional open study for working from home AND a retreat space upstairs with 2 more guest rooms and a spacious Owner's retreat. A beautiful wide foyer greets you with wood look tile throughout the living areas downstairs. Impressive open kitchen with bright cabinets, cherry slate on the island and covered with quartz. The home has a rustic feel with blacksmith finish dining light, farmhouse sink and the beautiful wood look tile on the floors. You won't believe the quality of David Weekley with professionally designed finishes found in much more expensive homes in the Plant District. The Owner's retreat sits at the rear of the home with shower, soaking tub and double vanity in the en suite. Buy new and enjoy peace of mind with the included 1, 2 & 10 year warranty and award winning customer service. Each home is constructed with energy efficiency in mind. Location, schools, convenience to Westshore makes this the smart choice! Make your appointment now before this fantastic opportunity is gone.

    This property is off market, which means it's not currently listed for sale or rent on Zillow. This may be different from what's available on other websites or public sources.

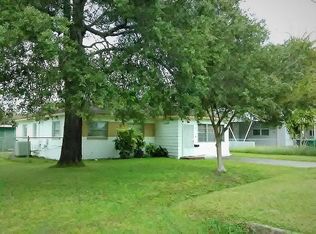
    Originating MLS: Tampa

    Facts & features

    Interior

    Bedrooms & bathrooms
    • Bedrooms: 4
    • Bathrooms: 3
    • Full bathrooms: 3
    Heating
    • Forced air, Electric
    Cooling
    • Central
    Appliances
    • Included: Dishwasher, Garbage disposal, Microwave
    • Laundry: Inside
    Features
    • Open Floorplan, Walk-In Closet(s), Living Room/Dining Room Combo, Solid Surface Counters, In Wall Pest System
    • Flooring: Tile, Carpet, Hardwood
    • Windows: Thermal Windows
    Interior area
    • Structure area source: Builder
    • Total interior livable area: 2,646 sqft

    Property

    Parking
    • Total spaces: 2
    • Parking features: Garage - Attached
    Features
    • Levels: Two
    • Patio & porch: Patio, Covered
    Lot
    • Size: 5,000 Square Feet
    • Dimensions: 50x100
    • Features: In City Limits, Sidewalk, Street Paved
    • Residential vegetation: Trees/Landscaped
    Details
    • Zoning: RS-50

    Construction

    Type & style
    • Home type: SingleFamily
    • Architectural style: Craftsman
    • Property subtype: Single Family Residence
    Condition
    • Under Construction
    • Year built: 2019
    Details
    • Builder model: Satillo
    • Builder name: David Weekley Homes

    Utilities & green energy

    • Sewer: Public Sewer
    • Water: Public
    • Utilities for property: BB/HS Internet Available, Cable Available, Public, Electricity Available
    Green energy
    • Energy efficient items: Appliances, Windows
    • Indoor air quality: Ventilation, No/Low VOC Paint/Finish
    • Water conservation: Drip Irrigation

    Community & HOA

    Community
    • Security: Smoke Detector(s), Security System Owned
    • Subdivision: BROADMOOR PARK REVISED PLAT
    Location
    • Region: Tampa

    Financial & listing details

    • Price per square foot: $354/sqft
    • Annual tax amount: $1,211
    • Ownership: Fee Simple

    Price history

    DateEventPrice
    2/26/2020Sold$590,000+0.8%$223/sqft
    Source: Stellar MLS #T3201221 Report a problem
    1/20/2020Pending sale$585,164$221/sqft
    Source: WEEKLEY HOMES REALTY COMPANY #T3201221 Report a problem
    10/4/2019Listed for sale$585,164$221/sqft
    Source: WEEKLEY HOMES REALTY COMPANY #T3201221 Report a problem

    Public tax history

    Tax history is unavailable.

    Neighborhood: Bon Air North

    Nearby schools

    GreatSchools rating
    Schools provided by the listing agent
    • Elementary: Grady-HB
    • Middle: Coleman-HB
    • High: Plant-HB

    Source: The MLS. This data may not be complete. We recommend contacting the local school district to confirm school assignments for this home.

    Get a cash offer in 3 minutes
    Find out how much your home could sell for in as little as 3 minutes with a no-obligation cash offer.
    Estimated market value
    $936,200
    Get a cash offer in 3 minutes
    Find out how much your home could sell for in as little as 3 minutes with a no-obligation cash offer.
    Estimated market value
    $936,200