Step inside this delightful one-and-a-half-story home and feel instantly at ease. The welcoming front entry opens into a comfortable living room that flows naturally into the well-appointed kitchen and dining area. The main level features two comfortable bedrooms and a full bathroom, offering convenient one-level living. Upstairs, you’ll find an additional bedroom, while the lower level provides another non-conforming bedroom, laundry area, and additional storage space. Just off the dining area, the inviting all-season porch provides a wonderful space to relax year-round and leads seamlessly to the covered deck overlooking the fenced-in backyard. Whether you’re enjoying your morning coffee, entertaining friends, or firing up the grill for a weekend barbecue, the backyard offers a great place to unwind. A storage shed adds even more convenience. Located near schools, parks, and everyday essentials, this home offers a wonderful combination of comfort, functionality, and convenience. Whether you’re looking to downsize or purchase your first home, this charming property is ready to welcome you home! Don’t miss your opportunity to make this your next home sweet home!
For sale
Price cut: $10K (10/2)
$180,000
4009 12th St, Des Moines, IA 50313
3beds
972sqft
Single Family Residence
Built in 1942
7,405 Square Feet Lot
$-- Zestimate®
$185/sqft
$-- HOA
What's special
Great place to unwindAdditional storage spaceLaundry areaCovered deckFenced-in backyardStorage shedDining area
- 31 days
- 319
- 38
Zillow last checked:
Listing updated:
Listed by:
Bob Eisenlauer (515)979-2883,
RE/MAX Revolution,
Lance Martinson 515-371-8765,
RE/MAX Revolution
Source: DMMLS,MLS#: 748495 Originating MLS: Des Moines Area Association of REALTORS
Originating MLS: Des Moines Area Association of REALTORSFacts & features
Interior
Bedrooms & bathrooms
- Bedrooms: 3
- Bathrooms: 1
- Full bathrooms: 1
- Main level bedrooms: 2
Heating
- Forced Air, Gas, Natural Gas
Cooling
- Central Air
Appliances
- Included: Dishwasher, Microwave, Refrigerator, Stove
Features
- Dining Area, Cable TV, Window Treatments
- Flooring: Carpet, Laminate
- Basement: Partial,Partially Finished
Interior area
- Total structure area: 972
- Total interior livable area: 972 sqft
- Finished area below ground: 350
Property
Features
- Levels: One and One Half
- Stories: 1.5
- Patio & porch: Covered, Deck, Porch, Screened
- Exterior features: Deck, Enclosed Porch, Storage
- Fencing: Chain Link
Lot
- Size: 7,405 Square Feet
- Dimensions: 50 x 148
Details
- Additional structures: Storage
- Parcel number: 070/04877000000
- Zoning: N4
Construction
Type & style
- Home type: SingleFamily
- Architectural style: One and One Half Story
- Property subtype: Single Family Residence
Materials
- Metal Siding
- Foundation: Block
- Roof: Asphalt,Shingle
Condition
- Resale
- New construction: No
- Year built: 1942
Utilities & green energy
- Sewer: Public Sewer
- Water: Public
Community & HOA
Community
- Security: Security System, Fire Alarm, Smoke Detector(s)
HOA
- Has HOA: No
Location
- Region: Des Moines
Financial & listing details
- Price per square foot: $185/sqft
- Tax assessed value: $162,800
- Annual tax amount: $3,067
- Date on market: 9/2/2026
- Cumulative days on market: 32 days
- Listing terms: Cash,Contract,FHA,VA Loan
- Road surface type: Concrete
Estimated market value
Not available
Estimated sales range
Not available
Not available
Price history
| Date | Event | Price |
|---|---|---|
| 10/2/2026 | Price change | $180,000-5.3%$185/sqft |
Source:  DMMLS #748495 Report a problem DMMLS #748495 Report a problem | ||
| 9/14/2026 | Price change | $190,000-5%$195/sqft |
Source: DMMLS #748495 Report a problem | ||
| 9/2/2026 | Listed for sale | $200,000+109.4%$206/sqft |
Source: DMMLS #748495 Report a problem | ||
| 8/26/2015 | Sold | $95,500-13.2%$98/sqft |
Source: DMMLS #451966 Report a problem | ||
| 4/9/2015 | Listed for sale | $110,000$113/sqft |
Source: BHHS FIRST REALTY WESTOWN #451966 Report a problem | ||
Public tax history
| Year | Property taxes | Tax assessment |
|---|---|---|
| 2025 | $2,656 +2.2% | $162,800 +14.2% |
| 2024 | $2,598 -8.3% | $142,500 |
| 2023 | $2,832 +0.9% | $142,500 +10.5% |
| 2022 | $2,808 +1.5% | $129,000 |
| 2021 | $2,766 -3.6% | $129,000 +8% |
| 2020 | $2,868 +11.4% | $119,400 |
| 2019 | $2,574 +1.3% | $119,400 +14.5% |
| 2018 | $2,542 | $104,300 |
| 2017 | $2,542 +19.9% | $104,300 +12.8% |
| 2016 | $2,120 | $92,500 |
| 2015 | $2,120 +5.8% | $92,500 +2.1% |
| 2014 | $2,004 | $90,600 |
| 2013 | -- | $90,600 |
| 2012 | -- | $90,600 |
| 2011 | -- | $90,600 -9.2% |
| 2010 | -- | $99,800 |
| 2009 | -- | $99,800 +6.9% |
| 2008 | -- | $93,400 |
| 2007 | -- | $93,400 +2.5% |
| 2006 | -- | $91,100 |
| 2005 | -- | $91,100 +10.2% |
| 2003 | -- | $82,660 +18.5% |
| 2002 | -- | $69,760 |
| 2001 | -- | $69,760 |
Find assessor info on the county website
Monthly payment
Est. payment
Payment breakdown
Explore the cost of this home by adjusting the details. Changes won't be saved.Climate risks
Neighborhood: Oak Park
Nearby schools
Schools provided by the listing agent
- District: Des Moines Independent
Source: DMMLS. This data may not be complete. We recommend contacting the local school district to confirm school assignments for this home.
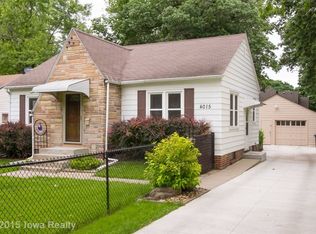

Similar homes
- $190,0003 bd1 ba879 sqft4011 Cornell St, Des Moines, IA 50313For Sale
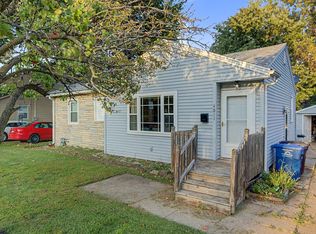 MLS ID #748095, Mariela Mendoza, LPT Realty, LLC. DMMLS
 - $187,5003 bd1 ba1.1k sqft4108 3rd St, Des Moines, IA 50313For Sale
 MLS ID #744773, Michael Volquardsen, Local Realty Company. DMMLS
 - $182,0003 bd1 ba624 sqft3221 Amherst St, Des Moines, IA 50313For Sale
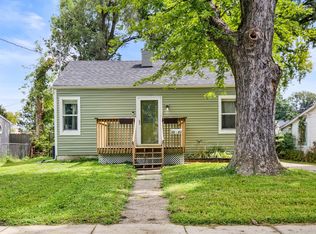 MLS ID #747887, Emma Jordison, Century 21 Signature. DMMLS
 - $179,0002 bd1 ba949 sqft3816 3rd St, Des Moines, IA 50313For Sale
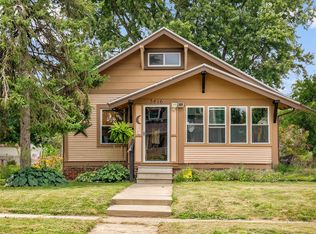 MLS ID #746950, Sandie Robertson, Boutique Real Estate. DMMLS
