Discover the perfect blend of modern farmhouse charm and contemporary luxury in this expansive 2,691 sq ft residence, featuring 4 generously sized bedrooms plus a dedicated home office. The inviting open-concept layout flows effortlessly, creating an ideal space for entertaining and comfortable everyday living. Bathed in abundant natural light, the home feels bright, airy, and welcoming throughout. Retreat to the luxurious primary suite, a true sanctuary illuminated by natural light and complete with a spa-inspired en-suite bath. Indulge in the elegant freestanding soaking tub and step into the sophisticated tiled shower boasting dual showerheads for a rejuvenating experience. The chef's kitchen shines with stunning quartz countertops, complemented by a sleek modern tile backsplash and premium finishes that extend to all bathrooms. Underfoot, gorgeous engineered hardwood floors add timeless warmth and sophistication. Curb appeal is elevated by handsome stone accents, classic 8 ft garage doors, and the signature modern farmhouse aesthetic. Step outside to beautifully fully landscaped front and back yards, complete with a welcoming covered front deck with mountain and sound views—perfect for morning coffee or evening relaxation. Low maintenance fully fenced back yard features hot tub and storage shed. This thoughtfully designed home combines style, functionality, and premium details—ready for your next chapter. Mortgage savings may be available for buyers of this listing.
Sold
Listed by: Redfin • Eric Duffer
Bought with: Coldwell Banker Bain
$785,000
4009 60th Avenue NE, Marysville, WA 98270
4beds
2,691sqft
Single Family Residence
Built in 2021
6,098 Square Feet Lot
$789,700 Zestimate®
$292/sqft
$3,879 Estimated rent
Home value
$789,700
$734,000 - $845,000
$3,879/mo
Zestimate® history
Owner options
List your home for rent
$3,879/mo
Rent Zestimate®
Find your next renter with Zillow Rental Manager. Plus, with online applications, you can quickly screen prospective tenants – for free.
$3,879/mo
Rent Zestimate®
Refinance and save
$5,365/mo
Est. payment
Refinancing to a lower rate could help reduce your monthly payments and save thousands over the life of the loan.
$5,365/mo
Est. payment
Explore your selling options
Work with a Zillow partner agent
Leverage their expertise and Zillow's premium Showcase listings to get your home seen by more buyers.
Get startedList with your own agent
Get your home in front of millions of buyers by listing it on Zillow.
Learn how to do itSell it yourself
Take full control of how buyers see your home on Zillow by listing For Sale by Owner (FSBO).
List your homeWhat's special
Sleek modern tile backsplashStunning quartz countertopsDedicated home officeLuxurious primary suiteElegant freestanding soaking tubSpa-inspired en-suite bathHot tub
Zillow last checked:
Listing updated:
Listed by:
Eric Duffer,
Redfin
Bought with:
Svetlana Baranchuk, 115100
Coldwell Banker Bain
Source: NWMLS as distributed by MLS GRID,MLS#: 2485621
Facts & features
Interior
Bedrooms & bathrooms
- Bedrooms: 4
- Bathrooms: 3
- Full bathrooms: 2
- 1/2 bathrooms: 1
- Main level bathrooms: 1
- Main level bedrooms: 3
Primary bedroom
- Level: Second
Bedroom
- Level: Main
Bedroom
- Level: Main
Bedroom
- Level: Main
Bathroom full
- Level: Main
Bathroom full
- Level: Second
Other
- Level: Second
Den office
- Level: Second
Dining room
- Level: Second
Entry hall
- Level: Main
Great room
- Level: Second
Kitchen with eating space
- Level: Second
Utility room
- Level: Main
Heating
- Fireplace, 90%+ High Efficiency, Forced Air, Electric, Natural Gas
Cooling
- 90%+ High Efficiency
Appliances
- Included: Dishwasher, Disposal, Microwave, Refrigerator, Stove(s)/Range(s), Tankless Water Heater, Dishwasher(s), Garbage Disposal, Microwave(s), Refrigerator(s), Water Heater: Tankless, Water Heater Location: Garage
Features
- Ceiling Fan(s), Dining Room, Pantry
- Flooring: Hardwood, Vinyl, Carpet
- Basement: None
- Number of fireplaces: 1
- Fireplace features: Gas, Upper Level: 1, Fireplace
Interior area
- Total structure area: 2,691
- Total interior livable area: 2,691 sqft
Property
Parking
- Total spaces: 4
- Parking features: Driveway, Attached Garage, Off Street
- Has attached garage: Yes
- Covered spaces: 2
- Uncovered spaces: 2
Features
- Levels: Two
- Stories: 2
- Entry location: Main
- Patio & porch: Ceiling Fan(s), Dining Room, Fireplace, Pantry, Vaulted Ceiling(s), Walk-In Closet(s), Water Heater
- Has spa: Yes
- Has view: Yes
- View description: Mountain(s), Partial, Territorial
Lot
- Size: 6,098 Square Feet
- Features: Curbs, Dead End Street, Paved, Sidewalk, Cable TV, Deck, Fenced-Fully, Gas Available, High Speed Internet, Hot Tub/Spa, Outbuildings, Patio
- Topography: Level,Sloped
- Residential vegetation: Garden Space
Details
- Parcel number: 01195300004200
- Zoning description: Jurisdiction: City
- Special conditions: Standard
Construction
Type & style
- Home type: SingleFamily
- Architectural style: Craftsman,2 Story
- Property subtype: Single Family Residence
Materials
- Cement Planked, Stone, Cement Plank
- Foundation: Poured Concrete
- Roof: Composition
Condition
- Very Good
- Year built: 2021
Details
- Builder name: Cornerstone Homes
Utilities & green energy
- Electric: Company: PSE
- Sewer: Sewer Connected, Company: City of Marysville
- Water: Public, Company: City of Marysville
- Utilities for property: Xfinity, Xfinity
Community & HOA
Community
- Subdivision: Sunnyside
HOA
- Services included: Common Area Maintenance, Road Maintenance
- HOA fee: $600 annually
Location
- Region: Marysville
Financial & listing details
- Price per square foot: $292/sqft
- Tax assessed value: $735,100
- Annual tax amount: $5,786
- Date on market: 5/22/2026
- Cumulative days on market: 61 days
- Listing terms: Conventional,FHA,VA Loan
- Inclusions: Dishwasher(s), Garbage Disposal, Microwave(s), Refrigerator(s), Stove(s)/Range(s)
Price history
| Date | Event | Price |
|---|---|---|
| 5/28/2026 | Sold | $785,000-3.7%$292/sqft |
Source:  NWMLS as distributed by MLS GRID #2485621 Report a problem NWMLS as distributed by MLS GRID #2485621 Report a problem | ||
| 4/11/2026 | Pending sale | $815,000$303/sqft |
Source: NWMLS as distributed by MLS GRID #2485621 Report a problem | ||
| 3/23/2026 | Price change | $815,000-1.2%$303/sqft |
Source: NWMLS as distributed by MLS GRID #2485621 Report a problem | ||
| 3/5/2026 | Listed for sale | $825,000+38.7%$307/sqft |
Source: NWMLS as distributed by MLS GRID #2485621 Report a problem | ||
| 4/29/2021 | Sold | $594,790+0.8%$221/sqft |
Source: NWMLS as distributed by MLS GRID #1688326 Report a problem | ||
| 11/12/2020 | Pending sale | $589,990$219/sqft |
Source: NWMLS as distributed by MLS GRID #1688326 Report a problem | ||
Public tax history
| Year | Property taxes | Tax assessment |
|---|---|---|
| 2024 | $5,786 +5.3% | $735,100 +6.6% |
| 2023 | $5,494 +29.5% | $689,500 -2.8% |
| 2022 | $4,243 -24.8% | $709,500 +27.2% |
| 2021 | $5,645 +246.7% | $557,900 +272.4% |
| 2020 | $1,628 | $149,800 |
Find assessor info on the county website
Neighborhood: 98270
Nearby homes
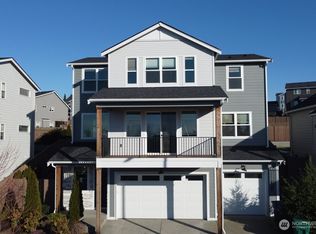
- $700,0005 bd4 ba3k sqft4015 60th Ave NE, Marysville, WA 98270Sold
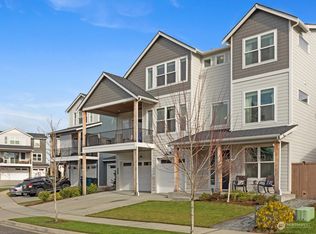
- $910,0004 bd4 ba3k sqft4021 60th Ave NE, Marysville, WA 98270Sold
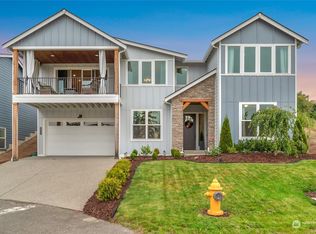
- $720,0004 bd3 ba2.6k sqft3945 60th Ave NE, Marysville, WA 98270Sold
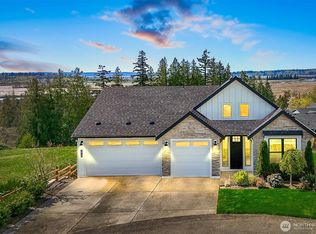
- $949,9904 bd3 ba3k sqft3950 61st Dr NE, Marysville, WA 98270Sold
- $1,050,0005 bd4 ba3.6k sqft4028 60th Ave NE, Marysville, WA 98270Sold
- $777,1004 bd3 ba2.9k sqft6031 41st St NE, Marysville, WA 98270Off Market
- $860,0005 bd4 ba3k sqft4019 61st Dr NE, Marysville, WA 98270Sold
- $839,9905 bd3 ba3.1k sqft6006 42nd St NE, Marysville, WA 98270Sold
Nearby schools
GreatSchools rating
- 5/10Sunnyside Elementary SchoolGrades: K-5Distance: 0.3 mi
- 7/10Cedarcrest SchoolGrades: 6-8Distance: 2.8 mi
- 4/10Marysville Getchell High SchoolGrades: 9-12Distance: 3.2 mi
Get a cash offer in 3 minutes
Find out how much your home could sell for in as little as 3 minutes with a no-obligation cash offer.
Estimated market value
$789,700
Get a cash offer in 3 minutes
Find out how much your home could sell for in as little as 3 minutes with a no-obligation cash offer.
Estimated market value
$789,700
- Washington
- Snohomish County
- Marysville
- 98270
- 4009 60th Avenue NE
Nearby cities
Nearby neighborhoods
Nearby zip codes
Other Marysville Topics
