Endless Potential with Scenic Golf Course Views! This rambler-style townhome in the desirable Park Villas of Edinburgh neighborhood. Featuring a picturesque golf course backdrop, this home offers a spacious and functional layout, providing the
perfect opportunity for a buyer with vision to make it their own. Inside, you’ll find an open-concept main level with vaulted ceilings, large windows that bring in natural light, and a cozy gas fireplace - a warm and inviting space with great bones.
The kitchen features custom raised-panel cabinetry, and the owner’s suite includes a private bath with a walk-in shower and separate tub. A second bedroom and additional bath on the main level provide flexible living arrangements. The walkout
lower level expands the home’s versatility with a large rec room, an additional bedroom, a private bath, and a den, perfect for a home office or hobby space. Step outside to enjoy a deck overlooking the golf course, a patio on the lower level, and
a low-maintenance yard in a quiet, low-traffic setting. While the home has been well cared for, some areas are ready for your personal touch and updates, allowing you to build equity and customize it to your style. The attached 2-car garage, newer roof, and HOA-covered lawn care and snow removal add convenience and value. Rentals are allowed with HOA approval,
making this a great option for both homeowners and investors. Situated near major highways, shopping, and dining, this home offers a rare opportunity to own in a prime location at a great value.
Closed
$314,000
4009 93rd Ave N, Brooklyn Park, MN 55443
3beds
2,387sqft
(TH) Side x Side
Built in 1997
2,613 Square Feet Lot
$322,900 Zestimate®
$132/sqft
$2,630 Estimated rent
Home value
$322,900
$294,000 - $352,000
$2,630/mo
Zestimate® history
Owner options
List your home for rent
$2,630/mo
Rent Zestimate®
Find your next renter with Zillow Rental Manager. Plus, with online applications, you can quickly screen prospective tenants – for free.
$2,630/mo
Rent Zestimate®
Refinance and save
$2,363/mo
Est. payment
Refinancing to a lower rate could help reduce your monthly payments and save thousands over the life of the loan.
$2,363/mo
Est. payment
Explore your selling options
Work with a Zillow partner agent
Leverage their expertise and Zillow's premium Showcase listings to get your home seen by more buyers.
Get startedList with your own agent
Get your home in front of millions of buyers by listing it on Zillow.
Learn how to do itSell it yourself
Take full control of how buyers see your home on Zillow by listing For Sale by Owner (FSBO).
List your homeWhat's special
Zillow last checked:
Listing updated:
Listed by:
Jon Speich 612-382-5994,
JPW Realty
Bought with:
Soye N Chalte
RE/MAX Results
Source: NorthstarMLS as distributed by MLS GRID,MLS#: 6683255
Facts & features
Interior
Bedrooms & bathrooms
- Bedrooms: 3
- Bathrooms: 3
- Full bathrooms: 1
- 3/4 bathrooms: 2
Bedroom
- Level: Main
- Area: 169 Square Feet
- Dimensions: 13x13
Bedroom 2
- Level: Main
- Area: 120 Square Feet
- Dimensions: 12x10
Bedroom 3
- Level: Lower
- Area: 121 Square Feet
- Dimensions: 11x11
Deck
- Level: Main
- Area: 180 Square Feet
- Dimensions: 18x10
Dining room
- Level: Main
- Area: 150 Square Feet
- Dimensions: 15x10
Family room
- Level: Lower
- Area: 555 Square Feet
- Dimensions: 37x15
Kitchen
- Level: Main
- Area: 180 Square Feet
- Dimensions: 15x12
Living room
- Level: Main
- Area: 195 Square Feet
- Dimensions: 15x13
Heating
- Forced Air
Cooling
- Central Air
Appliances
- Included: Dishwasher, Disposal, Dryer, Gas Water Heater, Microwave, Range, Refrigerator, Washer, Water Softener Owned
- Laundry: Main Level
Features
- Basement: Finished,Full,Walk-Out Access
- Number of fireplaces: 1
- Fireplace features: Family Room, Gas
Interior area
- Total structure area: 2,387
- Total interior livable area: 2,387 sqft
- Finished area above ground: 1,265
- Finished area below ground: 1,122
Property
Parking
- Total spaces: 2
- Parking features: Attached, Asphalt, Garage Door Opener, More Parking Onsite for Fee
- Attached garage spaces: 2
- Has uncovered spaces: Yes
Accessibility
- Accessibility features: Doors 36"+, Grab Bars In Bathroom
Features
- Levels: One
- Stories: 1
- Patio & porch: Deck
Lot
- Size: 2,613 Square Feet
- Dimensions: 89 x 28
- Features: Near Public Transit, On Golf Course
Details
- Foundation area: 1265
- Parcel number: 1511921210063
- Zoning description: Residential-Single Family
Construction
Type & style
- Home type: Townhouse
- Property subtype: (TH) Side x Side
- Attached to another structure: Yes
Condition
- New construction: No
- Year built: 1997
Utilities & green energy
- Gas: Electric, Natural Gas
- Sewer: City Sewer/Connected
- Water: City Water/Connected
Community & HOA
Community
- Subdivision: Park Villas Of Edinburgh 2nd
HOA
- Has HOA: Yes
- Services included: Maintenance Structure, Hazard Insurance, Lawn Care, Maintenance Grounds, Professional Mgmt, Sanitation, Snow Removal
- HOA fee: $350 monthly
- HOA name: Cedar Management
- HOA phone: 763-574-1500
Location
- Region: Brooklyn Park
Financial & listing details
- Price per square foot: $132/sqft
- Tax assessed value: $349,300
- Annual tax amount: $4,511
- Date on market: 3/14/2025
- Cumulative days on market: 17 days
Price history
| Date | Event | Price |
|---|---|---|
| 4/28/2025 | Sold | $314,000-1.6%$132/sqft |
Source:  NorthstarMLS as distributed by MLS GRID #6683255 Report a problem NorthstarMLS as distributed by MLS GRID #6683255 Report a problem | ||
| 4/3/2025 | Pending sale | $319,000$134/sqft |
Source: NorthstarMLS as distributed by MLS GRID #6683255 Report a problem | ||
| 3/17/2025 | Listed for sale | $319,000+32.9%$134/sqft |
Source: NorthstarMLS as distributed by MLS GRID #6683255 Report a problem | ||
| 10/3/2003 | Sold | $240,000+49%$101/sqft |
Source: Public Record Report a problem | ||
| 8/21/1998 | Sold | $161,100$67/sqft |
Source: Public Record Report a problem | ||
Public tax history
| Year | Property taxes | Tax assessment |
|---|---|---|
| 2025 | $4,512 -3.6% | $349,300 +8.4% |
| 2024 | $4,681 +8.2% | $322,300 -6.2% |
| 2023 | $4,328 +12.2% | $343,700 +2.4% |
| 2022 | $3,858 +1.9% | $335,500 +18% |
| 2021 | $3,785 -5.1% | $284,300 +1.5% |
| 2020 | $3,989 +5.4% | $280,000 +0.3% |
| 2019 | $3,785 -5.1% | $279,100 +6.2% |
| 2018 | $3,989 +0.7% | $262,900 +8.9% |
| 2017 | $3,961 +4.6% | $241,500 +13.8% |
| 2016 | $3,788 +14.1% | $212,300 |
| 2015 | $3,320 -2.8% | $212,300 +4.1% |
| 2014 | $3,417 +12.5% | $204,000 +9.7% |
| 2013 | $3,037 -5.9% | $186,000 -10.1% |
| 2012 | $3,227 -2.9% | $207,000 -7% |
| 2011 | $3,324 +5.8% | $222,500 -3.8% |
| 2010 | $3,140 -1.1% | $231,400 -7.1% |
| 2009 | $3,174 +1.6% | $249,100 -1.2% |
| 2006 | $3,125 +7.6% | $252,200 +10.7% |
| 2005 | $2,905 +10% | $227,900 +15% |
| 2004 | $2,641 -7.2% | $198,200 +12% |
| 2002 | $2,844 -49.3% | $177,000 |
| 2001 | $5,606 | -- |
Find assessor info on the county website
Neighborhood: Edinburgh
Nearby homes
- $344,2002 bd3 ba1.2k sqft4017 93rd Ave N, Brooklyn Park, MN 55443Off Market
- $358,3002 bd3 ba1.3k sqft4001 93rd Ave N, Brooklyn Park, MN 55443Off Market
- $341,4002 bd3 ba1.2k sqft4025 93rd Ave N, Brooklyn Park, MN 55443Off Market
- $347,0003 bd3 ba2.4k sqft3957 93rd Ave N, Brooklyn Park, MN 55443Sold
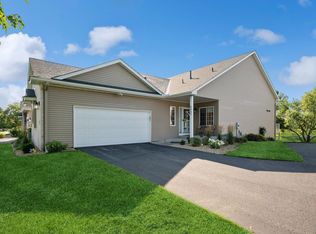
- $420,0003 bd3 ba2.3k sqft4033 93rd Ave N, Brooklyn Park, MN 55443Sold
- $362,7003 bd3 ba2.4k sqft3949 93rd Ave N, Brooklyn Park, MN 55443Off Market
- $400,0003 bd3 ba2.5k sqft4041 93rd Ave N, Brooklyn Park, MN 55443Sold
- $339,3002 bd3 ba1.3k sqft3941 93rd Ave N, Brooklyn Park, MN 55443Off Market
Nearby schools
GreatSchools rating
- 5/10Woodland Elementary SchoolGrades: PK-5Distance: 0.5 mi
- 4/10Brooklyn Junior High SchoolGrades: 6-8Distance: 2.4 mi
- 2/10Park Center IB World SchoolGrades: 9-12Distance: 2.4 mi
Get a cash offer in 3 minutes
Find out how much your home could sell for in as little as 3 minutes with a no-obligation cash offer.
Estimated market value
$322,900
Get a cash offer in 3 minutes
Find out how much your home could sell for in as little as 3 minutes with a no-obligation cash offer.
Estimated market value
$322,900
- Minnesota
- Hennepin County
- Brooklyn Park
- 55443
- Edinburgh
- 4009 93rd Ave N
Nearby cities
Nearby neighborhoods
Nearby zip codes
Other Brooklyn Park Topics
